Skip main navigation
Closed
  • $640,000

    25 Stony Brook Way, Bar Harbor, ME 04609

    4beds
    2,370sqft
    Single Family Residence
    Built in 2003
    1.94 Acres Lot
    $663,400 Zestimate®
    $270/sqft
    $3,140 Estimated rent

    Home value

    $663,400

    Estimated sales range

    Not available

    $3,140/mo

    Zestimate® history
    Loading
    Loading...

    Owner options

    List your home for rent

    $3,140/mo

    Rent Zestimate®

    Find your next renter with Zillow Rental Manager. Plus, with online applications, you can quickly screen prospective tenants – for free.

    Learn more

    $3,140/mo

    Rent Zestimate®

    Refinance and save

    $3,175/mo

    Est. payment

    Refinancing to a lower rate could help reduce your monthly payments and save thousands over the life of the loan.

    See today's rates

    $3,175/mo

    Est. payment

    Explore your selling options

    Work with a Zillow partner agent

    Leverage their expertise and Zillow's premium Showcase listings to get your home seen by more buyers.

    Get started

    List with your own agent

    Get your home in front of millions of buyers by listing it on Zillow.

    Learn how to do it

    Sell it yourself

    Take full control of how buyers see your home on Zillow by listing For Sale by Owner (FSBO).

    List your home

    What's special

    Handy laundry chuteLovely sense of seclusionDouble pocket doorsTwo person jetted tubSeparate showerTwin vanitiesMulti-use room
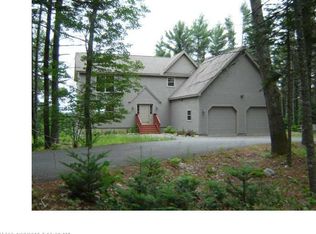
    This Cape style home is located within a ''cul-de-sac'' neighborhood in central Bar Harbor & only minutes' drive to the many villages of Mount Desert Island, the beloved trails of Acadia National Park & the best sunset on the island at Hadley Point Beach. With 2,370 sq.ft. of living space in the home, the 1st floor offers a large living room, formal dining room, expansive kitchen w/breakfast area, laundry room, full bathroom & a multi-use room off of the living room that could serve as an office or 4th bedroom. This bonus room closes off nicely from the living room with its double pocket doors. The 2nd floor provides two guest bedrooms, a guest bathroom and a spacious master suite. The master bath has twin vanities, a two person jetted tub, separate shower & handy laundry chute. The full, unfinished, walk-out basement holds great potential for a new owner that needs a bit more living space. Excellent storage w/ample closets. The attached 2 car garage is topped by 2nd floor storage, ideal to store your toys or perhaps another site for additional finished living space. The driveway winds off of Stony Brook Way (town maintained), tucking the home away from the road & ensuring a lovely sense of seclusion. Paved parking & driveway make for easy plowing. The 1.94 acre level grounds are completely encircled by mature forest with a relatively low level of care needed. There's lots of open space for those who wish to develop gardens, or ''just enough'' right now for those not so interested in yard work. Extending off of the kitchen's ''eat-in'' area is a broad deck w/built-in seating that is well screened by the surrounding woods. The neighborhood itself is a sweet spot for morning walks, with cul-de-sacs at the roads' end and only the other neighbors driving on the road. Spectrum internet service is available. Recent home inspection report available upon request. Come take a drive to see the setting and inviting neighborhood and you'll want to see more. Offers Welcome!

    Zillow last checked:

    Listing updated:

    Listed by:

    Pemetic Purveyors 207-667-7355

    Bought with:

    Pemetic Purveyors

    Source: Maine Listings,MLS#: 1587089MLS Logo

    Facts & features

    Interior

    Bedrooms & bathrooms
    • Bedrooms: 4
    • Bathrooms: 3
    • Full bathrooms: 3
    Primary bedroom
    • Features: Closet, Double Vanity, Full Bath, Jetted Tub, Separate Shower, Suite
    • Level: Second
    Bedroom 1
    • Features: Closet
    • Level: First
    Bedroom 2
    • Features: Closet
    • Level: Second
    Bedroom 3
    • Features: Closet
    • Level: Second
    Dining room
    • Features: Dining Area, Informal
    • Level: First
    Dining room
    • Features: Formal
    • Level: First
    Kitchen
    • Features: Breakfast Nook, Eat-in Kitchen
    • Level: First
    Laundry
    • Features: Built-in Features
    • Level: First
    Living room
    • Features: Formal
    • Level: First
    Heating
    • Baseboard, Direct Vent Furnace, Hot Water, Zoned
    Cooling
    • None
    Appliances
    • Included: Dishwasher, Dryer, Electric Range, Washer
    • Laundry: Built-Ins
    Features
    • 1st Floor Bedroom, Bathtub, One-Floor Living, Shower, Storage, Primary Bedroom w/Bath
    • Flooring: Carpet, Laminate, Tile, Vinyl
    • Windows: Double Pane Windows
    • Basement: Interior Entry,Full,Unfinished
    • Has fireplace: No
    Interior area
    • Total structure area: 2,370
    • Total interior livable area: 2,370 sqft
    • Finished area above ground: 2,370
    • Finished area below ground: 0

    Property

    Parking
    • Total spaces: 2
    • Parking features: Paved, 5 - 10 Spaces, On Site, Off Street, Garage Door Opener, Storage
    • Attached garage spaces: 2
    Features
    • Patio & porch: Deck, Porch
    • Has spa: Yes
    • Has view: Yes
    • View description: Trees/Woods
    Lot
    • Size: 1.94 Acres
    • Features: Near Golf Course, Near Public Beach, Near Town, Neighborhood, Rural, Level, Open Lot, Wooded
    Details
    • Parcel number: BARHM208L104
    • Zoning: Salisbury Cove Rural
    • Other equipment: Internet Access Available

    Construction

    Type & style
    • Home type: SingleFamily
    • Architectural style: Cape Cod
    • Property subtype: Single Family Residence
    Materials
    • Other, Wood Frame, Vinyl Siding
    • Roof: Pitched,Shingle
    Condition
    • Year built: 2003

    Utilities & green energy

    • Electric: Circuit Breakers, Generator Hookup
    • Sewer: Private Sewer, Septic Design Available
    • Water: Private, Well
    • Utilities for property: Utilities On
    Green energy
    • Energy efficient items: Ceiling Fans

    Community & HOA

    Community
    • Security: Air Radon Mitigation System
    • Subdivision: Town maintained paved road - fresh paving Fall '24
    Location
    • Region: Bar Harbor

    Financial & listing details

    • Price per square foot: $270/sqft
    • Tax assessed value: $691,800
    • Annual tax amount: $6,945
    • Date on market: 4/23/2024
    • Exclusions: Refrigerator
    • Road surface type: Paved

    Price history

    DateEventPrice
    3/21/2025Sold$640,000-3%$270/sqft
    Source: Maine Listings #1587089 Report a problem
    3/21/2025Pending sale$660,000$278/sqft
    Source: Maine Listings #1587089 Report a problem
    2/21/2025Contingent$660,000$278/sqft
    Source: Maine Listings #1587089 Report a problem
    9/12/2024Price change$660,000-3.6%$278/sqft
    Source: Maine Listings #1587089 Report a problem
    8/13/2024Price change$685,000-2.8%$289/sqft
    Source: Maine Listings #1587089 Report a problem
    7/30/2024Price change$705,000-1.9%$297/sqft
    Source: Maine Listings #1587089 Report a problem
    7/1/2024Price change$719,000-3.5%$303/sqft
    Source: Maine Listings #1587089 Report a problem
    5/24/2024Price change$745,000-3.2%$314/sqft
    Source: Maine Listings #1587089 Report a problem
    4/23/2024Listed for sale$770,000+110.4%$325/sqft
    Source: Maine Listings #1587089 Report a problem
    4/24/2015Sold$366,000-3.4%$154/sqft
    Source: Maine Listings #1203199 Report a problem
    2/11/2015Listed for sale$379,000$160/sqft
    Source: RE/MAX Hills and Harbors Realty #1203199 Report a problem

    Public tax history

    YearProperty taxesTax assessment
    2024$6,946 +15.7%$691,800
    2023$6,005 +10.1%$691,800 +18.2%
    2022$5,456 +5.2%$585,400 +10%
    2021$5,184 $532,200
    2020$5,184 +23.4%$532,200 +50.2%
    2019$4,200 +2.5%$354,400
    2018$4,097 +5.5%$354,400
    2017$3,884 +2.1%$354,400
    2016$3,803 +1.3%$354,400
    2015$3,753 +7.6%$354,400
    2012$3,487 +2.5%$354,400
    2011$3,402 -5.6%$354,400 -12.6%
    2009$3,602 $405,600
    2008$3,602 $405,600
    2006-- $405,600
    Find assessor info on the county website

    Neighborhood: 04609

    Nearby schools

    GreatSchools rating
    Get pre-qualified for a loan
    At Zillow Home Loans, we can pre-qualify you in as little as 5 minutes with no impact to your credit score.

    An equal housing lender. NMLS #10287.