Spacious 4 Bedroom Home with Office, Bonus Room, Pool and Hot Tub located in Trenton TN. Welcome to this beautiful 4-bedroom, 3-bath home located on a quiet cul-de-sac that feels like country living right in the heart of town! Enjoy the charm of a large front porch and a relaxing sunroom that opens to a spacious rear patio--perfect for entertaining or unwinding. This home offers plenty of space with an office, a bonus living area upstairs, and thoughtful updates throughout, including a new roof and tankless water heater. Outdoor features include an above-ground pool with a new liner, a hot tub, and a wired shop with RV electrical hookup. Parking is plentiful with a 2-car garage and double carport. Additional highlights include a shared storm shelter, peaceful private road, and the perfect mix of comfort and convenience-country living in the city!
Pending
$385,000
25 Stovall Cv, Trenton, TN 38382
4beds
0baths
3,299sqft
Single Family Residence
Built in 2005
0.9 Acres Lot
$-- Zestimate®
$117/sqft
$-- HOA
What's special
Peaceful private roadLarge front porchDouble carportQuiet cul-de-sacBonus roomHot tubSpacious rear patio
- 42 days |
- 246 |
- 9 |
Likely to sell faster than
Zillow last checked:
Listing updated:
Listed by:
Kim Holt,
Town and Country 731-668-7000
Source: CWTAR,MLS#: 2602676
Facts & features
Interior
Bedrooms & bathrooms
- Bedrooms: 4
- Bathrooms: 0
- Main level bedrooms: 2
Primary bedroom
- Level: Main
- Area: 221
- Dimensions: 13.0 x 17.0
Bedroom
- Level: Main
- Area: 165
- Dimensions: 11.0 x 15.0
Bedroom
- Level: Upper
- Area: 276
- Dimensions: 23.0 x 12.0
Bedroom
- Level: Upper
- Area: 192
- Dimensions: 12.0 x 16.0
Bonus room
- Level: Upper
- Area: 144
- Dimensions: 12.0 x 12.0
Dining room
- Level: Main
- Area: 121
- Dimensions: 11.0 x 11.0
Family room
- Level: Upper
- Area: 240
- Dimensions: 20.0 x 12.0
Kitchen
- Level: Main
- Area: 120
- Dimensions: 10.0 x 12.0
Laundry
- Level: Main
- Area: 70
- Dimensions: 10.0 x 7.0
Living room
- Level: Main
- Area: 376.25
- Dimensions: 17.5 x 21.5
Office
- Level: Main
- Area: 56
- Dimensions: 7.0 x 8.0
Sun room
- Level: Main
- Area: 240
- Dimensions: 10.0 x 24.0
Heating
- Central, Fireplace(s), Natural Gas
Cooling
- Ceiling Fan(s), Central Air, Electric
Appliances
- Included: Dishwasher, Disposal, Electric Range, Gas Water Heater, Ice Maker, Instant Hot Water, Microwave, Refrigerator, Self Cleaning Oven, Stainless Steel Appliance(s), Tankless Water Heater
- Laundry: Electric Dryer Hookup, Laundry Room, Main Level, Sink, Washer Hookup
Features
- Blown/Textured Ceilings, Butcher Block Counters, Ceiling Fan(s), Crown Molding, Double Vanity, Eat-in Kitchen, Entrance Foyer, Fiber Glass Shower, Knocked Down Ceilings, Pantry, Tub Shower Combo, Walk-In Closet(s)
- Flooring: Carpet, Ceramic Tile, Luxury Vinyl
- Windows: Blinds, Low Emissivity Windows, Vinyl Frames
- Has basement: No
- Has fireplace: Yes
- Fireplace features: Gas Log, Great Room, Ventless, Other
Interior area
- Total interior livable area: 3,299 sqft
Property
Parking
- Total spaces: 4
- Parking features: Garage Door Opener, Garage Faces Side, Golf Cart Garage, Parking Pad, RV Access/Parking
- Attached garage spaces: 2
- Carport spaces: 2
- Covered spaces: 4
Features
- Levels: Two
- Patio & porch: Covered, Deck, Front Porch, Patio, Porch
- Exterior features: Rain Gutters, RV Hookup
- Has private pool: Yes
- Pool features: Chlorine, Above Ground, Outdoor Pool, Pool Cover, Private, Vinyl
- Has spa: Yes
- Spa features: Chlorine, Above Ground, Heated
- Fencing: Partial,Wood
Lot
- Size: 0.9 Acres
- Dimensions: 260 x 307 IRR
- Features: Cul-De-Sac, Level
Details
- Additional structures: RV/Boat Storage, Second Garage, Storage, Workshop
- Parcel number: 107M A 021.03
- Special conditions: Standard
Construction
Type & style
- Home type: SingleFamily
- Property subtype: Single Family Residence
Materials
- Blown-In Insulation, Brick, Vinyl Siding
- Foundation: Block, Raised
- Roof: Shingle
Condition
- false
- New construction: No
- Year built: 2005
Utilities & green energy
- Electric: 220 Volts For Spa, 220 Volts in Garage, Underground
- Sewer: Public Sewer
- Water: Public
- Utilities for property: Cable Available, Electricity Connected, Fiber Optic Available, Natural Gas Connected, Sewer Connected, Water Connected, Underground Utilities
Community & HOA
Community
- Features: Fitness Center, Park, Playground, Tennis Court(s)
- Security: Carbon Monoxide Detector(s), Smoke Detector(s)
- Subdivision: None
HOA
- Has HOA: No
Location
- Region: Trenton
Financial & listing details
- Price per square foot: $117/sqft
- Tax assessed value: $360,900
- Annual tax amount: $3,213
- Date on market: 6/8/2026
- Road surface type: Asphalt
Estimated market value
Not available
Estimated sales range
Not available
Not available
Price history
| Date | Event | Price |
|---|---|---|
| 6/30/2026 | Pending sale | $385,000$117/sqft |
Source:  CWTAR #2602676 Report a problem CWTAR #2602676 Report a problem | ||
| 6/8/2026 | Listed for sale | $385,000-3.5%$117/sqft |
Source: CWTAR #2602676 Report a problem | ||
| 5/1/2026 | Listing removed | $399,000$121/sqft |
Source: CWTAR #2505212 Report a problem | ||
| 3/6/2026 | Listed for sale | $399,000$121/sqft |
Source: CWTAR #2505212 Report a problem | ||
| 3/6/2026 | Pending sale | $399,000$121/sqft |
Source: CWTAR #2505212 Report a problem | ||
| 3/5/2026 | Pending sale | $399,000$121/sqft |
Source: CWTAR #2505212 Report a problem | ||
| 3/5/2026 | Listed for sale | $399,000$121/sqft |
Source: CWTAR #2505212 Report a problem | ||
| 3/5/2026 | Pending sale | $399,000$121/sqft |
Source: CWTAR #2505212 Report a problem | ||
| 3/5/2026 | Pending sale | $399,000$121/sqft |
Source: CWTAR #2505212 Report a problem | ||
| 3/4/2026 | Listed for sale | $399,000$121/sqft |
Source: CWTAR #2505212 Report a problem | ||
| 3/4/2026 | Pending sale | $399,000$121/sqft |
Source: CWTAR #2505212 Report a problem | ||
| 3/3/2026 | Listed for sale | $399,000$121/sqft |
Source: CWTAR #2505212 Report a problem | ||
| 3/3/2026 | Pending sale | $399,000$121/sqft |
Source: CWTAR #2505212 Report a problem | ||
| 3/3/2026 | Pending sale | $399,000$121/sqft |
Source: CWTAR #2505212 Report a problem | ||
| 3/3/2026 | Pending sale | $399,000$121/sqft |
Source: CWTAR #2505212 Report a problem | ||
| 3/2/2026 | Listed for sale | $399,000$121/sqft |
Source: CWTAR #2505212 Report a problem | ||
| 3/2/2026 | Pending sale | $399,000$121/sqft |
Source: CWTAR #2505212 Report a problem | ||
| 3/1/2026 | Listed for sale | $399,000$121/sqft |
Source: CWTAR #2505212 Report a problem | ||
| 3/1/2026 | Pending sale | $399,000$121/sqft |
Source: CWTAR #2505212 Report a problem | ||
| 2/28/2026 | Listed for sale | $399,000$121/sqft |
Source: CWTAR #2505212 Report a problem | ||
| 2/28/2026 | Pending sale | $399,000+58.3%$121/sqft |
Source: CWTAR #2505212 Report a problem | ||
| 3/31/2021 | Sold | $252,000$76/sqft |
Source: Public Record Report a problem | ||
Public tax history
| Year | Property taxes | Tax assessment |
|---|---|---|
| 2025 | $3,214 +0.8% | $90,225 |
| 2024 | $3,187 +22.1% | $90,225 +68.2% |
| 2023 | $2,609 +1.9% | $53,650 |
| 2022 | $2,561 | $53,650 |
| 2021 | $2,561 +0% | $53,650 +0% |
| 2020 | $2,559 -14.1% | $53,625 -14.1% |
| 2019 | $2,979 +11.4% | $62,425 +11.8% |
| 2018 | $2,674 +0% | $55,850 |
| 2017 | $2,674 +53.1% | $55,850 |
| 2016 | $1,747 -33.2% | $55,850 |
| 2015 | $2,614 +1.6% | $55,850 |
| 2014 | $2,573 +2.3% | $55,850 +3.4% |
| 2013 | $2,515 +1.1% | $54,000 +0% |
| 2011 | $2,487 +0.5% | $53,991 +0.5% |
| 2010 | $2,476 +11.1% | $53,737 |
| 2009 | $2,228 | $53,737 |
| 2008 | -- | $53,737 +25.9% |
| 2007 | $1,942 +1.1% | $42,688 |
| 2006 | $1,921 +6.6% | $42,688 +0.4% |
| 2005 | $1,803 +830.6% | $42,517 +843.8% |
| 2004 | $194 | $4,505 |
Find assessor info on the county website
Monthly payment
Est. payment
Payment breakdown
Explore the cost of this home by adjusting the details. Changes won't be saved.Climate risks
Neighborhood: 38382
Nearby schools
GreatSchools rating
- 5/10Trenton Elementary SchoolGrades: PK-4Distance: 0.6 mi
- 7/10Trenton Middle SchoolGrades: 5-8Distance: 0.9 mi
- 4/10Peabody High SchoolGrades: 9-12Distance: 0.6 mi
Schools provided by the listing agent
- District: Trenton School District
Source: CWTAR. This data may not be complete. We recommend contacting the local school district to confirm school assignments for this home.
- $227,000-- bd1 ba1.5k sqft108 Adams St, Trenton, TN 38382Off Market
- $312,8003 bd3 ba2.3k sqft15 Stovall Cv, Trenton, TN 38382Off Market

- $552,1004 bd5 ba4k sqft100 Stovall Cv, Trenton, TN 38382Off Market
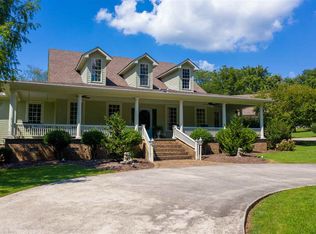
- $46,700-- bd-- ba-- sqft100 Stovall Cv, Trenton, TN 38382Off Market
- $122,500-- bd1 ba2.1k sqft1204 S College St, Trenton, TN 38382Off Market
- $275,4003 bd2 ba1.8k sqft1202 S College St, Trenton, TN 38382Off Market
- $143,200-- bd1 ba1.4k sqft110 Adams St, Trenton, TN 38382Off Market
- $147,800-- bd1 ba1.5k sqft112 Adams St, Trenton, TN 38382Off Market
A local agent can set up tours, give advice and negotiate with sellers.
A local lender can help you make sure your offer is ready when you are.
Similar homes
- $379,0003 bd3 ba2.5k sqft21 Broadfield Mnr, Trenton, TN 38382For Sale
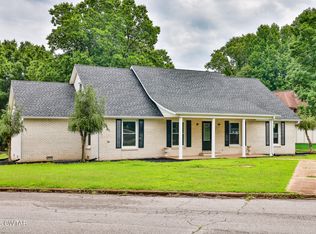 MLS ID #2602592, Brent Croom, Wendell Alexander Realty. CWTAR
 - $209,9003 bd2 ba1.6k sqft1307 Harbert Ave, Trenton, TN 38382For Sale
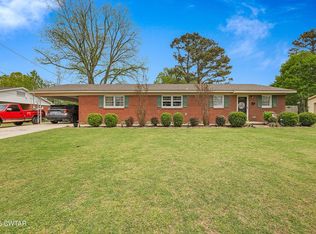 MLS ID #2603323, Talonda Melton-Mays, The People's RE Group. CWTAR
 - $380,0004 bd2 ba2.2k sqft48 Habersham Cv, Humboldt, TN 38343For Sale
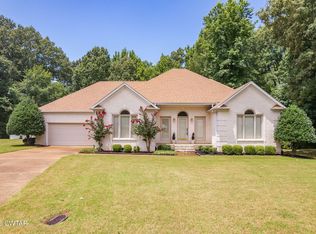 MLS ID #2603268, Kimberly Evans, Coldwell Banker Southern Realty. CWTAR
 - $249,9004 bd3 ba2.1k sqft157 Fruitland Eldad Rd, Trenton, TN 38382For Sale
 MLS ID #2602954, Telicia Harris, Town and Country. CWTAR
 - $399,9004 bd3 ba2k sqft111 Watt Boone Rd, Medina, TN 38355For SaleMLS ID #2603366, Clay Fowler, Cornerstone Realty and Property Management. CWTAR
- $389,0003 bd3 ba2.3k sqft148 Scattered Acres Loop, Dyer, TN 38330For SaleMLS ID #2504866, Brent Croom, Wendell Alexander Realty. CWTAR
- $379,9004 bd2 ba2k sqft40 Timberline Dr, Milan, TN 38358For SaleMLS ID #2602922, Brad Dale Lindsey, Hickman Realty Group, Inc.-Hum. CWTAR
- $415,0004 bd3 ba2.8k sqft31 Turkey Creek Rd, Medina, TN 38355For SaleMLS ID #2601789, Lynda C Climer, Total Realty Source. CWTAR
- $399,9004 bd3 ba2.5k sqft720 Teri Leigh Cv, Humboldt, TN 38343For SaleMLS ID #2504153, Kristen Londe, Town and Country. CWTAR
- $389,9004 bd3 ba2.3k sqft172 Heritage Sq, Medina, TN 38355For SaleMLS ID #2602752, Denise L Clemmer, L A Realty,LLC. CWTAR
- $349,9004 bd2 ba2.2k sqft317 Mary Kay Dr, Medina, TN 38355For SaleMLS ID #2603183, Jon Putt, Putt Real Estate Advisors. CWTAR
- $434,9004 bd3 ba2.9k sqft206 W Main St, Rutherford, TN 38369For SaleMLS ID #2603138, James R Fonville, Pritchard Realty. CWTAR
- $369,9004 bd2 ba2.3k sqft25 Lamplighter Cv, Jackson, TN 38305For Sale By Owner
- $249,0003 bd2 ba1.7k sqft304 S College St, Trenton, TN 38382For SaleMLS ID #2600798, Kim Holt, Town and Country. CWTAR
- $399,9994 bd3 ba2.3k sqft253 Saddlebrook Dr, Medina, TN 38355For SaleMLS ID #2601947, Katie Lewis, Coldwell Banker Southern Realty. CWTAR
- $374,9004 bd2 ba2.3k sqft335 Short Leaf Dr, Medina, TN 38355For SaleMLS ID #2505567, Amanda Harvey, Coldwell Banker Southern Realty. CWTAR
- $374,9004 bd3 ba2.2k sqft222 Shadow Creek Ln, Medina, TN 38355For SaleMLS ID #2601623, Heather Inez Pierce, Coldwell Banker Southern Realty. CWTAR
- $418,5004 bd3 ba2k sqft112 Fawn Ridge Cv, Medina, TN 38355For SaleMLS ID #2602916, Riley Ragan, Ragan Realty Group. CWTAR
- $329,9004 bd3 ba1.7k sqft95 Bobbitt Rd, Medina, TN 38355For SaleMLS ID #2603239, JD Hale, Porchlight Realty West TN. CWTAR
- $369,9004 bd2 ba2.3k sqft116 King David Dr, Jackson, TN 38305For SaleMLS ID #2602591, Talonda Melton-Mays, The People's RE Group. CWTAR
