Skip main navigation
Off market
  • Price Unknown

    25 Stratford Village Dr #25, Millbury, MA 01527

    2beds
    1,877sqft
    Condominium
    Built in 2018
    -- sqft lot
    $-- Zestimate®
    $--/sqft
    $3,673 Estimated rent

    Home value

    Not available

    Estimated sales range

    Not available

    $3,673/mo

    Zestimate® history
    Loading
    Loading...

    Owner options

    List your home for rent

    $3,673/mo

    Rent Zestimate®

    Find your next renter with Zillow Rental Manager. Plus, with online applications, you can quickly screen prospective tenants – for free.

    Learn more

    $3,673/mo

    Rent Zestimate®

    Refinance and save

    $450/mo

    Est. payment

    Refinancing to a lower rate could help reduce your monthly payments and save thousands over the life of the loan.

    See today's rates

    $450/mo

    Est. payment

    Explore your selling options

    Work with a Zillow partner agent

    Leverage their expertise and Zillow's premium Showcase listings to get your home seen by more buyers.

    Get started

    List with your own agent

    Get your home in front of millions of buyers by listing it on Zillow.

    Learn how to do it

    Sell it yourself

    Take full control of how buyers see your home on Zillow by listing For Sale by Owner (FSBO).

    List your home

    What's special

    Cozy gas fireplaceVaulted ceilingOpen-concept livingLarge backyardGourmet kitchenHardwood floorsStainless steel appliances

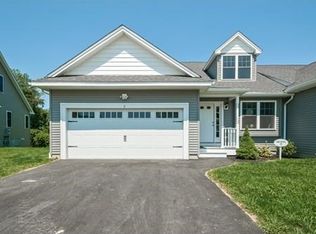
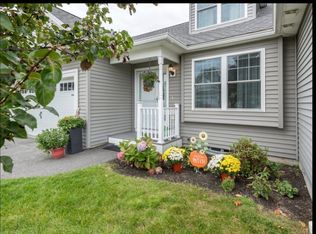
    *Open House SAT & SUN * OFFERS DUE TUES 4/18 @ 7PM* SPRINGTIME SANCTUARY - Welcome to your new spacious condo, a 2-bed, 2.5-bath gem nestled in Millbury's prestigious Stratford Village. This exquisite home boasts an open-concept living and kitchen area, accentuated by hardwood floors and ample natural light. The gourmet kitchen takes center stage, adorned with granite countertops, stainless steel appliances, and an inviting eat-in island. The adjacent family room, featuring a vaulted ceiling and cozy gas fireplace, offers the ideal space for relaxation and entertainment. The first-floor main bedroom includes a walk-in closet, while upstairs reveals a versatile home office/gym space. Step outside to the back deck, overlooking a large backyard, perfect for summer activities. The garage in the front enhances convenience and provides extra storage. Schedule a showing and envision your elegant future in this stunning home. Don’t wait! Call, text or email now to schedule a showing!

    This property is not currently displayed as for sale or rent on Zillow. This may be different from what's on other websites or public sources.
    Zillow last checked:

    Listing updated:

    Listed by:

    Miller Real Estate Group 508-523-8033,

    Century 21 North East 508-365-4056,

    Marlene Miller 617-620-1945

    Bought with:

    Lynn Walsh

    Coldwell Banker Realty - Leominster

    Source: MLS PIN,MLS#: 73097430

    Facts & features

    Interior

    Bedrooms & bathrooms
    • Bedrooms: 2
    • Bathrooms: 3
    • Full bathrooms: 2
    • 1/2 bathrooms: 1
    Primary bedroom
    • Features: Ceiling Fan(s), Walk-In Closet(s), Flooring - Wall to Wall Carpet, Lighting - Overhead
    • Level: First
    Bedroom 2
    • Features: Ceiling Fan(s), Flooring - Wall to Wall Carpet, Lighting - Overhead
    • Level: Second
    Dining room
    • Features: Flooring - Wood, Lighting - Pendant
    • Level: First
    Kitchen
    • Features: Flooring - Wood, Pantry, Countertops - Stone/Granite/Solid, Breakfast Bar / Nook, Open Floorplan, Stainless Steel Appliances, Gas Stove
    • Level: First
    Living room
    • Features: Skylight, Vaulted Ceiling(s), Flooring - Wood, Deck - Exterior, Exterior Access, Slider
    • Level: First
    Office
    • Features: Flooring - Wall to Wall Carpet, Lighting - Overhead
    • Level: Second
    Heating
    • Forced Air, Natural Gas
    Cooling
    • Central Air
    Appliances
    • Included: Range, Dishwasher, Microwave, Refrigerator
    • Laundry: First Floor, Electric Dryer Hookup, Washer Hookup
    Features
    • Lighting - Overhead, Home Office
    • Flooring: Tile, Carpet, Hardwood, Flooring - Wall to Wall Carpet
    • Basement: None
    • Number of fireplaces: 1
    • Fireplace features: Living Room
    • Common walls with other units/homes: End Unit
    Interior area
    • Total structure area: 1,877
    • Total interior livable area: 1,877 sqft

    Property

    Parking
    • Total spaces: 4
    • Parking features: Attached, Garage Door Opener, Common, Off Street, Paved
    • Attached garage spaces: 2
    • Uncovered spaces: 2
    Features
    • Entry location: Unit Placement(Street)
    • Patio & porch: Deck - Wood
    • Exterior features: Deck - Wood
    Details
    • Parcel number: M:79C B:000025S L:,5005856
    • Zoning: S-2

    Construction

    Type & style
    • Home type: Condo
    • Property subtype: Condominium
    • Attached to another structure: Yes
    Condition
    • Year built: 2018

    Utilities & green energy

    • Sewer: Public Sewer
    • Water: Public
    • Utilities for property: for Gas Range, for Electric Dryer, Washer Hookup

    Community & HOA

    HOA
    • Services included: Maintenance Grounds, Snow Removal
    • HOA fee: $450 monthly
    Location
    • Region: Millbury

    Financial & listing details

    • Tax assessed value: $351,400
    • Annual tax amount: $5,271
    • Date on market: 1/2/2026
    • Listing terms: Contract
    • Exclusions: Patio Furniture, Washer & Dryer.

    Price history

    DateEventPrice
    6/30/2023Sold$515,000+3%$274/sqft
    Source: MLS PIN #73097430 Report a problem
    4/21/2023Contingent$500,000$266/sqft
    Source: MLS PIN #73097430 Report a problem
    4/11/2023Listed for sale$500,000$266/sqft
    Source: MLS PIN #73097430 Report a problem

    Public tax history

    Tax history is unavailable.

    Neighborhood: 01527

    Nearby schools

    GreatSchools rating
    Schools provided by the listing agent
    • Elementary: Elmwood/Raymond
    • Middle: Millbury Mem.
    • High: Millbury Mem.

    Source: MLS PIN. This data may not be complete. We recommend contacting the local school district to confirm school assignments for this home.