An extraordinary opportunity to own a lifestyle of comfort defined by elegance, character and beauty. This stunning 4-bedroom, 3.5-bath Ranch Farmhouse, gracefully situated on 3 acres in Stratford Subdivision offers all that and more. From the moment you arrive, this home makes a captivating bold statement with a classic rocking chair front porch and beautiful eye catching white exterior, boasting in the center of a serene cul-de-sac lot. Grand double doors open into a breathtaking interior where rich hardwood floors, designer lighting, and thoughtful architectural details create a warm yet sophisticated ambiance. The expansive Great Room is brilliant anchored by a magnificent brick fireplace that sets just the right cadence for cozy evenings or stylish entertaining. A true showpiece, the kitchen is marked for true distinction as it exudes custom cabinetry, sleek quartz countertops, and top-of-the-line black stainless appliances which blend functionality with flair. A striking, oversized island with space for barstools adds an inviting touch, while the immense walk-in pantry offers unmatched storage, while allowing the microwave to set comfortable inside to save space. Enjoy your morning coffee or casual meals in the light-filled breakfast area, perfectly positioned to capture peaceful and tranquil views of the massive landscape. The luxurious owner's suite is your personal haven featuring a stunning trey ceiling, spa-inspired bath with double vanities, a spacious walk-in subway-tiled shower with dual shower heads, and a generous walk-in closet designed for effortless living. On the opposite side of the home, three additional bedrooms and two beautifully appointed baths ensure privacy and comfort for family or guests. Downstairs, the sprawling unfinished basement with endless possibilities awaits! Create and customize your own home theater, private gym or the ultimate entertainment space, with added bonus a reinforced concrete storm room. This exceptional property blends timeless style with modern convenience in a peaceful serene setting. Welcome home where elegance, charm, and detail meet peace, tranquility, and beauty. ***BONUS: 7-STAR 1-YEAR HOME WARRANTY INCLUDED!***Per Public record total square footage includes unfinished basement. Areas are broken out to show finished and unfinished areas.
Closed
$650,000
25 Stratford Way, Kingston, GA 30145
4beds
4,776sqft
Single Family Residence, Residential
Built in 2022
3.01 Acres Lot
$652,500 Zestimate®
$136/sqft
$4,296 Estimated rent
Home value
$652,500
$594,000 - $711,000
$4,296/mo
Zestimate® history
Owner options
List your home for rent
$4,296/mo
Rent Zestimate®
Find your next renter with Zillow Rental Manager. Plus, with online applications, you can quickly screen prospective tenants – for free.
$4,296/mo
Rent Zestimate®
Refinance and save
$4,222/mo
Est. payment
Refinancing to a lower rate could help reduce your monthly payments and save thousands over the life of the loan.
$4,222/mo
Est. payment
Explore your selling options
Work with a Zillow partner agent
Leverage their expertise and Zillow's premium Showcase listings to get your home seen by more buyers.
Get startedList with your own agent
Get your home in front of millions of buyers by listing it on Zillow.
Learn how to do itSell it yourself
Take full control of how buyers see your home on Zillow by listing For Sale by Owner (FSBO).
List your homeWhat's special
Zillow last checked:
Listing updated:
Listed by:
CARLA R ROBINSON,
Berkshire Hathaway HomeServices Georgia Properties 770-720-1400,
Providence Partners,
Berkshire Hathaway HomeServices Georgia Properties
Bought with:
Val Lemoine, 370090
Keller Williams Realty Signature Partners
Source: FMLS GA,MLS#: 7711040
Facts & features
Interior
Bedrooms & bathrooms
- Bedrooms: 4
- Bathrooms: 4
- Full bathrooms: 3
- 1/2 bathrooms: 1
- Main level bathrooms: 3
- Main level bedrooms: 4
Rooms
- Room types: Attic
Primary bedroom
- Features: Master on Main
- Level: Master on Main
Bedroom
- Features: Master on Main
Primary bathroom
- Features: Double Vanity, Shower Only
Dining room
- Features: Open Concept
Kitchen
- Features: Cabinets White, Solid Surface Counters, Eat-in Kitchen, Kitchen Island, Pantry Walk-In
Heating
- Central
Cooling
- Ceiling Fan(s), Central Air
Appliances
- Included: Double Oven, Dishwasher, Dryer, ENERGY STAR Qualified Appliances, Refrigerator, Gas Cooktop, Range Hood, Self Cleaning Oven, Washer
- Laundry: Laundry Closet, Laundry Room, Main Level
Features
- Crown Molding, Entrance Foyer, High Ceilings, Walk-In Closet(s)
- Flooring: Hardwood, Other
- Windows: Insulated Windows
- Basement: Exterior Entry,Full,Interior Entry,Unfinished,Walk-Out Access
- Number of fireplaces: 1
- Fireplace features: Brick, Family Room, Gas Log, Great Room
- Common walls with other units/homes: No Common Walls
Interior area
- Total structure area: 4,776
- Total interior livable area: 4,776 sqft
- Finished area above ground: 2,376
- Finished area below ground: 0
Property
Parking
- Total spaces: 2
- Parking features: Garage
- Garage spaces: 2
Accessibility
- Accessibility features: None
Features
- Levels: One
- Stories: 1
- Patio & porch: Deck, Front Porch, Rear Porch
- Exterior features: Rain Gutters
- Pool features: None
- Spa features: None
- Fencing: Fenced
- Has view: Yes
- View description: Neighborhood, Trees/Woods
- Waterfront features: None
- Body of water: None
Lot
- Size: 3.01 Acres
- Features: Cul-De-Sac, Landscaped, Sloped, Wooded
Details
- Additional structures: None
- Parcel number: 0015 0214 040
- Other equipment: None
- Horse amenities: None
Construction
Type & style
- Home type: SingleFamily
- Architectural style: Farmhouse,Traditional
- Property subtype: Single Family Residence, Residential
Materials
- Brick, Brick Front, HardiPlank Type
- Foundation: Slab
- Roof: Composition
Condition
- Resale
- New construction: No
- Year built: 2022
Details
- Warranty included: Yes
Utilities & green energy
- Electric: 220 Volts
- Sewer: Septic Tank
- Water: Well
- Utilities for property: Electricity Available, Natural Gas Available, Underground Utilities
Green energy
- Energy efficient items: Appliances
- Energy generation: None
- Water conservation: Low-Flow Fixtures
Community & HOA
Community
- Features: None
- Security: Carbon Monoxide Detector(s), Smoke Detector(s)
- Subdivision: Stratford S/D
HOA
- Has HOA: Yes
- Services included: Maintenance Grounds
- HOA fee: $300 annually
Location
- Region: Kingston
Financial & listing details
- Price per square foot: $136/sqft
- Tax assessed value: $616,163
- Annual tax amount: $5,319
- Date on market: 1/29/2026
- Cumulative days on market: 261 days
- Listing terms: Cash,Conventional,FHA,VA Loan
- Electric utility on property: Yes
- Road surface type: Asphalt
Price history
| Date | Event | Price |
|---|---|---|
| 5/14/2026 | Sold | $650,000-6.3%$136/sqft |
Source:  FMLS GA #7711040 Report a problem FMLS GA #7711040 Report a problem | ||
| 4/16/2026 | Pending sale | $694,000$145/sqft |
Source: FMLS GA #7711040 Report a problem | ||
| 1/29/2026 | Listed for sale | $694,000-0.1%$145/sqft |
Source:  GAMLS #10680967 Report a problem GAMLS #10680967 Report a problem | ||
| 1/17/2026 | Listing removed | $695,000$146/sqft |
Source: GAMLS #10562541 Report a problem | ||
| 7/11/2025 | Listed for sale | $695,000-8.6%$146/sqft |
Source: FMLS GA #7614041 Report a problem | ||
| 1/1/2025 | Listing removed | $760,000$159/sqft |
Source: FMLS GA #7431434 Report a problem | ||
| 10/22/2024 | Price change | $760,000-1.9%$159/sqft |
Source: FMLS GA #7431434 Report a problem | ||
| 8/2/2024 | Listed for sale | $775,000+58.1%$162/sqft |
Source: GAMLS #10350429 Report a problem | ||
| 3/30/2022 | Sold | $490,113+14.5%$103/sqft |
Source: Public Record Report a problem | ||
| 7/18/2021 | Pending sale | $428,071$90/sqft |
Source: GAMLS #8904280 Report a problem | ||
| 7/2/2021 | Contingent | $428,071$90/sqft |
Source: GAMLS #8904280 Report a problem | ||
| 12/23/2020 | Pending sale | $428,071$90/sqft |
Source: GAMLS #8904280 Report a problem | ||
| 12/22/2020 | Listed for sale | $428,071$90/sqft |
Source: Hardy Realty & Dev. Company #8904280 Report a problem | ||
Public tax history
| Year | Property taxes | Tax assessment |
|---|---|---|
| 2025 | $5,319 +7.3% | $246,465 +17.2% |
| 2024 | $4,956 +7.1% | $210,350 +5.7% |
| 2023 | $4,628 +5.3% | $198,926 +14.9% |
| 2022 | $4,396 +1616.7% | $173,148 +1703.6% |
| 2021 | $256 +94.2% | $9,600 +100% |
| 2020 | $132 -1% | $4,800 |
| 2019 | $133 | $4,800 +3.4% |
| 2018 | $133 +3.1% | $4,640 |
| 2017 | $129 -0.5% | $4,640 |
| 2016 | $130 -0.7% | $4,640 +35.3% |
| 2015 | $131 +35.1% | $3,429 -4.4% |
| 2014 | $97 -7.4% | $3,586 -57.5% |
| 2013 | $105 | $8,440 |
| 2012 | -- | -- |
| 2009 | -- | $6,040 -69.5% |
| 2008 | -- | $19,800 -0.1% |
| 2007 | -- | $19,812 -15.4% |
| 2006 | -- | $23,416 |
Find assessor info on the county website
Neighborhood: 30145
Nearby homes
- $595,0004 bd4 ba2.6k sqft23 Stratford Way, Kingston, GA 30145Sold

- $592,3004 bd3 ba2.2k sqft24 Stratford Way, Kingston, GA 30145Off Market
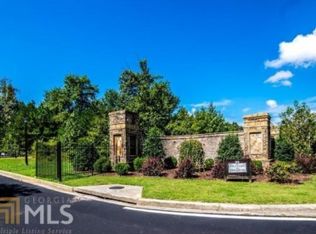
- $788,1163 Acres21 Stratford Way, Kingston, GA 30145Off Market
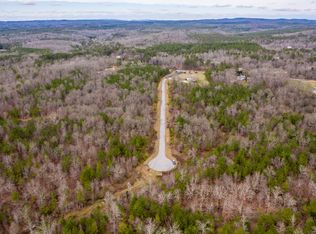
- $--3 Acres21 Stratford Way LOT 0, Kingston, GA 30145Off Market
- $610,0004 bd3 ba2.7k sqft19 Stratford Way, Kingston, GA 30145Sold
- $574,9004 bd3 ba2.4k sqft22 Stratford Way, Kingston, GA 30145Sold
- $652,9005 bd5 ba2.3k sqft20 Stratford Way, Kingston, GA 30145Off Market
- $577,3003 bd3 ba2.2k sqft17 Stratford Way, Kingston, GA 30145Off Market
Nearby schools
GreatSchools rating
- 5/10Kingston Elementary SchoolGrades: PK-5Distance: 4.2 mi
- 8/10Cass Middle SchoolGrades: 6-8Distance: 7.7 mi
- 6/10Cass High SchoolGrades: 9-12Distance: 14.1 mi
Schools provided by the listing agent
- Elementary: Kingston
- Middle: Cass
- High: Cass
Source: FMLS GA. This data may not be complete. We recommend contacting the local school district to confirm school assignments for this home.
Get a cash offer in 3 minutes
Find out how much your home could sell for in as little as 3 minutes with a no-obligation cash offer.
Estimated market value
$652,500
Get a cash offer in 3 minutes
Find out how much your home could sell for in as little as 3 minutes with a no-obligation cash offer.
Estimated market value
$652,500
- Georgia
- Bartow County
- Kingston
- 30145
- 25 Stratford Way
Nearby cities
Nearby zip codes
Other Kingston Topics
