Skip main navigation
Off market
  • Price Unknown

    25 Strawberry Hills Dr, Toronto, ON M1V 3X9

    7beds
    4baths
    Single Family Residence
    Built in ----
    -- sqft lot
    $-- Zestimate®
    C$--/sqft
    C$3,987 Estimated rent

    Home value

    Not available

    Estimated sales range

    Not available

    Not available

    Loading
    Loading...

    Owner options

    List your home for rent

    C$3,987/mo

    Rent Zestimate®

    Find your next renter with Zillow Rental Manager. Plus, with online applications, you can quickly screen prospective tenants – for free.

    Learn more

    C$3,987/mo

    Rent Zestimate®

    Refinance and save

    Refinancing to a lower rate could help reduce your monthly payments and save thousands over the life of the loan.

    See today's rates

    Explore your selling options

    Work with a Zillow partner agent

    Leverage their expertise and Zillow's premium Showcase listings to get your home seen by more buyers.

    Get started

    List with your own agent

    Get your home in front of millions of buyers by listing it on Zillow.

    Learn how to do it

    Sell it yourself

    Take full control of how buyers see your home on Zillow by listing For Sale by Owner (FSBO).

    List your home

    What's special

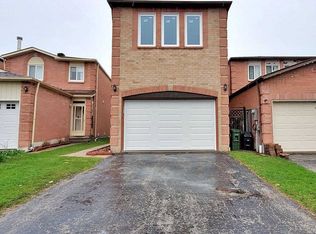
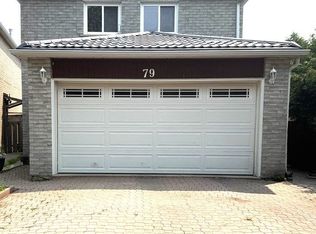
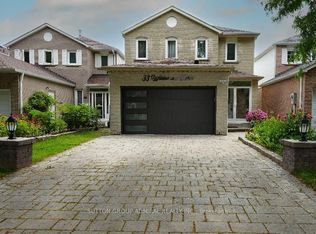
    Rarely Offered. Instantly Impressive. Designed To Live Large. Welcome To Beautiful Strawberry Hills Drive -- Where This Unique And Spacious Home, Situated On A 62 By 145 Ft Lot, Is Offered For The First Time In Over 20 Years! Step Inside To A Grand Central Foyer With Spiral Staircase, As You Embark On Your Journey Through The 5000+ Sq Ft Of Finished Living Space That Awaits You. Grand Principal Rooms: Separate Living, Dining, And Family -- Each Impressively Sized And With True Zone Separation. Main Floor Office. Outstanding Storage. A Massive Eat-In Kitchen Thats Built To Gather, Not Just Cook -- With Space For An 8-10 Person Breakfast Table & Walks Out To A Multi-Level Deck Overlooking The Huge Backyard. No Shortage Of Indoor Or Outdoor Space Here! Excellent Bedroom Sizes Throughout. The Primary Suite Feels Like A Hotel Penthouse -- With A Sitting Area, Makeup Zone, Walk-In Closet, And A True Spa-Like Bathroom! Finished Basement Features A Full In-Law Suite With 2 Bedrooms, Kitchen, And Bath -- Ideal For Multi-Gen Living Or Extra Family Space. Prime Location With Transit At Your Doorstep, GO Station Nearby, And Walking Distance To Shops, Restaurants, Plazas, And Beautiful Milliken Park. Short Drive To Markville Mall, Pacific Mall, STC, And More. Massive 7-Car Driveway (A Rare Find!) And A Double Garage Tucked At The Side For Added Privacy. This Refined, Turnkey Home Is Tastefully Upgraded, Well Cared For, And Offers A Superb Layout With Elevated Spaces. You'll Know It The Moment You Walk In. Opportunities Like This Don't Come Often -- Don't Miss It! **See Video Tour**

    This property is not currently displayed as for sale or rent on Zillow. This may be different from what's on other websites or public sources.

    Zillow last checked:

    Source: Century 21 Canada,MLS®#: E12374318MLS Logo

    Facts & features

    Interior

    Bedrooms & bathrooms
    • Bedrooms: 7
    • Bathrooms: 4
    Heating
    • Has Heating (Unspecified Type)
    Cooling
    • Has cooling: Yes
    Features
    • Basement: yes
    • Has fireplace: Yes

    Property

    Parking
    • Parking features: ATTACHED

    Construction

    Type & style
    • Home type: SingleFamily
    • Property subtype: Single Family Residence

    Community & HOA

    Community
    • Subdivision: Milliken
    Location
    • Region: Toronto

    Financial & listing details

    • Date on market: 9/4/2025
    • Lease term: Contact For Details

    Price history

    Price history is unavailable.

    Public tax history

    Tax history is unavailable.

    Neighborhood: Milliken

    Nearby schools

    GreatSchools rating

    No schools nearby

    We couldn't find any schools near this home.