Seller has moved out! 25 Sturbridge Hill Rd. Sturbridge, MA. This attractive move in ready 1283 sq ft condominium, built in 1993, is in great condition and offers an exceptional opportunity for comfortable living. This second-floor residence encompasses two bedrooms, with new carpeting, providing comfortable and private spaces,2nd floor washer and dryer. A full bathroom with walk in shower and a convenient half bathroom ensures functionality for residents and guests alike. A finished lower-level perfect for a home gym or game room. Further enhancing the living experience, this property includes a built-in garage for secure parking. Enjoy the outdoors from the comfort of a covered deck or a welcoming porch, perfect for relaxation. This condominium presents an inviting opportunity to embrace a refined and convenient lifestyle just minutes off the Mass Turnpike and close to all the shops and restaurant Historic Sturbridge offers.1 year home warranty included
For sale
Price cut: $15K (7/2)
$364,900
25 Sturbridge Rd #25, Charlton, MA 01507
2beds
1,283sqft
:
Get pre-qualified$2,672/mo
Condominium, Townhouse
Built in 1993
-- sqft lot
$-- Zestimate®
$284/sqft
$342/mo HOA
What's special
Covered deckNew carpetingWelcoming porchTwo bedroomsConvenient half bathroom
- 103 days |
- 472 |
- 23 |
Zillow last checked:
Listing updated:
Listed by:
Dan Robertson 508-243-8118,
Coldwell Banker Realty - Worcester 508-795-7500
Source: MLS PIN,MLS#: 73509308
Facts & features
Interior
Bedrooms & bathrooms
- Bedrooms: 2
- Bathrooms: 2
- Full bathrooms: 1
- 1/2 bathrooms: 1
Primary bedroom
- Features: Closet, Flooring - Wall to Wall Carpet
- Level: Second
Bedroom 2
- Features: Closet, Flooring - Wall to Wall Carpet
- Level: Second
Primary bathroom
- Features: Yes
Bathroom 1
- Level: First
Bathroom 2
- Level: Second
Dining room
- Features: Flooring - Hardwood, Flooring - Wood, Deck - Exterior, Exterior Access, Open Floorplan, Slider
- Level: First
Kitchen
- Features: Flooring - Stone/Ceramic Tile, Flooring - Laminate, Dining Area, Countertops - Stone/Granite/Solid, Countertops - Upgraded, Recessed Lighting
- Level: Main,First
Living room
- Features: Cathedral Ceiling(s), Ceiling Fan(s), Flooring - Hardwood, Flooring - Wood, Window(s) - Bay/Bow/Box
- Level: First
Heating
- Forced Air, Natural Gas, Propane
Cooling
- Central Air
Appliances
- Included: Range, Dishwasher, Disposal, Refrigerator, Washer, Dryer, Plumbed For Ice Maker
- Laundry: Second Floor, In Unit, Electric Dryer Hookup, Washer Hookup
Features
- Flooring: Wood, Tile, Carpet, Concrete
- Doors: Insulated Doors
- Windows: Insulated Windows, Storm Window(s)
- Has basement: Yes
- Has fireplace: No
- Common walls with other units/homes: 2+ Common Walls
Interior area
- Total structure area: 1,283
- Total interior livable area: 1,283 sqft
- Finished area above ground: 1,175
- Finished area below ground: 108
Property
Parking
- Total spaces: 4
- Parking features: Attached, Under, Insulated, Off Street, Guest, Driveway
- Attached garage spaces: 1
- Uncovered spaces: 3
Accessibility
- Accessibility features: No
Features
- Patio & porch: Porch, Deck, Deck - Wood
- Exterior features: Porch, Deck, Deck - Wood
- Waterfront features: Lake/Pond, 1 to 2 Mile To Beach, Beach Ownership(Other (See Remarks))
Details
- Zoning: condo
Construction
Type & style
- Home type: Townhouse
- Property subtype: Condominium, Townhouse
Materials
- Frame, See Remarks
- Roof: Shingle
Condition
- Year built: 1993
Utilities & green energy
- Electric: Circuit Breakers, 100 Amp Service
- Sewer: Public Sewer
- Water: Public
- Utilities for property: for Electric Range, for Electric Oven, for Electric Dryer, Washer Hookup, Icemaker Connection
Green energy
- Energy efficient items: Thermostat
Community & HOA
Community
- Features: Shopping, Tennis Court(s), Park, Walk/Jog Trails, Stable(s), Golf, Bike Path, Conservation Area, Highway Access, House of Worship, Public School, Other
- Security: Security System
HOA
- Amenities included: Tennis Court(s)
- Services included: Insurance, Maintenance Structure, Road Maintenance, Maintenance Grounds, Snow Removal, Trash
- HOA fee: $342 monthly
Location
- Region: Charlton
Financial & listing details
- Price per square foot: $284/sqft
- Tax assessed value: $306,700
- Annual tax amount: $4,784
- Date on market: 4/29/2026
- Listing terms: Contract
Estimated market value
Not available
Estimated sales range
Not available
Not available
Price history
| Date | Event | Price |
|---|---|---|
| 7/2/2026 | Price change | $364,900-3.9%$284/sqft |
Source: MLS PIN #73509308 Report a problem | ||
| 6/17/2026 | Price change | $379,900-1.3%$296/sqft |
Source: MLS PIN #73509308 Report a problem | ||
| 5/25/2026 | Listed for sale | $384,900$300/sqft |
Source: MLS PIN #73509308 Report a problem | ||
| 5/25/2026 | Pending sale | $384,900$300/sqft |
Source: MLS PIN #73509308 Report a problem | ||
| 5/11/2026 | Contingent | $384,900$300/sqft |
Source: MLS PIN #73509308 Report a problem | ||
| 4/29/2026 | Listed for sale | $384,900$300/sqft |
Source: MLS PIN #73509308 Report a problem | ||
Public tax history
Tax history is unavailable.
Monthly payment
Est. payment
Payment breakdown
Explore the cost of this home by adjusting the details. Changes won't be saved.Climate risks
Neighborhood: 01507
Nearby schools
GreatSchools rating
- 7/10Burgess Elementary SchoolGrades: PK-6Distance: 0.5 mi
- 5/10Tantasqua Regional Jr High SchoolGrades: 7-8Distance: 4.1 mi
- 8/10Tantasqua Regional Sr High SchoolGrades: 9-12Distance: 4.2 mi
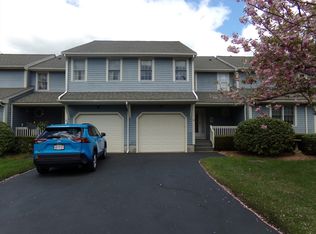
- $365,0002 bd2 ba1.7k sqft34 Betsy Ross Cir UNIT 34, Sturbridge, MA 01566Sold
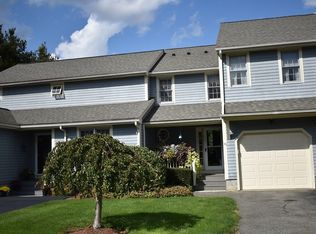
- $365,0002 bd2 ba1.6k sqft35 Betsy Ross Cir, Sturbridge, MA 01566Sold
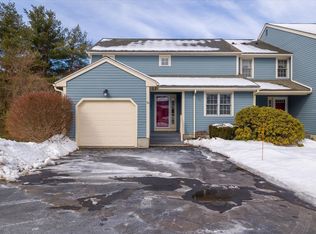
- $438,0002 bd3 ba1.9k sqft36 Betsy Ross Cir UNIT 36, Sturbridge, MA 01566Sold
- $480,9002 bd2 ba1.9k sqft37 Betsy Ross Cir, Sturbridge, MA 01566Off Market
- $387,2002 bd2 ba1.1k sqft38 Betsy Ross Cir, Sturbridge, MA 01566Off Market
- $383,2002 bd3 ba1.4k sqft39 Betsy Ross Cir, Sturbridge, MA 01566Off Market
- $351,3002 bd2 ba1.3k sqft40 Betsy Ross Cir, Sturbridge, MA 01566Off Market
- $348,0002 bd2 ba1.6k sqft26 Sturbridge Hills Rd, Sturbridge, MA 01566Sold
A local agent can set up tours, give advice and negotiate with sellers.
Similar homes
- $369,9993 bd1 ba1k sqft87 Monson Rd, Wales, MA 01081For Sale
 MLS ID #73557908, Nicholas Blais, Lock and Key Realty Inc.. MLS PIN
 - $330,0003 bd2 ba1.1k sqft138 Charlton St, Southbridge, MA 01550For Sale
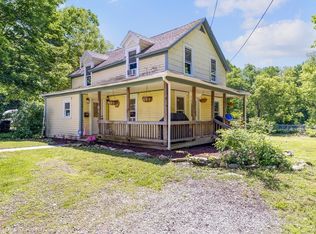 MLS ID #73531789, Joshua Hoffsommer, ERA Key Realty Services- Auburn. MLS PIN
 - $359,9003 bd1 ba1k sqft19 Depot St, Belchertown, MA 01007For Sale
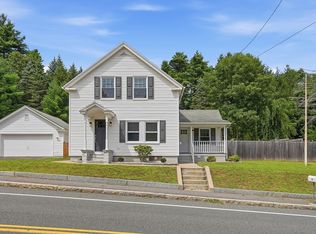 MLS ID #73560974, Luis Vitorino, Ideal Real Estate Services, Inc.. MLS PIN
 - $450,0005 bd2 ba1.7k sqft39 Stafford St, Charlton, MA 01507For Sale
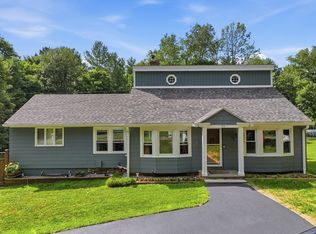 MLS ID #73548041, Kim and Jay Team, RE/MAX Prof Associates. MLS PIN
 - $375,0002 bd3 ba1.5k sqftPinewood On The Green Condominiums, Oxford, MA 01540For SaleMLS ID #73531778, David Luoma, Gibson Sotheby's International Realty. MLS PIN
- $500,0003 bd2 ba1.5k sqft6 Belanger Ave, Sturbridge, MA 01566For SaleMLS ID #73544128, Carrie Abysalh, RE/MAX Prof Associates. MLS PIN
- $424,9004 bd1 ba1.9k sqft48 Brimfield Rd, Monson, MA 01057For SaleMLS ID #73560232, Team 413 of Coldwell Banker Realty, Coldwell Banker Realty - Western MA. MLS PIN
- $329,9003 bd1 ba1.7k sqft125 Glendale Cir, Ware, MA 01082For SaleMLS ID #73560791, Bob DeVito, Cameron Real Estate Group. MLS PIN
- $379,9004 bd2 ba1.8k sqft42 Fox Run, Southbridge, MA 01550For SaleMLS ID #73556330, Elizabeth Champi, Five Stars Realty LLC. MLS PIN
- $375,0003 bd2 ba1.8k sqft130 Summer St, North Brookfield, MA 01535For SaleMLS ID #73556283, Joseph Provost, The Pros Real Estate Services. MLS PIN
- $349,5002 bd2 ba1.2k sqft647 Main Street Condo, Oxford, MA 01540For SaleMLS ID #73552311, Ingrid Karp, Coldwell Banker Realty - Worcester. MLS PIN
- $370,0003 bd1 ba1.1k sqft456 Mower St, Worcester, MA 01602For SaleMLS ID #73560217, Emily Morrissey, Keller Williams Realty North Central. MLS PIN
- $524,9004 bd2 ba1.4k sqft18 Ramshorn Rd, Charlton, MA 01507For SaleMLS ID #73543668, Samantha Cortes, Lock and Key Realty Inc.. MLS PIN
- $319,9003 bd2 ba1.5k sqft122 Paula Cir, East Brookfield, MA 01515For SaleMLS ID #73557686, The Riel Estate Team, Keller Williams Pinnacle Central. MLS PIN
- $415,0004 bd3 ba1.6k sqft2030 Oak St, Three Rivers, MA 01080For SaleMLS ID #73560498, The Poissant & Neveu Team, RE/MAX Compass. MLS PIN
- $300,0002 bd1 ba880 sqft8 Shore Dr, Holland, MA 01521For SaleMLS ID #73561071, Lisa Boudreau, CR Premier Properties. MLS PIN
- $369,9003 bd2 ba1.6k sqft28 Maple St, Southbridge, MA 01550For SaleMLS ID #73475184, Smith & Oak Greater Boston Group, Smith and Oak Real Estate Co.. MLS PIN
- $449,0003 bd2 ba1.3k sqft779 Oxford St S, Auburn, MA 01501For SaleMLS ID #73557476, Tommy Connors, Redfin Corp.. MLS PIN
- $449,9002 bd2 ba1.2k sqft33 Scenic Ave, Webster, MA 01570For SaleMLS ID #73560334, Jessica Smith-Lerner, Abode Real Estate. MLS PIN
- $329,9003 bd2 ba1.1k sqft219 Old Warren Rd, Palmer, MA 01069For SaleMLS ID #73554482, Nicole Baginski, Chestnut Oak Associates. MLS PIN
