Visit This Lovely House and Come Home! Have you been looking for a Rocking Chair Front Porch or a Private Place to Come Home then this is It! The Custom Gardens create an Gardeners Haven or Places to Relax and observe Nature at its Best! The Water Heater is New, and HVAC system was installed in 2020. The Home features a Primary Bedroom on the Main Level as well as a Sunroom with its own HVAC system that overlooks the private Back Deck and Backyard. The Main Level also has a Formal Living Room/Office and Dining Room, Kitchen as well as a spacious Great Room with Fireplace, Half Bathroom, and the Laundry Room. The Upstairs boast 2 Spacious Bedroom and 1 Full Bathroom as well as a Awesome Bonus Room with a Cedar Lined Closet. Bring Your Rocking Chairs and Come Home!
Closed
$380,000
25 Sturgess Run, Sharpsburg, GA 30277
3beds
2,480sqft
Single Family Residence
Built in 1998
0.84 Acres Lot
$404,900 Zestimate®
$153/sqft
$2,563 Estimated rent
Home value
$404,900
$385,000 - $425,000
$2,563/mo
Zestimate® history
Owner options
List your home for rent
$2,563/mo
Rent Zestimate®
Find your next renter with Zillow Rental Manager. Plus, with online applications, you can quickly screen prospective tenants – for free.
$2,563/mo
Rent Zestimate®
Refinance and save
$2,280/mo
Est. payment
Refinancing to a lower rate could help reduce your monthly payments and save thousands over the life of the loan.
$2,280/mo
Est. payment
Explore your selling options
Work with a Zillow partner agent
Leverage their expertise and Zillow's premium Showcase listings to get your home seen by more buyers.
Get startedList with your own agent
Get your home in front of millions of buyers by listing it on Zillow.
Learn how to do itSell it yourself
Take full control of how buyers see your home on Zillow by listing For Sale by Owner (FSBO).
List your homeWhat's special
Private back deckCustom gardensDining roomPrivate placeCedar lined closetAwesome bonus roomSpacious great room
Zillow last checked:
Listing updated:
Listed by:
Cindy M Barnard 678-776-2359,
Keller Williams Realty Atl. Partners
Bought with:
Marie Bonilla, 384359
Dwelli
Source: GAMLS,MLS#: 20149760
Facts & features
Interior
Bedrooms & bathrooms
- Bedrooms: 3
- Bathrooms: 3
- Full bathrooms: 2
- 1/2 bathrooms: 1
- Main level bathrooms: 1
- Main level bedrooms: 1
Rooms
- Room types: Bonus Room, Great Room, Library, Office
Dining room
- Features: Separate Room
Kitchen
- Features: Breakfast Area, Pantry
Heating
- Natural Gas, Central
Cooling
- Electric, Gas, Central Air
Appliances
- Included: Dishwasher, Microwave, Oven/Range (Combo), Refrigerator
- Laundry: In Hall
Features
- Tray Ceiling(s), Vaulted Ceiling(s), High Ceilings, Separate Shower, Master On Main Level
- Flooring: Hardwood, Carpet
- Windows: Double Pane Windows
- Basement: None
- Attic: Pull Down Stairs
- Number of fireplaces: 1
- Fireplace features: Family Room, Gas Starter
Interior area
- Total structure area: 2,480
- Total interior livable area: 2,480 sqft
- Finished area above ground: 2,480
- Finished area below ground: 0
Property
Parking
- Total spaces: 2
- Parking features: Attached, Garage Door Opener, Garage, Kitchen Level
- Has attached garage: Yes
Features
- Levels: Two
- Stories: 2
- Patio & porch: Deck, Porch
- Exterior features: Garden
- Has spa: Yes
- Spa features: Bath
- Fencing: Fenced,Back Yard
Lot
- Size: 0.84 Acres
- Features: Level, Private
- Residential vegetation: Grassed, Partially Wooded
Details
- Additional structures: Outbuilding
- Parcel number: 123 1085 114
Construction
Type & style
- Home type: SingleFamily
- Architectural style: Traditional
- Property subtype: Single Family Residence
Materials
- Vinyl Siding
- Foundation: Slab
- Roof: Composition
Condition
- Resale
- New construction: No
- Year built: 1998
Utilities & green energy
- Sewer: Septic Tank
- Water: Public
- Utilities for property: Underground Utilities, Electricity Available, Water Available
Community & HOA
Community
- Features: Street Lights
- Security: Smoke Detector(s)
- Subdivision: Bedford Forest
HOA
- Has HOA: No
- Services included: None
Location
- Region: Sharpsburg
Financial & listing details
- Price per square foot: $153/sqft
- Tax assessed value: $360,484
- Annual tax amount: $2,988
- Date on market: 9/29/2023
- Cumulative days on market: 121 days
- Listing agreement: Exclusive Right To Sell
- Listing terms: Cash,Conventional,FHA,VA Loan
- Electric utility on property: Yes
Price history
| Date | Event | Price |
|---|---|---|
| 3/8/2024 | Sold | $380,000-2.5%$153/sqft |
Source:  GAMLS #20149760 Report a problem GAMLS #20149760 Report a problem | ||
| 2/7/2024 | Pending sale | $389,900$157/sqft |
Source: GAMLS #20149760 Report a problem | ||
| 1/28/2024 | Listed for sale | $389,900$157/sqft |
Source: GAMLS #20149760 Report a problem | ||
| 1/22/2024 | Pending sale | $389,900$157/sqft |
Source: GAMLS #20149760 Report a problem | ||
| 1/15/2024 | Price change | $389,900-2.5%$157/sqft |
Source: GAMLS #20149760 Report a problem | ||
| 9/30/2023 | Price change | $399,900-6.1%$161/sqft |
Source: GAMLS #20149760 Report a problem | ||
| 9/8/2023 | Listed for sale | $425,900+193.7%$172/sqft |
Source: GAMLS #20145560 Report a problem | ||
| 7/23/1998 | Sold | $145,000$58/sqft |
Source: Public Record Report a problem | ||
Public tax history
| Year | Property taxes | Tax assessment |
|---|---|---|
| 2025 | $3,407 +133.9% | $144,194 +1.3% |
| 2024 | $1,457 +19.8% | $142,351 +11.7% |
| 2023 | $1,216 -27.7% | $127,446 +4% |
| 2022 | $1,682 +55.4% | $122,589 +22.9% |
| 2021 | $1,082 | $99,732 |
| 2020 | $1,082 -20% | $99,732 +13.8% |
| 2019 | $1,352 -21.5% | $87,674 |
| 2018 | $1,723 +5.8% | $87,674 +2.7% |
| 2017 | $1,628 -1.6% | $85,334 +11.5% |
| 2016 | $1,655 +20.4% | $76,560 |
| 2015 | $1,374 +7% | $76,560 +1.6% |
| 2014 | $1,284 | $75,390 |
| 2013 | -- | -- |
| 2012 | -- | -- |
| 2011 | -- | -- |
| 2010 | -- | -- |
| 2009 | -- | -- |
| 2008 | -- | -- |
| 2007 | -- | -- |
| 2006 | -- | -- |
| 2005 | -- | -- |
| 2004 | -- | -- |
| 2003 | -- | -- |
| 2002 | -- | -- |
| 2001 | $1,402 | -- |
| 2000 | -- | -- |
Find assessor info on the county website
Neighborhood: 30277
Nearby homes
- $375,1003 bd2 ba2.2k sqft35 Sturgess Run, Sharpsburg, GA 30277Off Market
- $375,9003 bd2 ba1.8k sqft15 Sturgess Run, Sharpsburg, GA 30277Off Market
- $413,2004 bd3 ba2.5k sqft45 Sturgess Run, Sharpsburg, GA 30277Off Market
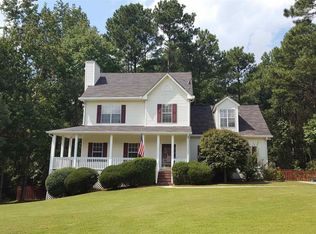
- $359,0003 bd2 ba1.8k sqft20 Sturgess Run, Sharpsburg, GA 30277Off Market
- $383,6003 bd2 ba2.3k sqft30 Sturgess Run, Sharpsburg, GA 30277Off Market
- $450,3003 bd3 ba2.7k sqft60 Breckenridge Dr, Sharpsburg, GA 30277Off Market
- $361,8003 bd2 ba2.1k sqft40 Breckenridge Dr, Sharpsburg, GA 30277Off Market
- $315,1003 bd2 ba1.4k sqft40 Sturgess Run, Sharpsburg, GA 30277Off Market
Nearby schools
GreatSchools rating
- 6/10Willis Road Elementary SchoolGrades: PK-5Distance: 1.1 mi
- 5/10Lee Middle SchoolGrades: 6-8Distance: 0.9 mi
- 6/10East Coweta High SchoolGrades: 9-12Distance: 1 mi
Schools provided by the listing agent
- Elementary: Willis Road
- Middle: Lee
- High: East Coweta
Source: GAMLS. This data may not be complete. We recommend contacting the local school district to confirm school assignments for this home.
Get a cash offer in 3 minutes
Find out how much your home could sell for in as little as 3 minutes with a no-obligation cash offer.
Estimated market value
$404,900
Get a cash offer in 3 minutes
Find out how much your home could sell for in as little as 3 minutes with a no-obligation cash offer.
Estimated market value
$404,900
- Georgia
- Coweta County
- Sharpsburg
- 30277
- 25 Sturgess Run
Nearby cities
Nearby zip codes
Other Sharpsburg Topics
