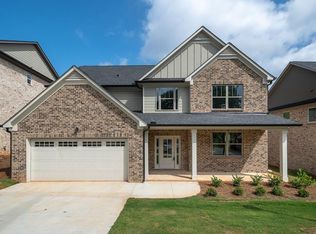
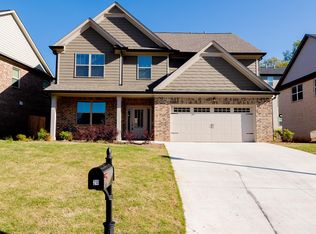
Beautiful stone gas fireplacePrivate fenced backyardDetailed crown molding throughoutThree-sided brick homeInviting open-concept layoutAdjoining family roomPremium corner lot
Discover this exceptional three-sided brick home perfectly situated on a premium corner lot in the heart of Buford. Located in the highly acclaimed Buford City School District, this spacious 5-bedroom, 3-bathroom residence offers the ideal combination of elegance, functionality, and everyday comfort. Step inside to an inviting open-concept layout highlighted by beautiful 5-inch hardwood floors, upgraded lighting, and detailed crown molding throughout. The gourmet kitchen is designed to impress, featuring crisp white cabinetry, quartz countertops, and a large center island perfect for entertaining or casual dining. The adjoining family room boasts stunning coffered ceilings and a beautiful stone gas fireplace, creating a warm and welcoming gathering space. A convenient main-level bedroom and full bath provide an ideal setup for guests, in-laws, or a private home office. Upstairs, retreat to the luxurious owner's suite complete with a tray ceiling, spa-inspired bathroom, and an oversized walk-in closet. The upper level also offers generously sized secondary bedrooms and a huge bonus room that can serve as a media room, playroom, or additional living space. Enjoy outdoor living in the private, fenced backyard featuring a patio perfect for relaxing or hosting family and friends. Conveniently located just minutes from the Mall of Georgia, Lake Lanier, downtown Buford, and major highways including I-85 and I-985, this home offers the perfect balance of comfort, style, and accessibility. This home is a MUST SEE!
6 days
|
306
|
13
|
Zillow last checked:
Listing updated:
Listed by:
MARK SPAIN,
Mark Spain Real Estate770-886-9000,
MICHELLE HAMILTON,
Mark Spain Real Estate
Source: FMLS GA,MLS#: 7798672
Loading...
Facts & features
Interior
Bedrooms & bathrooms
Bedrooms: 5
Bathrooms: 3
Full bathrooms: 3
Main level bathrooms: 1
Main level bedrooms: 1
Rooms
Room types: Other
Primary bedroom
Features: Oversized Master
Level: Oversized Master
Bedroom
Features: Oversized Master
Primary bathroom
Features: Double Vanity, Separate Tub/Shower, Soaking Tub
Dining room
Features: Open Concept, Separate Dining Room
Kitchen
Features: Breakfast Room, Cabinets White, Stone Counters
Heating
Central
Cooling
Ceiling Fan(s), Central Air
Appliances
Included: Dishwasher, Disposal, Double Oven, Dryer, Gas Oven, Gas Range, Microwave, Range Hood, Refrigerator, Washer
Laundry: Laundry Room, Upper Level
Features
Coffered Ceiling(s), Crown Molding
Flooring: Tile, Wood
Basement: None
Number of fireplaces: 1
Fireplace features: Stone
Common walls with other units/homes: No Common Walls
Explore the cost of this home by adjusting the details. Changes won't be saved.
Principal & interest
$1,547
Mortgage insurance
$0
Property taxes
$170
Home insurance
$105
HOA fees
$0
Utilities
Not included
All calculations are estimates and provided by Zillow, Inc. for informational purposes only. Actual amounts may vary.
HOA fees may include property taxes on listings classified as Co-Ops. Contact the listing agent and/or owner for fee details.
Mortgage interest rates are dependent on a number of factors, including credit score, down payment, and repayment length. Interest rate data provided by Zillow Group Marketplace, Inc. as of 1/1/1970 from various mortgage lenders with which we have lead or other similar arrangements; the Estimated Payment is an average of those rates.
See how much you could borrow to make a competitive offer.