Perched atop a scenic hill on 6.81 acres, this stunning home boasts sweeping, unobstructed mountain views that stretch for miles. Designed to embrace its natural surroundings with windows galore the interior is flooded with natural light and showcases the breathtaking setting from nearly every room. With a generous footprint and an open-concept layout, the home offers spacious rooms ideal for comfortable living and entertaining. The main level includes a well-appointed kitchen, dining room, living room with gas stove, den with the view front and center, bedroom, full bath, half bath plus convenient laundry area/half bath combo. Upstairs, the impressive primary suite features a generous full bath, ample closet space and a unique cutout allowing you to wake up every morning to the gorgeous view. An additional bedroom with its own full bath is also located on this level, plus two additional rooms are framed/partially finished offering endless potential. The lower level is an entertainer’s dream complete with a large recreation room, wet bar and half bath. Outdoor living is equally impressive, with a beautiful deck, covered porch, fire pit and an above-ground pool perfect for relaxing or hosting guests. Two separate attached two-car garages, one on the main level and one on the lower level, along with a wraparound driveway provide excellent storage and ease of access. This is a rare opportunity to own a home where every detail is designed to elevate your lifestyle.
Closed
Listed by: Coldwell Banker LIFESTYLES- Littleton • Cindy Sparks
Bought with: Coldwell Banker LIFESTYLES- Littleton
$800,000
25 Sugarwood Lane, Littleton, NH 03561
3beds
2,870sqft
Single Family Residence
Built in 2007
6.81 Acres Lot
$819,100 Zestimate®
$279/sqft
$3,865 Estimated rent
Home value
$819,100
$721,000 - $934,000
$3,865/mo
Zestimate® history
Owner options
List your home for rent
$3,865/mo
Rent Zestimate®
Find your next renter with Zillow Rental Manager. Plus, with online applications, you can quickly screen prospective tenants – for free.
$3,865/mo
Rent Zestimate®
Refinance and save
$4,449/mo
Est. payment
Refinancing to a lower rate could help reduce your monthly payments and save thousands over the life of the loan.
$4,449/mo
Est. payment
Explore your selling options
Work with a Zillow partner agent
Leverage their expertise and Zillow's premium Showcase listings to get your home seen by more buyers.
Get startedList with your own agent
Get your home in front of millions of buyers by listing it on Zillow.
Learn how to do itSell it yourself
Take full control of how buyers see your home on Zillow by listing For Sale by Owner (FSBO).
List your homeWhat's special
Zillow last checked:
Listing updated:
Listed by:
Cindy Sparks,
Coldwell Banker LIFESTYLES- Littleton Cell:603-991-3529,
Arlie Vandenbroek,
Coldwell Banker LIFESTYLES- Littleton
Bought with:
Cindy Sparks
Coldwell Banker LIFESTYLES- Littleton
Arlie Vandenbroek
Coldwell Banker LIFESTYLES- Littleton
Source: PrimeMLS,MLS#: 5044065
Facts & features
Interior
Bedrooms & bathrooms
- Bedrooms: 3
- Bathrooms: 5
- Full bathrooms: 3
- 1/2 bathrooms: 2
Heating
- Baseboard, Electric, Hot Water, Radiant Floor, Gas Stove, Wood Boiler
Cooling
- None
Appliances
- Included: Dishwasher, Dryer, Microwave, Electric Range, Refrigerator, Washer
- Laundry: Laundry Hook-ups, 1st Floor Laundry
Features
- Cathedral Ceiling(s), Ceiling Fan(s), Primary BR w/ BA
- Flooring: Carpet, Tile, Vinyl, Wood
- Basement: Concrete,Concrete Floor,Daylight,Finished,Full,Storage Space,Interior Entry
Interior area
- Total structure area: 3,936
- Total interior livable area: 2,870 sqft
- Finished area above ground: 2,572
- Finished area below ground: 298
Property
Parking
- Total spaces: 4
- Parking features: Gravel, Auto Open, Driveway, Garage, Attached
- Garage spaces: 4
- Has uncovered spaces: Yes
Features
- Levels: 1.75
- Stories: 1.75
- Patio & porch: Covered Porch
- Exterior features: Deck
- Has private pool: Yes
- Pool features: Above Ground
- Has view: Yes
- View description: Mountain(s)
- Frontage length: Road frontage: 564
Lot
- Size: 6.81 Acres
- Features: Landscaped, Level, Open Lot, Sloped, Views, Wooded
Details
- Parcel number: LTLNM24B12L
- Zoning description: R-2
- Other equipment: Standby Generator
Construction
Type & style
- Home type: SingleFamily
- Architectural style: Contemporary
- Property subtype: Single Family Residence
Materials
- Wood Frame, Vinyl Siding
- Foundation: Concrete
- Roof: Shingle
Condition
- New construction: No
- Year built: 2007
Utilities & green energy
- Electric: Circuit Breakers
- Sewer: On-Site Septic Exists, Private Sewer
- Utilities for property: None, Fiber Optic Internt Avail
Community & HOA
Location
- Region: Littleton
Financial & listing details
- Price per square foot: $279/sqft
- Tax assessed value: $485,200
- Annual tax amount: $12,101
- Date on market: 6/2/2025
- Road surface type: Gravel, Unpaved
Price history
| Date | Event | Price |
|---|---|---|
| 7/14/2025 | Sold | $800,000+0%$279/sqft |
Source:  PrimeMLS #5044065 Report a problem PrimeMLS #5044065 Report a problem | ||
| 6/2/2025 | Listed for sale | $799,900+60.9%$279/sqft |
Source: PrimeMLS #5044065 Report a problem | ||
| 8/14/2020 | Sold | $497,000-6%$173/sqft |
Source: PrimeMLS #4755257 Report a problem | ||
| 5/28/2020 | Price change | $529,000-5.4%$184/sqft |
Source: Peabody and Smith Realty/Littleton #4755257 Report a problem | ||
| 5/18/2020 | Price change | $559,000-1.8%$195/sqft |
Source: Peabody and Smith Realty/Littleton #4755257 Report a problem | ||
| 4/14/2020 | Price change | $569,000-3.4%$198/sqft |
Source: Peabody and Smith Realty/Littleton #4755257 Report a problem | ||
| 2/27/2020 | Price change | $589,000-1.7%$205/sqft |
Source: Peabody and Smith Realty/Littleton #4755257 Report a problem | ||
| 1/19/2020 | Listed for sale | $599,000-4.2%$209/sqft |
Source: Peabody and Smith Realty/Littleton #4755257 Report a problem | ||
| 11/26/2019 | Listing removed | $625,000$218/sqft |
Source: Peabody and Smith Realty/Littleton #4755257 Report a problem | ||
| 5/29/2018 | Listed for sale | $625,000+8828.6%$218/sqft |
Source: O'Rourke Realty #4696316 Report a problem | ||
| 10/1/2015 | Sold | $7,000-89.8%$2/sqft |
Source: Public Record Report a problem | ||
| 7/21/2005 | Sold | $68,500$24/sqft |
Source: Public Record Report a problem | ||
Public tax history
| Year | Property taxes | Tax assessment |
|---|---|---|
| 2024 | $12,101 +10.7% | $485,200 |
| 2023 | $10,936 -2.3% | $485,200 |
| 2022 | $11,189 +6.5% | $485,200 |
| 2021 | $10,505 | $485,200 |
| 2020 | $10,505 +3.9% | $485,200 +10.8% |
| 2019 | $10,115 -0.8% | $437,900 -0.8% |
| 2018 | $10,201 +20.4% | $441,600 +34.6% |
| 2017 | $8,472 -0.3% | $328,100 |
| 2016 | $8,501 +1.4% | $328,100 -8.7% |
| 2015 | $8,381 +5% | $359,400 |
| 2014 | $7,979 -3.2% | $359,400 -2% |
| 2013 | $8,241 +7% | $366,900 +0.4% |
| 2012 | $7,701 +3.3% | $365,500 |
| 2011 | $7,456 +27.4% | $365,500 +36.1% |
| 2010 | $5,853 | $268,500 |
| 2008 | $5,853 +652.3% | $268,500 +597.4% |
| 2005 | $778 | $38,500 |
Find assessor info on the county website
Neighborhood: 03561
Nearby homes
- $34,2005.35 Acres39 Sugarwood Ln, Littleton, NH 03561Off Market
- $49,900-- bd-- ba-- sqft1817 Manns Hill Rd, Littleton, NH 03561Off Market
- $135,0007.8 AcresSugarwood Ln, Littleton, NH 03561Lot/Land
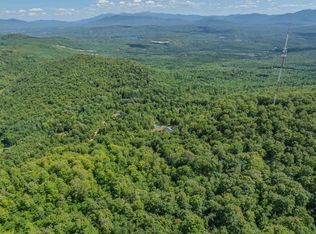
- $353,3002 bd1 ba1k sqft1868 Manns Hill Rd, Littleton, NH 03561Off Market
- $475,2002 bd2 ba1.1k sqft46 Sugarwood Ln, Littleton, NH 03561Off Market
- $346,9003 bd1 ba1.2k sqft1770 Manns Hill Rd, Littleton, NH 03561Off Market
- $227,9003 bd1 ba1.2k sqft1731 Manns Hill Rd, Littleton, NH 03561Off Market
- $250,0003 bd3 ba2.5k sqft100 Brinns Way, Littleton, NH 03561Sold
Nearby schools
GreatSchools rating
- 6/10Mildred C. Lakeway SchoolGrades: K-6Distance: 3.3 mi
- 4/10Daisy Bronson Junior High SchoolGrades: 7-8Distance: 3.5 mi
- 5/10Littleton High SchoolGrades: 9-12Distance: 3.5 mi
Schools provided by the listing agent
- Elementary: Mildred C. Lakeway School
- Middle: Daisy Bronson Junior High
- High: Littleton High School
- District: Littleton Sch District SAU #84
Source: PrimeMLS. This data may not be complete. We recommend contacting the local school district to confirm school assignments for this home.


Get pre-qualified for a loan
At Zillow Home Loans, we can pre-qualify you in as little as 5 minutes with no impact to your credit score.An equal housing lender. NMLS #10287.
- New Hampshire
- Grafton County
- Littleton
- 03561
- 25 Sugarwood Lane
Nearby cities
Nearby zip codes
Other Littleton Topics
