Create a Lifetime of Memories at Your Lake Wallenpaupack Home-The Ultimate ''Lake Life'' Lifestyle Awaits!Imagine a place where 3 generations have gathered, celebrated, & created countless memories--this is more than just a home; it's a legacy. This Lake Wallenpaupack lakeside retreat is where your family's story can continue to unfold, season after season & generation after generation.This home welcomes you with an inviting open floor plan that seamlessly blends space & comfort, ensuring there's plenty of room for everyone. It features 3 cozy bedrooms (each with a private lakeview balcony) & 3 well-appointed bathrooms. The cathedral ceiling in the loft area adds a sense of grandeur, creating a perfect retreat. The finished lower level extends the living space, featuring a family room ideal for gatherings & two additional rooms that provide extra sleeping quarters, making it easy to host family and friends. Here, everyone can find their own cozy corner to relax & feel at home.Designed for togetherness, this home offers multiple gathering spaces--indoors and out. Expansive decks, a private dock, open floor plan and cozy living areas invite you to relax & connect with loved ones. By night, ''Uncle B's Fire Pit,'' becomes the perfect spot to share stories under the stars.This isn't just a summer getaway--it's a four-season playground. Enjoy boating, wakeboarding, & jet skiing in the warmer months, and when winter arrives, the fun doesn't stop. Sledding, ice skating, and quad riding through snow await, making this home a hub of activity no matter the season.Briar Hill is more than a neighborhood; it's a community of full-time residents, weekenders, seasonal visitors & allows short term rentals. With exclusive access to the private boat ramp & a strong sense of camaraderie, you'll feel right at home. Convenient shopping in nearby Hawley, Hamlin, & Honesdale ensures everything you need is close by. It's your turn to own this your Paradise in the Poconos!
Sold for $1,139,875
$1,139,875
25 Summit Cir, Lakeville, PA 18438
3beds
2,654sqft
Single Family Residence
Built in 1989
0.41 Acres Lot
$1,201,200 Zestimate®
$429/sqft
$2,987 Estimated rent
Home value
$1,201,200
$985,000 - $1.47M
$2,987/mo
Zestimate® history
Owner options
List your home for rent
$2,987/mo
Rent Zestimate®
Find your next renter with Zillow Rental Manager. Plus, with online applications, you can quickly screen prospective tenants – for free.
$2,987/mo
Rent Zestimate®
Refinance and save
$8,016/mo
Est. payment
Refinancing to a lower rate could help reduce your monthly payments and save thousands over the life of the loan.
$8,016/mo
Est. payment
Explore your selling options
Work with a Zillow partner agent
Leverage their expertise and Zillow's premium Showcase listings to get your home seen by more buyers.
Get startedList with your own agent
Get your home in front of millions of buyers by listing it on Zillow.
Learn how to do itSell it yourself
Take full control of how buyers see your home on Zillow by listing For Sale by Owner (FSBO).
List your homeWhat's special
Private dockFinished lower levelPrivate lakeview balconyFamily roomLakeside retreatInviting open floor planCathedral ceiling
Zillow last checked:
Listing updated:
Listed by:
Lisa Marie Perry Smith 570-499-3560,
CENTURY 21 Country Lake Homes - Lords Valley
Bought with:
Natasha Harmuth, RS338288
Berkshire Hathaway Home Services Fox & Roach REALTORS
Source: PWAR as distributed by MLS GRID,MLS#: PW242617
Facts & features
Interior
Bedrooms & bathrooms
- Bedrooms: 3
- Bathrooms: 3
- Full bathrooms: 3
Bedroom 1
- Description: Lakeview Balcony
- Area: 165.92
- Dimensions: 13.6 x 12.2
Bedroom 2
- Description: Lakeview Balcony
- Area: 208.19
- Dimensions: 19.1 x 10.9
Bedroom 3
- Description: Lakeview Balcony
- Area: 154.7
- Dimensions: 13.11 x 11.8
Bathroom 1
- Area: 86.74
- Dimensions: 7.11 x 12.2
Bathroom 2
- Description: Spa Tub & Shower
- Area: 153.52
- Dimensions: 20.2 x 7.6
Bathroom 3
- Area: 41.24
- Dimensions: 7.11 x 5.8
Family room
- Area: 313.17
- Dimensions: 21.9 x 14.3
Kitchen
- Description: Granite Countertops
- Area: 127.6
- Dimensions: 11 x 11.6
Laundry
- Area: 69.02
- Dimensions: 5.8 x 11.9
Living room
- Description: Cathedral Ceilings
- Area: 428.12
- Dimensions: 27.8 x 15.4
Other
- Description: Sleeping Space Bunk Beds Bedroom on floor plan
- Area: 127
- Dimensions: 12.7 x 10
Other
- Description: Sleeping Space Bedroom on floor plan
- Area: 148.35
- Dimensions: 12.9 x 11.5
Heating
- Baseboard, Wood, Electric, Propane, Heat Pump, Forced Air
Appliances
- Included: Dishwasher, Refrigerator, Washer, Electric Range, Dryer
- Laundry: Laundry Room
Features
- Cathedral Ceiling(s), Open Floorplan, Granite Counters
- Flooring: Carpet, Tile
- Basement: Daylight,Walk-Out Access,Full,Finished
Interior area
- Total structure area: 2,792
- Total interior livable area: 2,654 sqft
- Finished area above ground: 1,817
- Finished area below ground: 778
Property
Parking
- Parking features: Off Street
Features
- Levels: Three Or More
- Stories: 3
- Patio & porch: Deck, Wrap Around
- Exterior features: Outdoor Shower, Storage, Fire Pit
- Has view: Yes
- View description: Lake, Water
- Has water view: Yes
- Water view: Lake,Water
- Waterfront features: Lake, Lake Front
- Body of water: Lake Wallenpaupack
Lot
- Size: 0.41 Acres
- Features: Views
Details
- Additional structures: Shed(s)
- Parcel number: 19000110045
- Zoning description: Residential
Construction
Type & style
- Home type: SingleFamily
- Property subtype: Single Family Residence
Materials
- Wood Siding
- Roof: Shingle
Condition
- New construction: No
- Year built: 1989
Utilities & green energy
- Electric: 200 or Less Amp Service
- Water: Comm Central
- Utilities for property: Cable Connected, Water Connected, Electricity Connected
Community & HOA
Community
- Subdivision: Briar Hill
HOA
- Has HOA: Yes
- HOA fee: $700 annually
Location
- Region: Lakeville
Financial & listing details
- Price per square foot: $429/sqft
- Tax assessed value: $765,100
- Annual tax amount: $10,637
- Date on market: 8/22/2024
- Cumulative days on market: 57 days
- Listing terms: Cash,Conventional
- Inclusions: Electric Oven/Range, Refrigerator, Dishwasher, Clothes Washer, Dryer, Dock.
- Exclusions: Excludes wall lamps in the Primary Bedroom (Bedroom 2). Exterior light on the shed will be replaced with another light. Security cameras are excluded.
- Electric utility on property: Yes
Price history
| Date | Event | Price |
|---|---|---|
| 12/18/2024 | Sold | $1,139,875-8.8%$429/sqft |
Source:  PWAR as distributed by MLS GRID #PW242617 Report a problem PWAR as distributed by MLS GRID #PW242617 Report a problem | ||
| 10/18/2024 | Pending sale | $1,250,000$471/sqft |
Source: PWAR as distributed by MLS GRID #PW242617 Report a problem | ||
| 8/22/2024 | Listed for sale | $1,250,000+81.2%$471/sqft |
Source: PWAR as distributed by MLS GRID #PW242617 Report a problem | ||
| 4/17/2006 | Sold | $690,000+411.1%$260/sqft |
Source: Public Record Report a problem | ||
| 9/22/2003 | Sold | $135,000$51/sqft |
Source: PWAR as distributed by MLS GRID #031537 Report a problem | ||
Public tax history
| Year | Property taxes | Tax assessment |
|---|---|---|
| 2025 | $10,958 +3% | $765,100 |
| 2024 | $10,638 | $765,100 |
| 2023 | $10,638 -7.8% | $765,100 +43.7% |
| 2022 | $11,539 +1.8% | $532,300 |
| 2021 | $11,335 +0% | $532,300 |
| 2020 | $11,335 +5.2% | $532,300 |
| 2019 | $10,770 +3.6% | $532,300 |
| 2018 | $10,395 +327% | $532,300 |
| 2017 | $2,434 -67.1% | $532,300 |
| 2016 | $7,392 | $532,300 |
| 2014 | $7,392 | $532,300 |
| 2013 | -- | $532,300 |
| 2012 | -- | $532,300 |
| 2011 | -- | $532,300 |
| 2010 | -- | $532,300 +4% |
| 2007 | -- | $511,600 |
Find assessor info on the county website
Neighborhood: 18438
Nearby homes
- $884,1004 bd2 ba2k sqft29 Summit Cir, Lakeville, PA 18438Off Market
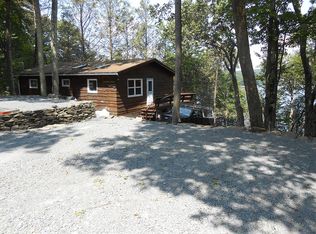
- $855,1003 bd3 ba1.4k sqft59 Overlook Drive, Lakeville, PA 18438Off Market
- $742,0004 bd3 ba3.1k sqft36 Summit Cir, Lakeville, PA 18438Off Market
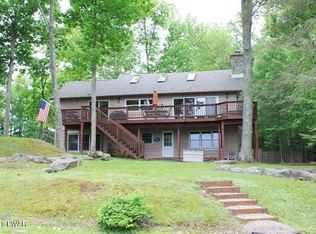
- $417,1002 bd2 ba2.2k sqft42 Summit Cir, Lakeville, PA 18438Off Market
- $427,8003 bd2 ba1k sqft20 Summit Cir, Lakeville, PA 18438Off Market
- $522,8004 bd2 ba2.5k sqft53 Overlook Rd, Lakeville, PA 18438Off Market
- $366,6003 bd2 ba1.1k sqft46 Summit Cir, Lakeville, PA 18438Off Market
- $1,175,2004 bd2 ba1.9k sqft45 Overlook Rd, Lakeville, PA 18438Off Market
Nearby schools
GreatSchools rating
- 5/10Wallenpaupack North Intrmd SchoolGrades: 3-5Distance: 4.9 mi
- 6/10Wallenpaupack Area Middle SchoolGrades: 6-8Distance: 4.9 mi
- 7/10Wallenpaupack Area High SchoolGrades: 9-12Distance: 4.6 mi


Get pre-qualified for a loan
At Zillow Home Loans, we can pre-qualify you in as little as 5 minutes with no impact to your credit score.An equal housing lender. NMLS #10287.
Sell for more on Zillow
Get a Zillow Showcase℠ listing at no additional cost and you could sell for .
$1,201,200
2% more
+$24,024
With Zillow Showcase(estimated)
$1,225,224
- Pennsylvania
- Wayne County
- Lakeville
- 18438
- 25 Summit Cir
Nearby cities
Nearby zip codes
Other Lakeville Topics
