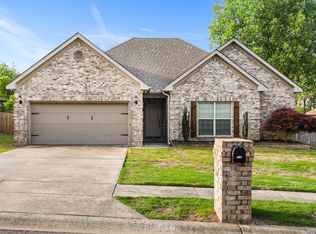
Opportunity awaits in this well designed 3 bedroom, 2 bathroom home featuring a layout you'll love. The spacious living room offers vaulted ceilings, a cozy fireplace, and opens to the kitchen with a breakfast bar, making it ideal for everyday living and entertaining. The kitchen also boasts an enormous walk in pantry with built in cabinetry, providing exceptional storage. A separate office and bright sunroom offer flexible spaces for working from home, hobbies, or simply relaxing. The generous primary suite features his and hers walk in closets and a walk in shower. Outside, you'll find a fenced backyard that backs to the woods, along with a patio, detached shop with a garage door, and an additional storage shed. Enjoy peaceful walks around the neighborhood lake while appreciating everything this property has to offer.
Accepting back-up offers
$260,000
25 Sun Vista Ln, Cabot, AR 72023
3beds
1,832sqft
Single Family Residence
Built in 2004
0.36 Acres Lot
$258,100 Zestimate®
$142/sqft
$-- HOA
What's special
Separate officeGenerous primary suiteWalk in showerAdditional storage shedVaulted ceilingsCozy fireplaceBright sunroom
- 27 days |
- 421 |
- 33 |
Likely to sell faster than
Zillow last checked:
Listing updated:
Listed by:
Mindy Strand 501-613-4663,
RE/MAX Homefinders 501-982-2159
Source: CARMLS,MLS#: 26025903
Facts & features
Interior
Bedrooms & bathrooms
- Bedrooms: 3
- Bathrooms: 2
- Full bathrooms: 2
Rooms
- Room types: Office/Study, Sun Room
Dining room
- Features: Kitchen/Dining Combo, Breakfast Bar
Heating
- Heat Pump
Cooling
- Electric
Appliances
- Included: Free-Standing Range, Microwave, Electric Range, Dishwasher, Disposal, Plumbed For Ice Maker, Electric Water Heater
- Laundry: Washer Hookup, Electric Dryer Hookup, Laundry Room
Features
- Walk-In Closet(s), Ceiling Fan(s), Walk-in Shower, Wired for Data, Pantry, Sheet Rock, Sheet Rock Ceiling, Vaulted Ceiling(s), Primary Bedroom/Main Lv, Primary Bedroom Apart, All Bedrooms Down, 3 Bedrooms Same Level
- Flooring: Carpet, Tile, Luxury Vinyl
- Doors: Insulated Doors
- Windows: Insulated Windows
- Attic: Floored,Attic Vent-Turbo
- Has fireplace: Yes
- Fireplace features: Gas Logs Present, Gas Log
Interior area
- Total structure area: 1,832
- Total interior livable area: 1,832 sqft
Property
Parking
- Total spaces: 3
- Parking features: One Car, Two Car, Three Car, Garage Door Opener
Features
- Levels: One
- Stories: 1
- Patio & porch: Patio, Porch
- Exterior features: Storage, Rain Gutters, Shop
- Fencing: Full,Wood
Lot
- Size: 0.36 Acres
- Dimensions: 800 x 200
- Features: Sloped, Cul-De-Sac, Subdivided
Details
- Parcel number: 72315088000
Construction
Type & style
- Home type: SingleFamily
- Architectural style: Traditional
- Property subtype: Single Family Residence
Materials
- Metal/Vinyl Siding
- Foundation: Slab
- Roof: Shingle
Condition
- New construction: No
- Year built: 2004
Utilities & green energy
- Electric: Electric-Co-op
- Gas: Gas-Propane/Butane
- Sewer: Public Sewer
- Water: Public
- Utilities for property: Gas-Propane/Butane, Cable Connected
Green energy
- Energy efficient items: Doors
Community & HOA
Community
- Features: No Fee
- Security: Smoke Detector(s)
- Subdivision: Sun Terrace Estates
HOA
- Has HOA: No
Location
- Region: Cabot
Financial & listing details
- Price per square foot: $142/sqft
- Tax assessed value: $156,600
- Annual tax amount: $1,594
- Date on market: 6/26/2026
- Listing terms: VA Loan,FHA,Conventional,Cash
- Road surface type: Paved
Estimated market value
$258,100
$245,000 - $271,000
$1,965/mo
Price history
| Date | Event | Price |
|---|---|---|
| 6/26/2026 | Listed for sale | $260,000+25%$142/sqft |
Source:  CARMLS #26025903 Report a problem CARMLS #26025903 Report a problem | ||
| 3/22/2021 | Sold | $208,000$114/sqft |
Source: CARMLS #21005599 Report a problem | ||
Public tax history
| Year | Property taxes | Tax assessment |
|---|---|---|
| 2025 | -- | $31,320 |
| 2024 | $1,594 | $31,320 |
| 2023 | $1,594 | $31,320 |
| 2022 | $1,594 +30.8% | $31,320 |
| 2021 | $1,219 +4.4% | $31,320 +3.3% |
| 2020 | $1,168 | $30,320 |
| 2019 | $1,168 +1.8% | $30,320 |
| 2018 | $1,148 | $30,320 |
| 2017 | $1,148 +0.4% | $30,320 |
| 2016 | $1,143 | $30,320 +5.4% |
| 2015 | $1,143 +6.6% | $28,780 |
| 2014 | $1,072 -18.9% | $28,780 |
| 2013 | $1,321 | $28,780 |
| 2012 | -- | $28,780 |
| 2011 | -- | $28,780 -2.5% |
| 2010 | -- | $29,510 |
| 2009 | -- | $29,510 +14% |
| 2008 | -- | $25,890 |
| 2007 | -- | $25,890 |
| 2006 | -- | $25,890 +824.6% |
| 2005 | -- | $2,800 |
Find assessor info on the county website
Monthly payment
Est. payment
Payment breakdown
Explore the cost of this home by adjusting the details. Changes won't be saved.Climate risks
Neighborhood: 72023
Nearby schools
GreatSchools rating
- 6/10Northside Elementary SchoolGrades: PK-4Distance: 0.7 mi
- 8/10Cabot Junior High NorthGrades: 7-8Distance: 1.9 mi
- 8/10Cabot High SchoolGrades: 9-12Distance: 1.7 mi
- $221,100-- bd2 ba1.6k sqft27 Sun Vista Ln, Cabot, AR 72023Off Market
- $246,300-- bd2 ba1.5k sqft23 Sun Vista Ln, Cabot, AR 72023Off Market
- $237,300-- bd2 ba1.4k sqft29 Sun Vista Ln, Cabot, AR 72023Off Market
- $214,5003 bd2 ba1.5k sqft22 Sun Vista Ln, Cabot, AR 72023Off Market

- $257,9193 bd2 ba1.8k sqft24 Sun Vista Ln, Cabot, AR 72023Sold
- $183,200-- bd2 ba1.2k sqft31 Sun Vista Ln, Cabot, AR 72023Off Market
- $256,400-- bd2 ba1.6k sqft10 Sunbeam Cir, Cabot, AR 72023Off Market
- $188,300-- bd2 ba1.3k sqft12 Sunbeam Cir, Cabot, AR 72023Off Market
A local agent can set up tours, give advice and negotiate with sellers.
A local lender can help you make sure your offer is ready when you are.
Similar homes
- $262,5003 bd2 ba1.7k sqft2411 Lancashire Ln, Cabot, AR 72023For Sale

 MLS ID #26028024, Diana L Dominguez, Signature Properties. CARMLS
 - $245,0003 bd2 ba1.7k sqft516 Crepe Myrtle Loop, Cabot, AR 72023For Sale
 MLS ID #26026754, Casey Moser, PorchLight Realty. CARMLS
 - $249,0003 bd2 ba1.8k sqft38 Country Wood St, Cabot, AR 72023For Sale
 MLS ID #26027200, Kari L Nemeth, Crye-Leike REALTORS Cabot Branch. CARMLS
 - $269,7003 bd2 ba1.8k sqft17 Summerset, Cabot, AR 72023For Sale
 MLS ID #26027006, Kari L Clay, Mid South Realty. CARMLS
 - $294,9003 bd2 ba1.9k sqft33 Thompson Dr, Cabot, AR 72023For SaleMLS ID #26021323, Bethany Kidd, Edge Realty. CARMLS
- $234,9003 bd2 ba1.4k sqft39 Robin Ln, Cabot, AR 72023For SaleMLS ID #26029280, Diana L Dominguez, Signature Properties. CARMLS
- $299,5004 bd2 ba1.6k sqft16 Chetay Dr, Cabot, AR 72023For SaleMLS ID #26029649, Karen Keathley, Michele Phillips & Company, Realtors-Cabot Branch. CARMLS
- $254,0003 bd2 ba1.7k sqft407 Linda Ln, Cabot, AR 72023For SaleMLS ID #26016612, Kelly Tedder, PorchLight Realty. CARMLS
- $274,9003 bd2 ba1.9k sqft2421 Toccata Ln, Cabot, AR 72023For SaleMLS ID #26025714, Brooke Wheeler, PorchLight Realty. CARMLS
- $269,9004 bd2 ba1.8k sqft18 High Plains Dr, Cabot, AR 72023For SaleMLS ID #26026581, Mandy Knaack, PorchLight Realty. CARMLS
- $270,0004 bd2 ba1.8k sqft115 Earnhardt Cir, Crk, AR 72023For SaleMLS ID #26021462, Ashley Branch, Edge Realty. CARMLS
- $237,5003 bd2 ba1.5k sqft27 Sagebrush Ln, Cabot, AR 72023For SaleMLS ID #26026539, Stacy Riley, PorchLight Realty. CARMLS
- $239,9004 bd2 ba1.5k sqft432 Nottingham Dr, Cabot, AR 72023For SaleMLS ID #26027174, Staci Medlock, LPT Realty NLR. CARMLS
- $299,0003 bd2 ba1.6k sqft60 Andrew Dr, Cabot, AR 72023For SaleMLS ID #26026790, Greg Berry, Young Home Sales. CARMLS
- $250,0003 bd2 ba1.4k sqft13 Overlook Cv, Cabot, AR 72023For SaleMLS ID #26022568, Christina Sindle, PorchLight Realty. CARMLS
- $319,9003 bd3 ba2k sqft30 Wildwood Dr, Cabot, AR 72023For SaleMLS ID #26022055, Michelle McBride, Signature Properties. CARMLS
- $315,0003 bd2 ba1.8k sqft15 Judith Ct, Cabot, AR 72023For SaleMLS ID #26025089, Pamela A Burt, Crye-Leike REALTORS Cabot Branch. CARMLS
- $235,0003 bd2 ba1.5k sqft12 Bowman Cv, Cabot, AR 72023For SaleMLS ID #26027120, Jody Huffmaster, RE/MAX Encore. CARMLS
- $230,5002 bd2 ba1.3k sqft607 Dakota St, Cabot, AR 72023For SaleMLS ID #26025508, Danielle M Newton-Hunt, PorchLight Realty. CARMLS
- $194,0003 bd2 ba1.2k sqft37 Shaded Oaks Dr, Cabot, AR 72023For SaleMLS ID #26027252, Lindsey N Brannon, Crye-Leike REALTORS NLR Branch. CARMLS
