Welcome to 25 Sundance Drive, situated on a private .71-acre lot in Douglasville, this spacious 4-bedroom, 3-bath split-level home offers the perfect blend of space, flexibility, updates, and value! From the moment you step inside, you’re greeted by soaring vaulted ceilings, abundant natural light, and an inviting layout designed for both comfortable everyday living and effortless entertaining. The fireside family room flows seamlessly into a beautifully appointed kitchen featuring granite countertops, stainless steel appliances, and a center island with bar seating — creating the kind of open gathering space today’s buyers love. Upstairs, the oversized primary suite offers a relaxing retreat complete with tray ceilings, a walk-in closet, and private bath, while two additional bedrooms and a full bathroom provide plenty of room for family or guests. An upstairs laundry room adds everyday convenience right where you need it. The finished lower level is where this home truly shines and offers the flexibility buyers demand! Freshly painted with brand-new LVP flooring installed in 2026 and completely carpet-free, this level features a private bedroom and full bath along with multiple oversized flex spaces ready to fit your lifestyle. Create the ultimate media room, game room, home gym, playroom, second living area, or work-from-home setup — the possibilities are endless. Two additional bonus rooms make the perfect offices, hobby rooms, guest spaces, or creative studios. French doors provide abundant natural light and direct outdoor access, making this level feel open, functional, and full of opportunity. Recent improvements include: • Brand-new LVP flooring (2026) • Fresh lower-level interior paint (2026) • New front steps (2026) • Septic serviced (2023) Outside, enjoy the privacy and possibilities of the expansive .71-acre lot with plenty of space to entertain, garden, relax, or simply enjoy peaceful outdoor living. Residents also enjoy access to community amenities including a pool, playground, basketball court, and tennis courts — all conveniently located just minutes from I-20, Arbor Place Mall, dining, shopping, parks, and easy access to downtown Atlanta. This beauty delivers the space, versatility, and lifestyle buyers have been waiting for. Come take a look for yourself, schedule your private showing today!
Closed
Zestimate®
$365,000
25 Sundance Dr, Douglasville, GA 30134
4beds
2,976sqft
Single Family Residence, Residential
Built in 2005
0.71 Acres Lot
$365,000 Zestimate®
$123/sqft
$2,351 Estimated rent
Home value
$365,000
$336,000 - $394,000
$2,351/mo
Zestimate® history
Owner options
List your home for rent
$2,351/mo
Rent Zestimate®
Find your next renter with Zillow Rental Manager. Plus, with online applications, you can quickly screen prospective tenants – for free.
$2,351/mo
Rent Zestimate®
Refinance and save
$2,774/mo
Est. payment
Refinancing to a lower rate could help reduce your monthly payments and save thousands over the life of the loan.
$2,774/mo
Est. payment
Explore your selling options
Work with a Zillow partner agent
Leverage their expertise and Zillow's premium Showcase listings to get your home seen by more buyers.
Get startedList with your own agent
Get your home in front of millions of buyers by listing it on Zillow.
Learn how to do itSell it yourself
Take full control of how buyers see your home on Zillow by listing For Sale by Owner (FSBO).
List your homeWhat's special
Finished lower levelBeautifully appointed kitchenMultiple oversized flex spacesAbundant natural lightStainless steel appliancesWalk-in closetPrivate bath
Zillow last checked:
Listing updated:
Listed by:
Lorena MartinezMiranda,
Atlanta Communities 470-568-1876
Bought with:
Emily White, 445374
Keller Williams Realty Chattahoochee North, LLC
Source: FMLS GA,MLS#: 7768519
Facts & features
Interior
Bedrooms & bathrooms
- Bedrooms: 4
- Bathrooms: 3
- Full bathrooms: 3
Rooms
- Room types: Attic, Bonus Room
Primary bedroom
- Features: Oversized Master
- Level: Oversized Master
Bedroom
- Features: Oversized Master
Primary bathroom
- Features: Double Vanity, Vaulted Ceiling(s)
Dining room
- Features: Open Concept, Separate Dining Room
Kitchen
- Features: Breakfast Bar, Pantry
Heating
- Central
Cooling
- Ceiling Fan(s), Central Air
Appliances
- Included: Dishwasher, Disposal, Gas Range, Microwave
- Laundry: Laundry Closet, Upper Level
Features
- Crown Molding, Double Vanity, Entrance Foyer, Tray Ceiling(s), Walk-In Closet(s)
- Flooring: Vinyl
- Windows: Double Pane Windows, Insulated Windows, Window Treatments
- Basement: Exterior Entry,Finished Bath
- Number of fireplaces: 1
- Fireplace features: Family Room
- Common walls with other units/homes: No Common Walls
Interior area
- Total structure area: 2,976
- Total interior livable area: 2,976 sqft
Property
Parking
- Total spaces: 2
- Parking features: Driveway
- Has uncovered spaces: Yes
Accessibility
- Accessibility features: None
Features
- Levels: Two
- Stories: 2
- Patio & porch: Deck, Front Porch, Rear Porch
- Exterior features: None
- Pool features: In Ground
- Spa features: None
- Fencing: None
- Has view: Yes
- View description: Other
- Waterfront features: None
- Body of water: None
Lot
- Size: 0.71 Acres
- Dimensions: 297x100x317x103
- Features: Back Yard
Details
- Additional structures: None
- Parcel number: 062164
- Other equipment: None
- Horse amenities: None
Construction
Type & style
- Home type: SingleFamily
- Architectural style: Contemporary
- Property subtype: Single Family Residence, Residential
Materials
- Brick, Frame, Vinyl Siding
- Foundation: Block
- Roof: Composition
Condition
- Resale
- New construction: No
- Year built: 2005
Utilities & green energy
- Electric: 220 Volts
- Sewer: Septic Tank
- Water: Public
- Utilities for property: Cable Available, Electricity Available, Natural Gas Available, Phone Available, Water Available
Green energy
- Energy efficient items: None
- Energy generation: None
Community & HOA
Community
- Features: Playground, Pool, Tennis Court(s)
- Security: None
- Subdivision: Brookwood Parke Phs 1
HOA
- Has HOA: Yes
- Services included: Maintenance Grounds, Swim, Tennis
- HOA fee: $545 annually
Location
- Region: Douglasville
Financial & listing details
- Price per square foot: $123/sqft
- Tax assessed value: $311,100
- Annual tax amount: $3,095
- Date on market: 5/11/2026
- Cumulative days on market: 148 days
- Listing terms: 1031 Exchange,Cash,Conventional,FHA,VA Loan
- Electric utility on property: Yes
- Road surface type: Asphalt
Price history
| Date | Event | Price |
|---|---|---|
| 6/25/2026 | Sold | $365,000+2.8%$123/sqft |
Source:  FMLS GA #7768519 Report a problem FMLS GA #7768519 Report a problem | ||
| 6/4/2026 | Pending sale | $355,000$119/sqft |
Source:  GAMLS #10761757 Report a problem GAMLS #10761757 Report a problem | ||
| 5/11/2026 | Listed for sale | $355,000-2.7%$119/sqft |
Source: GAMLS #10761757 Report a problem | ||
| 5/8/2026 | Listing removed | $365,000$123/sqft |
Source: GAMLS #10663927 Report a problem | ||
| 3/12/2026 | Price change | $365,000-2.7%$123/sqft |
Source: FMLS GA #7697480 Report a problem | ||
| 1/2/2026 | Listed for sale | $375,000+143.5%$126/sqft |
Source: FMLS GA #7697480 Report a problem | ||
| 3/20/2020 | Listing removed | $1,500$1/sqft |
Source: Century 21 Novus Realty #8748997 Report a problem | ||
| 3/9/2020 | Price change | $1,500-6%$1/sqft |
Source: CENTURY 21 Novus #8748997 Report a problem | ||
| 2/8/2020 | Price change | $1,595-3.3%$1/sqft |
Source: Century 21 Novus Realty Report a problem | ||
| 1/27/2020 | Listed for rent | $1,650$1/sqft |
Source: Century 21 Novus Realty Report a problem | ||
| 2/29/2016 | Sold | $154,000+46.7%$52/sqft |
Source:  FMLS GA #5630065 Report a problem FMLS GA #5630065 Report a problem | ||
| 4/7/2015 | Sold | $105,000$35/sqft |
Source: Public Record Report a problem | ||
Public tax history
| Year | Property taxes | Tax assessment |
|---|---|---|
| 2025 | $3,095 -6.4% | $124,440 -4.4% |
| 2024 | $3,305 +7.2% | $130,160 +10% |
| 2023 | $3,085 +6.7% | $118,320 +18.9% |
| 2022 | $2,891 +22.8% | $99,480 +25.5% |
| 2021 | $2,355 +1.3% | $79,280 +2.8% |
| 2020 | $2,324 +8.9% | $77,120 +10.4% |
| 2018 | $2,134 +21.7% | $69,840 +20.5% |
| 2017 | $1,753 +38% | $57,960 +11.5% |
| 2016 | $1,270 | $51,960 +7.8% |
| 2015 | $1,270 | $48,200 +4.8% |
| 2014 | -- | $46,000 +10.7% |
| 2013 | $1,393 | $41,560 |
| 2012 | -- | -- |
| 2011 | -- | -- |
| 2010 | -- | -- |
| 2009 | -- | $62,800 -7.7% |
| 2008 | -- | $68,028 -4.4% |
| 2007 | -- | $71,196 +0.1% |
| 2006 | -- | $71,120 |
Find assessor info on the county website
Neighborhood: 30134
Nearby homes
- $338,3003 bd2 ba2.7k sqft39 Sundance Dr, Douglasville, GA 30134Off Market
- $340,9994 bd3 ba2.3k sqft15 Sundance Dr, Douglasville, GA 30134Sold

- $340,9994 bd3 ba2.3k sqft15 Sundance Dr #1, Douglasville, GA 30134Sold
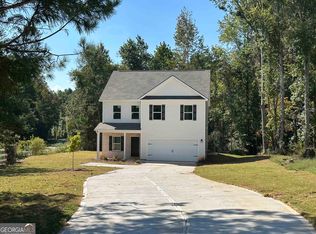
- $309,2003 bd2 ba2.1k sqft61 Sundance Dr, Douglasville, GA 30134Off Market
- $326,3003 bd3 ba1.7k sqft141 Brookridge Ct, Douglasville, GA 30134Off Market
- $353,5003 bd3 ba3.5k sqft141 Brookridge Ct PH 1, Douglasville, GA 30134Off Market
- $356,4003 bd3 ba2.1k sqft153 Brookridge Ct, Douglasville, GA 30134Off Market
- $351,7003 bd3 ba2.2k sqft83 Sundance Dr, Douglasville, GA 30134Off Market
Nearby schools
GreatSchools rating
- 7/10Connie Dugan Elementary SchoolGrades: PK-5Distance: 0.2 mi
- 4/10Irma C. Austin Middle SchoolGrades: 6-8Distance: 1.1 mi
- 4/10South Paulding High SchoolGrades: 9-12Distance: 0.2 mi
Schools provided by the listing agent
- Elementary: Connie Dugan
- Middle: Irma C. Austin
- High: South Paulding
Source: FMLS GA. This data may not be complete. We recommend contacting the local school district to confirm school assignments for this home.
Get a cash offer in 3 minutes
Find out how much your home could sell for in as little as 3 minutes with a no-obligation cash offer.
Estimated market value
$365,000
Get a cash offer in 3 minutes
Find out how much your home could sell for in as little as 3 minutes with a no-obligation cash offer.
Estimated market value
$365,000
- Georgia
- Paulding County
- Douglasville
- 30134
- 25 Sundance Dr
Nearby cities
Nearby zip codes
Other Douglasville Topics
