Skip main navigation
Closed
  • $260,000

    25 Sunrise Dr SE, Cartersville, GA 30121

    3beds
    1,504sqft
    Single Family Residence
    Built in 1997
    0.5 Acres Lot
    $288,300 Zestimate®
    $173/sqft
    $1,979 Estimated rent

    Home value

    $288,300

    $274,000 - $306,000

    $1,979/mo

    Zestimate® history
    Loading
    Loading...

    Owner options

    List your home for rent

    $1,979/mo

    Rent Zestimate®

    Find your next renter with Zillow Rental Manager. Plus, with online applications, you can quickly screen prospective tenants – for free.

    Learn more

    $1,979/mo

    Rent Zestimate®

    Refinance and save

    $1,668/mo

    Est. payment

    Refinancing to a lower rate could help reduce your monthly payments and save thousands over the life of the loan.

    See today's rates

    $1,668/mo

    Est. payment

    Explore your selling options

    Work with a Zillow partner agent

    Leverage their expertise and Zillow's premium Showcase listings to get your home seen by more buyers.

    Get started

    List with your own agent

    Get your home in front of millions of buyers by listing it on Zillow.

    Learn how to do it

    Sell it yourself

    Take full control of how buyers see your home on Zillow by listing For Sale by Owner (FSBO).

    List your home

    What's special

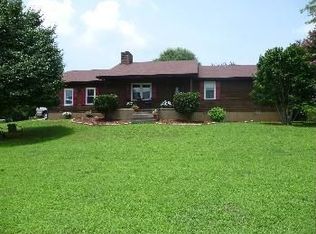
    Opportunity awaits for those interested in taking this property to the next level. This 1997 well built home is conveniently located in Cartersville in sought after Farmview Estates. From the inviting oversized wrap around porch to the covered deck that overlooks a private inground saltwater pool, this property is awaiting someone to make it their OWN. As you enter the main level of the home, you are immediately greeted with hardwood floors in the living room offering a welcoming fireplace with built-ins on either side. The open floorplan to the Kitchen with an eat-in area, offers natural lighting and is situated perfectly overlooking the fenced in backyard. While still on the main level of the home, there is a powder room with laundry closet and a spacious Primary Bedroom boasting it's own private access to the wrap around porch and the primary bathroom that offers a private soaking tub, separate shower and walk-in closet. On the second story of the home, you will discover two (2) additional generously sized bedrooms both with spacious wall closets. These bedrooms share access to a well-appointed full bath and oversized walk-in linen closet. Moreover, on the terrace level of the home, awaits two (2) additional rooms that can easily be used as an in-law or teen suite complete with its own access through the two car garage. Completing this property is a whole home RainSoft water filtration system. This home offers the best of both everyday living and entertaining. It is conveniently located to Highway I-75, US 41 and US 411, Downtown Cartersville, Retail and Restaurants.

    Zillow last checked:

    Listing updated:

    Listed by:

    Michael Stowers 770-598-6437,

    Samantha Lusk & Associates Realty

    Bought with:

    Donna Augello, 297356

    Harry Norman Realtors

    Source: GAMLS,MLS#: 10397462MLS Logo

    Facts & features

    Interior

    Bedrooms & bathrooms
    • Bedrooms: 3
    • Bathrooms: 3
    • Full bathrooms: 2
    • 1/2 bathrooms: 1
    • Main level bathrooms: 1
    • Main level bedrooms: 1
    Rooms
    • Room types: Bonus Room, Family Room, Game Room
    Kitchen
    • Features: Breakfast Area
    Heating
    • Central, Electric
    Cooling
    • Ceiling Fan(s), Central Air, Electric
    Appliances
    • Included: Dishwasher, Disposal, Dryer, Electric Water Heater, Oven/Range (Combo), Refrigerator, Washer
    • Laundry: Common Area, Laundry Closet
    Features
    • Bookcases, Master On Main Level, Separate Shower, Soaking Tub, Split Bedroom Plan, Walk-In Closet(s)
    • Flooring: Carpet, Hardwood
    • Basement: Daylight,Exterior Entry,Finished,Interior Entry
    • Has fireplace: Yes
    • Fireplace features: Living Room
    • Common walls with other units/homes: No Common Walls
    Interior area
    • Total structure area: 1,504
    • Total interior livable area: 1,504 sqft
    • Finished area above ground: 1,504
    • Finished area below ground: 0

    Property

    Parking
    • Parking features: Attached, Garage, Garage Door Opener
    • Has attached garage: Yes
    Accessibility
    • Accessibility features: Accessible Approach with Ramp
    Features
    • Levels: Three Or More
    • Stories: 3
    • Patio & porch: Porch
    • Has private pool: Yes
    • Pool features: In Ground, Salt Water
    • Fencing: Back Yard
    Lot
    • Size: 0.5 Acres
    • Features: None
    • Residential vegetation: Grassed, Partially Wooded
    Details
    • Parcel number: 0070J0001018

    Construction

    Type & style
    • Home type: SingleFamily
    • Architectural style: Traditional
    • Property subtype: Single Family Residence
    Materials
    • Vinyl Siding
    • Foundation: Slab
    • Roof: Composition
    Condition
    • Resale
    • New construction: No
    • Year built: 1997

    Utilities & green energy

    • Electric: 220 Volts
    • Sewer: Public Sewer
    • Water: Public
    • Utilities for property: Cable Available, Electricity Available, High Speed Internet, Phone Available, Propane, Sewer Available, Sewer Connected, Water Available

    Community & HOA

    Community
    • Features: None
    • Subdivision: Farmville
    HOA
    • Has HOA: No
    • Services included: None
    Location
    • Region: Cartersville

    Financial & listing details

    • Price per square foot: $173/sqft
    • Annual tax amount: $2,664
    • Date on market: 10/17/2024
    • Cumulative days on market: 45 days
    • Listing agreement: Exclusive Right To Sell
    • Listing terms: Cash,Conventional,FHA,USDA Loan,VA Loan
    • Electric utility on property: Yes

    Price history

    DateEventPrice
    1/30/2025Sold$260,000-13.3%$173/sqft
    Source: GAMLS #10397462 Report a problem
    12/1/2024Pending sale$299,900$199/sqft
    Source: FMLS GA #7472719 Report a problem
    11/6/2024Price change$299,900-7.7%$199/sqft
    Source: FMLS GA #7472719 Report a problem
    10/17/2024Listed for sale$325,000$216/sqft
    Source: FMLS GA #7472719 Report a problem

    Public tax history

    Tax history is unavailable.

    Neighborhood: 30121

    Nearby schools

    GreatSchools rating
    Schools provided by the listing agent
    • Elementary: Hamilton Crossing
    • Middle: Cass
    • High: Cass

    Source: GAMLS. This data may not be complete. We recommend contacting the local school district to confirm school assignments for this home.

    Get a cash offer in 3 minutes
    Find out how much your home could sell for in as little as 3 minutes with a no-obligation cash offer.
    Estimated market value

    $288,300

    Get a cash offer in 3 minutes
    Find out how much your home could sell for in as little as 3 minutes with a no-obligation cash offer.
    Estimated market value

    $288,300