If you’ve been considering condo living but don’t love the idea of HOA fees or shared space, this may be exactly what you’ve been waiting for. Reimagined with intention, this home has been opened up, refined & elevated to live beautifully for today. The kitchen anchors the space with warm natural cabinetry, sleek appliances, a pantry with pullouts & a seamless flow into a sunlit dining area. The gracious family room is grounded by a classic brick wood burning fireplace. Clever additions include in wall central vac system & a conduit behind the drywall hiding unsightly electrical cords. A thoughtful redesign transformed the layout, creating a spacious primary with dual closets, while the renovated bath adds everyday ease with stackable laundry. Upstairs offers flexible space for guests or a home office. Outside, enjoy raised beds, curated plantings & a deck where you can watch the wildlife, plus a detached garage. Newer Buderus heating system & a Roth oil tank complete this lovely home.
Sold for $345,000
$345,000
25 Sunset Ave, South Hadley, MA 01075
2beds
1,380sqft
Single Family Residence
Built in 1941
0.28 Acres Lot
$352,000 Zestimate®
$250/sqft
$2,216 Estimated rent
Home value
$352,000
$296,000 - $419,000
$2,216/mo
Zestimate® history
Owner options
List your home for rent
$2,216/mo
Rent Zestimate®
Find your next renter with Zillow Rental Manager. Plus, with online applications, you can quickly screen prospective tenants – for free.
$2,216/mo
Rent Zestimate®
Refinance and save
$2,358/mo
Est. payment
Refinancing to a lower rate could help reduce your monthly payments and save thousands over the life of the loan.
$2,358/mo
Est. payment
Explore your selling options
Work with a Zillow partner agent
Leverage their expertise and Zillow's premium Showcase listings to get your home seen by more buyers.
Get startedList with your own agent
Get your home in front of millions of buyers by listing it on Zillow.
Learn how to do itSell it yourself
Take full control of how buyers see your home on Zillow by listing For Sale by Owner (FSBO).
List your homeWhat's special
Zillow last checked:
Listing updated:
Listed by:
The Aimee Kelly Crew 413-313-2127,
eXp Realty LLC 888-854-7493,
Aimee Kelly 413-313-2127
Bought with:
Tara Stackow
Real Broker MA, LLC
Source: MLS PIN,MLS#: 73500363
Facts & features
Interior
Bedrooms & bathrooms
- Bedrooms: 2
- Bathrooms: 1
- Full bathrooms: 1
- Main level bathrooms: 1
- Main level bedrooms: 1
Primary bedroom
- Features: Ceiling Fan(s), Walk-In Closet(s), Closet, Flooring - Wall to Wall Carpet
- Level: Main,First
Bedroom 2
- Features: Closet, Flooring - Wall to Wall Carpet, Lighting - Overhead
- Level: Second
Bathroom 1
- Features: Bathroom - Full, Bathroom - With Tub & Shower, Flooring - Stone/Ceramic Tile, Dryer Hookup - Electric, Washer Hookup, Lighting - Overhead
- Level: Main,First
Kitchen
- Features: Ceiling Fan(s), Flooring - Wood, Dining Area, Deck - Exterior, Exterior Access, Recessed Lighting, Remodeled, Slider, Stainless Steel Appliances, Lighting - Overhead
- Level: Main,First
Living room
- Features: Ceiling Fan(s), Flooring - Wood, Cable Hookup, Exterior Access
- Level: Main,First
Heating
- Baseboard, Oil
Cooling
- None
Appliances
- Included: Water Heater, Range, Dishwasher, Microwave, Refrigerator, Washer, Dryer, Range Hood
- Laundry: Bathroom - Full, First Floor, Electric Dryer Hookup, Washer Hookup
Features
- Central Vacuum
- Flooring: Wood, Tile, Carpet
- Basement: Partial,Crawl Space,Interior Entry,Bulkhead,Dirt Floor,Concrete,Unfinished
- Number of fireplaces: 1
- Fireplace features: Living Room
Interior area
- Total structure area: 1,380
- Total interior livable area: 1,380 sqft
- Finished area above ground: 1,380
Property
Parking
- Total spaces: 3
- Parking features: Detached, Storage, Paved Drive, Off Street, Paved
- Garage spaces: 1
- Uncovered spaces: 2
Features
- Patio & porch: Deck - Wood
- Exterior features: Deck - Wood, Rain Gutters, Storage, Garden
Lot
- Size: 0.28 Acres
- Features: Cleared, Level
Details
- Foundation area: 0
- Parcel number: M:0031 B:0020 L:0000,3062162
- Zoning: RA1
Construction
Type & style
- Home type: SingleFamily
- Architectural style: Bungalow
- Property subtype: Single Family Residence
Materials
- Frame
- Foundation: Block
- Roof: Shingle
Condition
- Year built: 1941
Utilities & green energy
- Electric: Circuit Breakers
- Sewer: Public Sewer
- Water: Public
- Utilities for property: for Electric Range, for Electric Oven, for Electric Dryer, Washer Hookup
Community & HOA
Community
- Features: Public Transportation, Shopping, Pool, Tennis Court(s), Park, Walk/Jog Trails, Stable(s), Golf, Medical Facility, Laundromat, Bike Path, Conservation Area, Highway Access, House of Worship, Marina, Private School, Public School, University
HOA
- Has HOA: No
Location
- Region: South Hadley
Financial & listing details
- Price per square foot: $250/sqft
- Tax assessed value: $280,400
- Annual tax amount: $4,604
- Date on market: 9/21/2026
Price history
| Date | Event | Price |
|---|---|---|
| 5/21/2026 | Sold | $345,000+4.6%$250/sqft |
Source: MLS PIN #73500363 Report a problem | ||
| 4/21/2026 | Pending sale | $329,900$239/sqft |
Source: eXp Realty #73500363 Report a problem | ||
| 4/13/2026 | Listed for sale | $329,900+88.5%$239/sqft |
Source: MLS PIN #73500363 Report a problem | ||
| 1/26/2018 | Sold | $175,000-2.7%$127/sqft |
Source: Public Record Report a problem | ||
| 12/15/2017 | Pending sale | $179,900$130/sqft |
Source: Canon Real Estate, Inc. #72261444 Report a problem | ||
| 12/5/2017 | Listed for sale | $179,900-2.8%$130/sqft |
Source: Canon Real Estate, Inc. #72261444 Report a problem | ||
| 12/28/2006 | Sold | $185,000+79.6%$134/sqft |
Source: Public Record Report a problem | ||
| 7/18/2005 | Sold | $103,000$75/sqft |
Source: Public Record Report a problem | ||
Public tax history
| Year | Property taxes | Tax assessment |
|---|---|---|
| 2025 | $4,467 -0.1% | $280,400 +4.4% |
| 2024 | $4,472 +4.7% | $268,600 +10.4% |
| 2023 | $4,272 +5.7% | $243,400 +11.3% |
| 2022 | $4,040 +1.5% | $218,600 +6.9% |
| 2021 | $3,980 +6.6% | $204,500 +9.2% |
| 2020 | $3,735 +1.7% | $187,300 +2.8% |
| 2019 | $3,671 +3.9% | $182,200 +2.8% |
| 2018 | $3,534 +3.2% | $177,300 +4.2% |
| 2017 | $3,424 +1.8% | $170,200 +0.5% |
| 2016 | $3,363 +5.5% | $169,400 +3% |
| 2015 | $3,188 +35% | $164,500 |
| 2014 | $2,361 -15.2% | $164,500 +0.4% |
| 2013 | $2,783 +1.2% | $163,800 |
| 2012 | $2,749 +3.2% | $163,800 |
| 2011 | $2,663 +16.2% | $163,800 |
| 2010 | $2,292 +2% | $163,800 -8.4% |
| 2009 | $2,246 -8.4% | $178,800 |
| 2008 | $2,453 +2.2% | $178,800 -0.8% |
| 2007 | $2,400 +23.8% | $180,300 +32.4% |
| 2006 | $1,938 +14.7% | $136,200 +32.1% |
| 2005 | $1,690 +14.1% | $103,100 |
| 2004 | $1,481 -4.9% | $103,100 +15.2% |
| 2003 | $1,557 -2.6% | $89,500 |
| 2002 | $1,598 +32.2% | $89,500 +9.5% |
| 1996 | $1,209 | $81,700 |
Find assessor info on the county website
Neighborhood: 01075
Nearby homes
- $95,900-- bd-- ba-- sqft29 Sunset Ave, South Hadley, MA 01075Off Market
- $420,9004 bd2 ba1.9k sqft17 Sunset Ave, South Hadley, MA 01075Off Market
- $360,0003 bd1 ba1.3k sqft24 Sunset Ave, South Hadley, MA 01075Sold
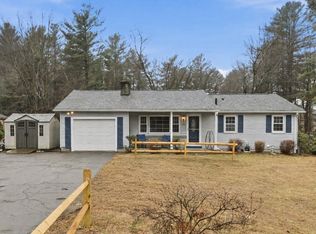
- $357,0003 bd2 ba1.6k sqft20 Sunset Ave, South Hadley, MA 01075Pending
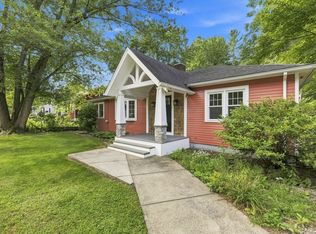
- $325,0004 bd2 ba1.3k sqft18 Sunset Ave, South Hadley, MA 01075Sold
- $282,3002 bd1 ba1k sqft14 Easy St, South Hadley, MA 01075Off Market
- $318,0003 bd2 ba1.1k sqft22 Easy St, South Hadley, MA 01075Sold
- $305,7004 bd1 ba1.3k sqft30 Easy St, South Hadley, MA 01075Off Market
Nearby schools
GreatSchools rating
- NAPlains Elementary SchoolGrades: PK-1Distance: 0.6 mi
- 5/10Michael E. Smith Middle SchoolGrades: 5-8Distance: 1 mi
- 5/10South Hadley High SchoolGrades: 9-12Distance: 1.1 mi
Schools provided by the listing agent
- Elementary: Henry J. Skala
- Middle: Mosier/Mesms
- High: S.H High
Source: MLS PIN. This data may not be complete. We recommend contacting the local school district to confirm school assignments for this home.
Sell for more on Zillow
Get a Zillow Showcase℠ listing at no additional cost and you could sell for .
$352,000
2% more
+$7,040
With Zillow Showcase(estimated)
$359,040
Sell for more on Zillow
Get a Zillow Showcase℠ listing at no additional cost and you could sell for .
$352,000
2% more
+$7,040
With Zillow Showcase(estimated)
$359,040
- Massachusetts
- Hampshire County
- South Hadley
- 01075
- 25 Sunset Ave
