Skip main navigation
Sold for $1,342,800
  • $1,342,800

    25 Sunset Ct, Eagle, CO 81631

    4beds
    2,716sqft
    Single Family Residence
    Built in 2004
    10,018.8 Square Feet Lot
    $1,338,000 Zestimate®
    $494/sqft
    $3,307 Estimated rent

    Home value

    $1,338,000

    $1.19M - $1.50M

    $3,307/mo

    Zestimate® history
    Loading
    Loading...

    Owner options

    List your home for rent

    $3,307/mo

    Rent Zestimate®

    Find your next renter with Zillow Rental Manager. Plus, with online applications, you can quickly screen prospective tenants – for free.

    Learn more

    $3,307/mo

    Rent Zestimate®

    Refinance and save

    $7,774/mo

    Est. payment

    Refinancing to a lower rate could help reduce your monthly payments and save thousands over the life of the loan.

    See today's rates

    $7,774/mo

    Est. payment

    Explore your selling options

    Work with a Zillow partner agent

    Leverage their expertise and Zillow's premium Showcase listings to get your home seen by more buyers.

    Get started

    List with your own agent

    Get your home in front of millions of buyers by listing it on Zillow.

    Learn how to do it

    Sell it yourself

    Take full control of how buyers see your home on Zillow by listing For Sale by Owner (FSBO).

    List your home

    What's special

    Main-level livingLarge deckOverlooking the eagle riverExpansive main-level primary suiteSoaring vaulted ceilingsCustom walk-in closetFlexible living spaces
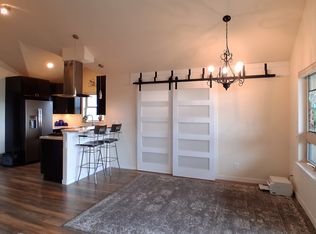
    Elegant Custom-Built Home on the Eagle River: Welcome to this beautifully crafted 4-bedroom(+) single-family home, thoughtfully designed for effortless main-level living with exceptional versatility for the future. The current office, complete with egress and a wardrobe, easily serves as a 4th bedroom, while the partially plumbed-in and wired lower level offers 1,159 square feet of additional space ready to be finished with your vision—two additional bedrooms, a second living area, recreation room, theatre, fitness studio, yoga space, or ample storage. The expansive main-level primary suite with custom walk-in closet and direct access to the back deck is conveniently separated from both large guest bedrooms, each with their own private full bath. Soaring vaulted ceilings and expansive windows bathe the home in natural light, while rich wood finishes provide warmth and timeless mountain character. An oversized 2-car garage impresses with designer storage solutions and spacious, usable attic space, ideal for gear and seasonal items. Outdoor living is effortless here with a large deck and wraparound yard already partially fenced. Delightfully situated on a quiet cul-de-sac overlooking the Eagle River, this home offers both privacy and convenience as it's just minutes from Eagle's schools, restaurants, shops, and I-70 access. This exceptionally well-maintained and custom-designed home combines thoughtful craftsmanship, flexible living spaces, and plenty of room to grow, fitting both your lifestyle now and your dreams ahead for many years to come.

    Zillow last checked:

    Listing updated:

    Listed by:

    Emily Ferguson 970-477-5300,

    Engel and Volkers

    Bought with:

    Cara Connolly, FA100022957

    Berkshire Hathaway - Eagle Ranch

    Patrick Connolly

    Source: VMLS,MLS#: 1013359MLS Logo

    Facts & features

    Interior

    Bedrooms & bathrooms
    • Bedrooms: 4
    • Bathrooms: 4
    • Full bathrooms: 3
    • 1/2 bathrooms: 1
    Bedroom 3
    • Area: 151.94
    • Dimensions: 11.39x13.34
    Bedroom 4
    • Area: 12.1
    • Dimensions: 1.87x6.47
    Bathroom
    • Area: 84.89
    • Dimensions: 10.39x8.17
    Bathroom
    • Area: 55.63
    • Dimensions: 9.51x5.85
    Bathroom
    • Area: 23.86
    • Dimensions: 4.86x4.91
    Bathroom
    • Area: 23.06
    • Dimensions: 3.03x7.61
    Living room
    • Area: 192.63
    • Dimensions: 14.44x13.34
    Heating
    • Radiant, Radiant Floor
    Cooling
    • Ceiling Fan(s)
    Appliances
    • Included: Built-In Electric Oven, Dishwasher, Disposal, Dryer, Microwave, Range, Refrigerator, Washer, Washer/Dryer
    • Laundry: See Remarks
    Features
    • Flooring: Carpet, Tile, Wood
    • Basement: Partially Finished
    • Has fireplace: Yes
    • Fireplace features: Gas
    Interior area
    • Total structure area: 3,875
    • Total interior livable area: 2,716 sqft

    Property

    Parking
    • Total spaces: 2
    • Parking features: Heated Garage, Partially Heated Driveway
    • Garage spaces: 2
    • Has uncovered spaces: Yes
    Features
    • Levels: Two
    • Stories: 2
    • Entry location: 1
    • Patio & porch: Deck
    • Fencing: Partial
    • Has view: Yes
    • View description: Mountain(s), River, Valley
    • Has water view: Yes
    • Water view: River
    Lot
    • Size: 10,018 sqft
    Details
    • Parcel number: 193933320031
    • Zoning: Residential Suburban Medium Density
    • Special conditions: Standard

    Construction

    Type & style
    • Home type: SingleFamily
    • Property subtype: Single Family Residence
    Materials
    • Frame, Cement Siding
    • Foundation: Concrete Perimeter
    • Roof: Asphalt
    Condition
    • Year built: 2004
    • Major remodel year: 2004

    Utilities & green energy

    • Water: Public
    • Utilities for property: Cable Available, Electricity Available, Internet, Natural Gas Available, Phone Available, Sewer Connected, Trash, Water Available

    Community & neighborhood

    Community
    • Community features: Trail(s)
    Location
    • Region: Eagle
    • Subdivision: Bluffs At Eagle

    HOA & financial

    HOA
    • Has HOA: Yes
    • HOA fee: $105 quarterly
    • Services included: Common Area Maintenance

    Other

    Other facts
    • Listing terms: 1031 Exchange,Cash,New Loan
    • Road surface type: All Year

    Price history

    DateEventPrice
    4/1/2026Sold$1,342,800-2.3%$494/sqft
    Source: VMLS #1013359 Report a problem
    1/27/2026Pending sale$1,375,000$506/sqft
    Source: VMLS #1013359 Report a problem
    1/19/2026Listed for sale$1,375,000+1685.7%$506/sqft
    Source: VMLS #1013359 Report a problem
    5/21/2003Sold$77,000$28/sqft
    Source: Public Record Report a problem

    Public tax history

    YearProperty taxesTax assessment
    2025$3,932 +12.9%$66,570 +5.9%
    2024$3,482 +23.5%$62,880 -5%
    2023$2,818 -2.9%$66,200 +42.4%
    2022$2,902 $46,500 -2.8%
    2021-- $47,840 +14.9%
    2020$2,494 +0.2%$41,640
    2019$2,487 $41,640 +13.8%
    2018$2,487 +11.8%$36,590
    2017$2,224 +2.4%$36,590 +3.5%
    2016$2,172 $35,340
    2015-- $35,340 +42%
    2014$1,430 $24,880

    Find assessor info on the county website

    Neighborhood: 81631

    Nearby schools

    GreatSchools rating
    Get pre-qualified for a loan
    At Zillow Home Loans, we can pre-qualify you in as little as 5 minutes with no impact to your credit score.

    An equal housing lender. NMLS #10287.

    Sell for more on Zillow
    Get a Zillow Showcase℠ listing at no additional cost and you could sell for .
    $1,338,000
    2% more
    +$26,760
    With Zillow Showcase(estimated)
    $1,364,760