Skip main navigation
Sold for $375,000
  • $375,000

    25 Sunset Dr, Leicester, MA 01524

    3beds
    1,506sqft
    Single Family Residence
    Built in 1955
    0.34 Acres Lot
    $436,800 Zestimate®
    $249/sqft
    $2,882 Estimated rent

    Home value

    $436,800

    $415,000 - $459,000

    $2,882/mo

    Zestimate® history
    Loading
    Loading...

    Owner options

    List your home for rent

    $2,882/mo

    Rent Zestimate®

    Find your next renter with Zillow Rental Manager. Plus, with online applications, you can quickly screen prospective tenants – for free.

    Learn more

    $2,882/mo

    Rent Zestimate®

    Refinance and save

    $2,384/mo

    Est. payment

    Refinancing to a lower rate could help reduce your monthly payments and save thousands over the life of the loan.

    See today's rates

    $2,384/mo

    Est. payment

    Explore your selling options

    Work with a Zillow partner agent

    Leverage their expertise and Zillow's premium Showcase listings to get your home seen by more buyers.

    Get started

    List with your own agent

    Get your home in front of millions of buyers by listing it on Zillow.

    Learn how to do it

    Sell it yourself

    Take full control of how buyers see your home on Zillow by listing For Sale by Owner (FSBO).

    List your home

    What's special

    Cute eat-in kitchenArchitectural roofBlown-in insulationUpdated electrical panelHardwood flooringRemodeled bathroom
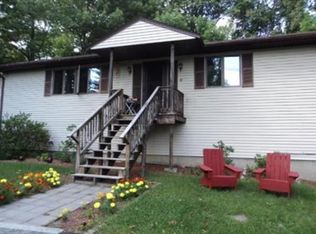
    Multiple offer situation. Deadline 3 PM May 26th. Please fill out attached Multiple Offer Form. Welcome Home to this Charming 3 Bedroom 1 Bath Ranch in a quiet neighborhood setting. Cream kitchen cabinetry with a cute eat-in kitchen and extra built-in lower cabinets. Off the kitchen, enjoy your screened in porch and a nicely sized fenced in backyard. Remodeled bathroom (2015) w/ new combo tub/shower, flooring, and vanity. Architectural Roof and replacement Harvey windows (2010), Updated Electrical panel and generator hook up. Blown-in insulation (2011). Chimney repointed and sealed (2012). Hardwood flooring in the two Bedrooms and Living area on the main level. The third bedroom (currently used as a home office) is privately located up above the garage area with entry from the kitchen. Additional entertaining space in the partially finished walkout basement with recently added and permitted pellet stove.

    Zillow last checked:

    Listing updated:

    Listed by:

    Carrie Abysalh 508-641-0150,

    RE/MAX Prof Associates 508-347-9595,

    Patrick Sweeney 774-452-3578

    Bought with:

    Sherri King

    Home And Key Real Estate, LLC

    Source: MLS PIN,MLS#: 73115719

    Facts & features

    Interior

    Bedrooms & bathrooms
    • Bedrooms: 3
    • Bathrooms: 1
    • Full bathrooms: 1
    Primary bedroom
    • Features: Ceiling Fan(s), Closet, Flooring - Hardwood
    • Level: First
    Bedroom 2
    • Features: Ceiling Fan(s), Closet, Flooring - Hardwood
    • Level: First
    Bedroom 3
    • Features: Closet, Flooring - Wall to Wall Carpet
    • Level: Second
    Primary bathroom
    • Features: No
    Bathroom 1
    • Features: Bathroom - Full, Bathroom - With Tub & Shower, Closet - Linen, Flooring - Laminate, Bidet, Cabinets - Upgraded, Remodeled, Beadboard
    • Level: First
    Kitchen
    • Features: Flooring - Stone/Ceramic Tile, Dining Area, Exterior Access, Recessed Lighting, Remodeled, Peninsula
    • Level: First
    Living room
    • Features: Closet, Flooring - Hardwood, Window(s) - Picture, Exterior Access
    • Level: First
    Heating
    • Forced Air, Oil, Pellet Stove
    Cooling
    • None
    Appliances
    • Included: Electric Water Heater, Water Heater, Range, Microwave, Refrigerator, ENERGY STAR Qualified Dishwasher
    • Laundry: Electric Dryer Hookup, Washer Hookup, Lighting - Overhead, In Basement
    Features
    • Closet, Lighting - Overhead, Beadboard, Bonus Room, Internet Available - Unknown
    • Flooring: Tile, Vinyl, Carpet, Concrete, Hardwood, Flooring - Wall to Wall Carpet
    • Doors: Insulated Doors, Storm Door(s)
    • Windows: Insulated Windows, Screens
    • Basement: Full,Partially Finished,Walk-Out Access,Interior Entry,Concrete
    • Has fireplace: Yes
    • Fireplace features: Wood / Coal / Pellet Stove
    Interior area
    • Total structure area: 1,506
    • Total interior livable area: 1,506 sqft

    Property

    Parking
    • Total spaces: 3
    • Parking features: Attached, Garage Door Opener, Paved Drive, Off Street, Paved
    • Attached garage spaces: 1
    • Uncovered spaces: 2
    Features
    • Patio & porch: Screened, Deck - Wood
    • Exterior features: Porch - Screened, Deck - Wood, Rain Gutters, Storage, Screens, Fenced Yard, Satellite Dish
    • Fencing: Fenced/Enclosed,Fenced
    • Frontage length: 98.00
    Lot
    • Size: 0.34 Acres
    • Features: Cleared, Gentle Sloping
    Details
    • Parcel number: M:38A B:0000D20 L:0,1560564
    • Zoning: R1
    • Other equipment: Satellite Dish

    Construction

    Type & style
    • Home type: SingleFamily
    • Architectural style: Ranch
    • Property subtype: Single Family Residence
    Materials
    • Frame
    • Foundation: Concrete Perimeter, Block
    • Roof: Shingle
    Condition
    • Year built: 1955

    Utilities & green energy

    • Electric: 200+ Amp Service, Generator Connection
    • Sewer: Public Sewer
    • Water: Public
    • Utilities for property: for Electric Range, for Electric Dryer, Washer Hookup, Generator Connection
    Green energy
    • Energy efficient items: Thermostat

    Community & neighborhood

    Community
    • Community features: Shopping, Golf, Highway Access, Public School
    Location
    • Region: Leicester

    Other

    Other facts
    • Listing terms: Contract
    • Road surface type: Paved

    Price history

    DateEventPrice
    7/14/2023Sold$375,000+10.3%$249/sqft
    Source: MLS PIN #73115719 Report a problem
    5/28/2023Contingent$339,900$226/sqft
    Source: MLS PIN #73115719 Report a problem
    5/24/2023Listed for sale$339,900+83.7%$226/sqft
    Source: MLS PIN #73115719 Report a problem
    6/22/2015Sold$185,000+8.8%$123/sqft
    Source: Public Record Report a problem
    10/9/2009Sold$170,000+45.9%$113/sqft
    Source: Public Record Report a problem
    8/14/1989Sold$116,500$77/sqft
    Source: Public Record Report a problem

    Public tax history

    YearProperty taxesTax assessment
    2025$4,145 +5.8%$352,200 +12.8%
    2024$3,919 +4.6%$312,300 +7.2%
    2023$3,746 +3.3%$291,300 +12.4%
    2022$3,625 -4.2%$259,100 +3.6%
    2021$3,784 +13.4%$250,100 +11.8%
    2020$3,337 +5.6%$223,800 +6.8%
    2019$3,161 +10.6%$209,600 +18%
    2018$2,858 +4.8%$177,600 +0.9%
    2017$2,726 +5%$176,100 +1%
    2016$2,597 +20.1%$174,300 +17.2%
    2015$2,162 +0%$148,700
    2014$2,161 -4.9%$148,700 -10.9%
    2013$2,272 +2.7%$166,800 -0.7%
    2012$2,213 +4%$167,900 -1.9%
    2011$2,128 +3.7%$171,100 -2.2%
    2010$2,052 +2.7%$174,900 -9%
    2009$1,999 +1%$192,200 -9%
    2008$1,980 +0.7%$211,100 0%
    2007$1,966 -1.5%$211,200 +6%
    2006$1,995 +12%$199,300 +17.4%
    2005$1,782 +12.4%$169,700 +41.8%
    2004$1,585 +3.1%$119,700 +9%
    2003$1,537 +4%$109,800 +25.5%
    2001$1,478 +2.6%$87,500
    2000$1,440 +3.8%$87,500
    1999$1,387 $87,500

    Find assessor info on the county website

    Neighborhood: 01524

    Nearby schools

    GreatSchools rating
    Schools provided by the listing agent
    • Elementary: Dept Of Ed
    • Middle: Dept Of Ed
    • High: Dept Of Ed

    Source: MLS PIN. This data may not be complete. We recommend contacting the local school district to confirm school assignments for this home.

    Get a cash offer in 3 minutes
    Find out how much your home could sell for in as little as 3 minutes with a no-obligation cash offer.
    Estimated market value
    $436,800
    Get a cash offer in 3 minutes
    Find out how much your home could sell for in as little as 3 minutes with a no-obligation cash offer.
    Estimated market value
    $436,800