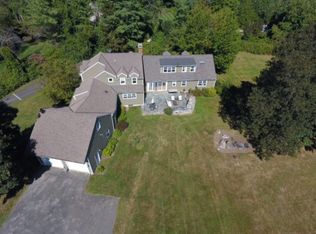
An outstanding Cape Farmhouse in a friendly family neighborhood. 4 bedrooms, 3 full baths and 2 half bath. A brand-new Premiere Suite with a large walk-in closet has just been completed on the upper level with a radiant heated floor bathroom with double shower heads. Easy flow house with a great west facing deck with incredible sunsets.3 bedrooms on the main floor with 1 en suite full bath, 1 full and 2 half baths. Beautifully landscaped property in a peaceful and quiet setting.A short drive to the town center , Westport and to the blue ribbon school campus. Whole house generator with a very large basement, finished exercise room and side workshop. Basement floors have a polyurea concrete coating.Hardwoods thru out. Tremendous storage space in basement and the second floor
Sold for $1,300,000
$1,300,000
25 Sunset Drive, Weston, CT 06883
4beds
3,838sqft
Single Family Residence
Built in 1956
1.78 Acres Lot
$1,311,000 Zestimate®
$339/sqft
$8,778 Estimated rent
Home value
$1,311,000
$1.18M - $1.46M
$8,778/mo
Zestimate® history
Owner options
List your home for rent
$8,778/mo
Rent Zestimate®
Find your next renter with Zillow Rental Manager. Plus, with online applications, you can quickly screen prospective tenants – for free.
$8,778/mo
Rent Zestimate®
Refinance and save
$10,593/mo
Est. payment
Refinancing to a lower rate could help reduce your monthly payments and save thousands over the life of the loan.
$10,593/mo
Est. payment
Explore your selling options
Work with a Zillow partner agent
Leverage their expertise and Zillow's premium Showcase listings to get your home seen by more buyers.
Get startedList with your own agent
Get your home in front of millions of buyers by listing it on Zillow.
Learn how to do itSell it yourself
Take full control of how buyers see your home on Zillow by listing For Sale by Owner (FSBO).
List your homeWhat's special
Side workshopBeautifully landscaped propertyFinished exercise roomVery large basementEasy flow house
Zillow last checked:
Listing updated:
Listed by:
Peter Sullivan (203)856-1313,
Camelot Real Estate 203-226-3568
Bought with:
Kelly Higgins, RES.0780406
Coldwell Banker Realty
Source: Smart MLS,MLS#: 24186420
Facts & features
Interior
Bedrooms & bathrooms
- Bedrooms: 4
- Bathrooms: 5
- Full bathrooms: 3
- 1/2 bathrooms: 2
Rooms
- Room types: Bonus Room, Exercise Room, Gym
Primary bedroom
- Features: Remodeled, Ceiling Fan(s), Dressing Room, Hardwood Floor
- Level: Upper
- Area: 288 Square Feet
- Dimensions: 12 x 24
Bedroom
- Features: Bedroom Suite, Full Bath, Hardwood Floor
- Level: Main
- Area: 247 Square Feet
- Dimensions: 13 x 19
Bedroom
- Features: Hardwood Floor
- Level: Main
- Area: 154 Square Feet
- Dimensions: 11 x 14
Bedroom
- Features: Hardwood Floor
- Level: Main
- Area: 154 Square Feet
- Dimensions: 11 x 14
Primary bathroom
- Features: Remodeled, Double-Sink, Stall Shower, Hardwood Floor
- Level: Upper
- Area: 120 Square Feet
- Dimensions: 10 x 12
Bathroom
- Features: Full Bath
- Level: Main
- Area: 40 Square Feet
- Dimensions: 4 x 10
Dining room
- Features: Hardwood Floor
- Level: Main
- Area: 130 Square Feet
- Dimensions: 10 x 13
Family room
- Features: Hardwood Floor
- Level: Main
- Area: 299 Square Feet
- Dimensions: 13 x 23
Great room
- Features: Bookcases, Built-in Features, Ceiling Fan(s), Fireplace, Hardwood Floor
- Level: Main
- Area: 368 Square Feet
- Dimensions: 16 x 23
Kitchen
- Features: Breakfast Bar, Built-in Features
- Level: Main
- Area: 264 Square Feet
- Dimensions: 12 x 22
Rec play room
- Level: Lower
- Area: 325 Square Feet
- Dimensions: 13 x 25
Heating
- Hydro Air, Oil
Cooling
- Ceiling Fan(s), Central Air, Zoned
Appliances
- Included: Electric Range, Microwave, Refrigerator, Washer, Dryer, Water Heater
- Laundry: Main Level, Mud Room
Features
- Entrance Foyer
- Basement: Full,Heated,Storage Space,Garage Access,Cooled,Partially Finished
- Attic: Heated,Finished,Floored,Walk-up
- Number of fireplaces: 1
Interior area
- Total structure area: 3,838
- Total interior livable area: 3,838 sqft
- Finished area above ground: 1,919
- Finished area below ground: 1,919
Property
Parking
- Total spaces: 6
- Parking features: Attached, Paved, Driveway, Asphalt
- Attached garage spaces: 2
- Has uncovered spaces: Yes
Features
- Patio & porch: Porch, Deck
- Exterior features: Rain Gutters, Lighting
- Waterfront features: Beach Access
Lot
- Size: 1.78 Acres
- Features: Few Trees, Level, Cleared, Landscaped
Details
- Parcel number: 405867
- Zoning: R
- Other equipment: Generator
Construction
Type & style
- Home type: SingleFamily
- Architectural style: Cape Cod,Farm House
- Property subtype: Single Family Residence
Materials
- Shingle Siding, Wood Siding
- Foundation: Block, Concrete Perimeter
- Roof: Asphalt
Condition
- New construction: No
- Year built: 1956
Utilities & green energy
- Sewer: Septic Tank
- Water: Well
Green energy
- Energy efficient items: Thermostat, Ridge Vents
Community & HOA
Community
- Features: Golf, Library, Medical Facilities, Paddle Tennis, Pool, Public Rec Facilities, Tennis Court(s)
- Security: Security System
- Subdivision: Lower Weston
HOA
- Has HOA: Yes
- Amenities included: Management
- Services included: Maintenance Grounds, Snow Removal, Road Maintenance
- HOA fee: $1,000 annually
Location
- Region: Weston
Financial & listing details
- Price per square foot: $339/sqft
- Tax assessed value: $542,360
- Annual tax amount: $12,962
- Date on market: 6/26/2026
Price history
| Date | Event | Price |
|---|---|---|
| 8/7/2026 | Sold | $1,300,000+0.1%$339/sqft |
Source:  Smart MLS #24186420 Report a problem Smart MLS #24186420 Report a problem | ||
| 7/1/2026 | Pending sale | $1,299,000$338/sqft |
Source: Smart MLS #24186420 Report a problem | ||
| 6/26/2026 | Listed for sale | $1,299,000+485.1%$338/sqft |
Source: Smart MLS #24186420 Report a problem | ||
| 1/8/1993 | Sold | $222,000$58/sqft |
Source: Public Record Report a problem | ||
Public tax history
| Year | Property taxes | Tax assessment |
|---|---|---|
| 2025 | $12,962 +1.8% | $542,360 |
| 2024 | $12,729 +3.3% | $542,360 +45.5% |
| 2023 | $12,322 +0.3% | $372,730 |
| 2022 | $12,289 +0.2% | $372,730 |
| 2021 | $12,270 +1.7% | $372,730 |
| 2020 | $12,065 | $372,730 |
| 2019 | $12,065 -0.4% | $372,730 -9.6% |
| 2018 | $12,117 +1.7% | $412,300 |
| 2017 | $11,920 +1.2% | $412,300 |
| 2016 | $11,775 -0.4% | $412,300 |
| 2015 | $11,821 +1.5% | $412,300 |
| 2014 | $11,643 +5.7% | $412,300 -10.6% |
| 2013 | $11,020 -0.5% | $461,300 |
| 2012 | $11,080 +0.3% | $461,300 |
| 2011 | $11,044 +0.3% | $461,300 |
| 2010 | $11,007 +1.1% | $461,300 |
| 2009 | $10,891 +4.9% | $461,300 +6.8% |
| 2008 | $10,386 +8.5% | $431,830 +5.5% |
| 2007 | $9,572 +25.6% | $409,220 +22.2% |
| 2006 | $7,620 +5.7% | $334,950 +2.5% |
| 2005 | $7,207 +8.9% | $326,830 |
| 2004 | $6,618 +16.2% | $326,830 +43.5% |
| 2003 | $5,693 +11.5% | $227,710 |
| 2001 | $5,105 +5.6% | $227,710 +0% |
| 2000 | $4,834 -7.4% | $227,700 +4.9% |
| 1997 | $5,222 | $217,120 |
Find assessor info on the county website
Neighborhood: 06883
Nearby homes
- $1,016,0003 bd2 ba2.1k sqft15 Sunset Dr, Weston, CT 06883Off Market
- $---- bd-- ba-- sqft15 Sunset Drive #FL 1ST, Weston, CT 06883Off Market
- $2,193,0005 bd6 ba5.1k sqft24 Sunset Dr, Weston, CT 06883Off Market
- $2,067,4005 bd5 ba4.6k sqft28 Sunset Dr, Weston, CT 06883Off Market
- $929,7003 bd2 ba1.7k sqft223 Good Hill Rd, Weston, CT 06883Off Market
- $5,6002 acres14 Sunset Dr, Weston, CT 06883Off Market
- $1,680,7004 bd3 ba3.2k sqft16 Sunset Dr, Weston, CT 06883Off Market
- $1,804,8005 bd5 ba5.7k sqft4 Forest Rd, Weston, CT 06883Off Market
Nearby schools
GreatSchools rating
- 10/10Weston Intermediate SchoolGrades: 3-5Distance: 1 mi
- 10/10Weston Middle SchoolGrades: 6-8Distance: 1.1 mi
- 10/10Weston High SchoolGrades: 9-12Distance: 1 mi
Schools provided by the listing agent
- Elementary: Hurlbutt
- Middle: Weston
- High: Weston
Source: Smart MLS. This data may not be complete. We recommend contacting the local school district to confirm school assignments for this home.
Sell for more on Zillow
Get a Zillow Showcase℠ listing at no additional cost and you could sell for .
$1,311,000
2% more
+$26,220
With Zillow Showcase(estimated)
$1,337,220
Sell for more on Zillow
Get a Zillow Showcase℠ listing at no additional cost and you could sell for .
$1,311,000
2% more
+$26,220
With Zillow Showcase(estimated)
$1,337,220
- Connecticut
- Fairfield County
- Weston
- 06883
- 25 Sunset Drive
