Skip main navigation
Sold for $1,175,000
  • $1,175,000

    25 Sunset Hill Road, Wilton, CT 06897

    4beds
    3,319sqft
    Single Family Residence
    Built in 1956
    1 Acres Lot
    $1,175,200 Zestimate®
    $354/sqft
    $7,983 Estimated rent

    Home value

    $1,175,200

    $1.07M - $1.29M

    $7,983/mo

    Zestimate® history
    Loading
    Loading...

    Owner options

    List your home for rent

    $7,983/mo

    Rent Zestimate®

    Find your next renter with Zillow Rental Manager. Plus, with online applications, you can quickly screen prospective tenants – for free.

    Learn more

    $7,983/mo

    Rent Zestimate®

    Refinance and save

    $6,622/mo

    Est. payment

    Refinancing to a lower rate could help reduce your monthly payments and save thousands over the life of the loan.

    See today's rates

    $6,622/mo

    Est. payment

    Explore your selling options

    Work with a Zillow partner agent

    Leverage their expertise and Zillow's premium Showcase listings to get your home seen by more buyers.

    Get started

    List with your own agent

    Get your home in front of millions of buyers by listing it on Zillow.

    Learn how to do it

    Sell it yourself

    Take full control of how buyers see your home on Zillow by listing For Sale by Owner (FSBO).

    List your home

    What's special

    Warm inviting fireplaceSun-filled interiorsThoughtfully designed living spacesPeaceful settingElegant finishesPremium cabinetryCenter island
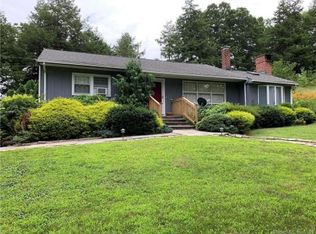
    Nestled on a picturesque one-acre property in Wilton's desirable neighborhood, this beautifully updated Colonial offers the perfect blend of timeless charm, modern design, & exceptional functionality. The home showcases quality craftsmanship, an open-concept layout, & thoughtfully designed living spaces ideal for today's lifestyle The heart of the home is a stunning gourmet kitchen featuring premium cabinetry, quartz countertops, stainless steel appliances, center island, and seamless flow into the dining and family rooms-perfect for both everyday living and effortless entertaining. Sun-filled interiors, hardwood floors, elegant finishes, and a warm, inviting fireplace creates an atmosphere that feels both sophisticated & comfortable The spacious primary suite serves as a private retreat with a luxurious bathroom & closet space, while the additional bedrooms are generously sized. The lower level provides flexible living space ideal for a rec room, home office, fitness area, or guest suite Outside enjoy the tranquility of professional landscaping offering privacy, ample lawn space for play, and room to relax or entertain. The peaceful setting feels worlds away while remaining just minutes from Georgetown Village, Branchville Metro-North, Route 7, award-winning schools, shopping, dining, & countless outdoor recreation opportunities Move-in ready and meticulously maintained, this home delivers the perfect combination of modern comfort, quality updates, & unbeatable location

    Zillow last checked:

    Listing updated:

    Listed by:

    Jimmy Benincaso (203)274-0849,

    The Bridge Realty Inc. 914-413-4093

    Bought with:

    Ashley H. Petraska, RES.0798322

    William Raveis Real Estate

    Source: Smart MLS,MLS#: 24189843MLS Logo

    Facts & features

    Interior

    Bedrooms & bathrooms
    • Bedrooms: 4
    • Bathrooms: 5
    • Full bathrooms: 4
    • 1/2 bathrooms: 1
    Primary bedroom
    • Features: Full Bath, Walk-In Closet(s), Hardwood Floor
    • Level: Upper
    Bedroom
    • Features: Hardwood Floor
    • Level: Upper
    Bedroom
    • Features: Hardwood Floor
    • Level: Upper
    Bedroom
    • Features: Laminate Floor
    • Level: Lower
    Dining room
    • Features: Balcony/Deck, Built-in Features, Sliders, Hardwood Floor
    • Level: Main
    Family room
    • Features: French Doors, Hardwood Floor
    • Level: Main
    Kitchen
    • Features: Breakfast Bar, Quartz Counters, Hardwood Floor
    • Level: Main
    Living room
    • Features: Bay/Bow Window, Fireplace, Hardwood Floor
    • Level: Main
    Rec play room
    • Level: Lower
    Heating
    • Forced Air, Oil
    Cooling
    • Central Air
    Appliances
    • Included: Electric Cooktop, Electric Range, Oven/Range, Microwave, Refrigerator, Freezer, Ice Maker, Dishwasher, Washer, Dryer, Electric Water Heater, Water Heater
    Features
    • Basement: Full,Heated,Finished,Cooled,Walk-Out Access
    • Attic: Pull Down Stairs
    • Number of fireplaces: 2
    Interior area
    • Total structure area: 3,319
    • Total interior livable area: 3,319 sqft
    • Finished area above ground: 2,400
    • Finished area below ground: 919

    Property

    Parking
    • Total spaces: 2
    • Parking features: Attached
    • Attached garage spaces: 2
    Lot
    • Size: 1 Acres
    • Features: Level, Cul-De-Sac
    Details
    • Parcel number: 1922649
    • Zoning: R-1

    Construction

    Type & style
    • Home type: SingleFamily
    • Architectural style: Colonial
    • Property subtype: Single Family Residence
    Materials
    • Vinyl Siding
    • Foundation: Concrete Perimeter
    • Roof: Asphalt
    Condition
    • New construction: No
    • Year built: 1956

    Utilities & green energy

    • Sewer: Septic Tank
    • Water: Public

    Community & HOA

    Community
    • Subdivision: Georgetown
    HOA
    • Has HOA: No
    Location
    • Region: Wilton

    Financial & listing details

    • Price per square foot: $354/sqft
    • Tax assessed value: $537,810
    • Annual tax amount: $13,479
    • Date on market: 7/8/2026

    Price history

    DateEventPrice
    10/22/2026Sold$1,175,000-6%$354/sqft
    Source: Smart MLS #24189843 Report a problem
    10/16/2026Pending sale$1,250,000$377/sqft
    Source: Smart MLS #24189843 Report a problem
    7/8/2026Listed for sale$1,250,000+101.6%$377/sqft
    Source: Smart MLS #24189843 Report a problem
    8/15/2019Sold$620,000+3.4%$187/sqft
    Source: Smart MLS #170213462 Report a problem
    7/7/2019Listed for sale$599,900-8.6%$181/sqft
    Source: William Raveis Real Estate #170213462 Report a problem
    12/10/2018Listing removed$656,000$198/sqft
    Source: William Raveis Real Estate #170115051 Report a problem
    10/1/2018Price change$656,000-12.5%$198/sqft
    Source: William Raveis Real Estate #170115051 Report a problem
    9/4/2018Listed for sale$749,900+7.4%$226/sqft
    Source: William Raveis Real Estate #170115051 Report a problem
    7/25/2013Sold$698,000+156.6%$210/sqft
    Source: Public Record Report a problem
    11/8/2012Sold$272,000-7.8%$82/sqft
    Source: Smart MLS #99005289 Report a problem
    6/15/2012Price change$295,000-10.6%$89/sqft
    Source: Higgins Group Real Estate #98518777 Report a problem
    6/1/2012Price change$330,000-2.9%$99/sqft
    Source: Higgins Group Real Estate #98518777 Report a problem
    5/20/2012Listed for sale$340,000-5.6%$102/sqft
    Source: Higgins Group Real Estate #98518777 Report a problem
    10/26/2011Listed for sale$360,000+58.2%$108/sqft
    Source: Higgins Group #98518777 Report a problem
    10/11/1996Sold$227,500$69/sqft
    Source: Public Record Report a problem

    Public tax history

    YearProperty taxesTax assessment
    2025$13,128 +2%$537,810
    2024$12,875 +4.4%$537,810 +27.6%
    2023$12,334 +3.6%$421,540
    2022$11,900 +1.3%$421,540
    2021$11,748 +1.5%$421,540
    2020$11,575 -3.8%$421,540
    2019$12,031 +8.3%$421,540 +7%
    2018$11,106 +1.5%$393,960
    2017$10,940 +1.6%$393,960
    2016$10,771 +1.9%$393,960
    2015$10,570 +1.2%$393,960
    2014$10,444 +46.4%$393,960 +43.6%
    2013$7,132 -2.5%$274,400 -21%
    2012$7,314 +1%$347,480
    2011$7,245 +3.4%$347,480
    2010$7,005 +3%$347,480
    2009$6,804 +1.4%$347,480
    2008$6,710 +4.4%$347,480 +30.9%
    2007$6,430 +3.6%$265,370
    2006$6,207 +3.7%$265,370
    2005$5,984 +5%$265,370
    2004$5,700 +6.9%$265,370
    2003$5,334 +14.1%$265,370 +59.6%
    2001$4,675 +8.5%$166,300 0%
    2000$4,309 +7.6%$166,320
    1999$4,005 $166,320
    Find assessor info on the county website

    Neighborhood: 06897

    Nearby schools

    GreatSchools rating
    Schools provided by the listing agent
    • Elementary: Miller-Driscoll
    • High: Wilton

    Source: Smart MLS. This data may not be complete. We recommend contacting the local school district to confirm school assignments for this home.

    Sell for more on Zillow
    Get a Zillow Showcase℠ listing at no additional cost and you could sell for .
    $1,175,200
    2% more
    +$23,504
    With Zillow Showcase(estimated)

    $1,198,704

    Sell for more on Zillow
    Get a Zillow Showcase℠ listing at no additional cost and you could sell for .
    $1,175,200
    2% more
    +$23,504
    With Zillow Showcase(estimated)

    $1,198,704