Skip main navigation
Off market
  • $947,600

    25 Sunset Rd, Bloomington, IL 61701

    5beds
    5,693sqft
    SingleFamily
    Built in 2002
    0.35 Acres Lot
    $947,600 Zestimate®
    $166/sqft
    $4,308 Estimated rent

    Home value

    $947,600

    $891,000 - $1.01M

    $4,308/mo

    Zestimate® history
    Loading
    Loading...

    Owner options

    List your home for rent

    $4,308/mo

    Rent Zestimate®

    Find your next renter with Zillow Rental Manager. Plus, with online applications, you can quickly screen prospective tenants – for free.

    Learn more

    $4,308/mo

    Rent Zestimate®

    Refinance and save

    $6,932/mo

    Est. payment

    Refinancing to a lower rate could help reduce your monthly payments and save thousands over the life of the loan.

    See today's rates

    $6,932/mo

    Est. payment

    Explore your selling options

    Work with a Zillow partner agent

    Leverage their expertise and Zillow's premium Showcase listings to get your home seen by more buyers.

    Get started

    List with your own agent

    Get your home in front of millions of buyers by listing it on Zillow.

    Learn how to do it

    Sell it yourself

    Take full control of how buyers see your home on Zillow by listing For Sale by Owner (FSBO).

    List your home

    What's special

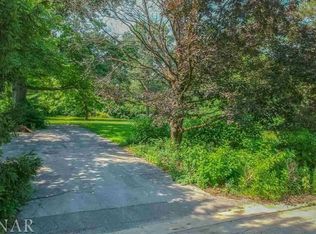
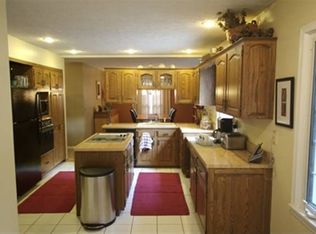
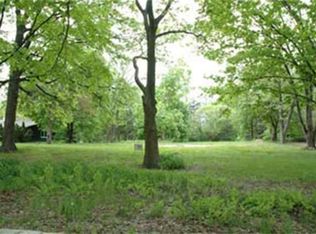
    Discerning buyers eager to discover a completely stand-out architectural design in a private, wooded, accessible location will find 25 Sunset Road to be the rare gem they've been waiting for. With 5 bedrooms & 4.5 baths, this 5,693 sq ft Russell Francois designed home is a masterpiece of purposeful, beautiful details. Tucked behind a stand of stately pines, the home strikes a beautiful balance of symmetry, stateliness and a welcoming ruggedness. Brick, limestone and Hardi concrete, copper gutters & slate roof, circular window pane detail, solid wood double entry doors & beamed front porch are the artfully selected & durable elements that combine to compose an appeal well suited to its treasured, tree canopied location. The stunning foyer leads to a massive full masonry, double sided fireplace that grounds the home and establishes its wonderfully creative environment. The integration of beauty and function flows throughout the home. A maple staircase leads to an airy loft that spans the center of the 2nd floor. Solid maple flooring stretches throughout the 1st floor (excluding Master), and hand crafted built-in cabinets & bookshelves fill the space with character. The Dining Room with custom ceiling is bathed in natural light from windows overlooking the front yard. Off the foyer, a private 1st floor office makes working at home a pleasure, with its cathedral ceiling, outdoor views and a 2nd doorway to the Master Suite. Note all interior doors are solid maple. The Great Room is immense, and absolutely stuns with an entire wall of windows overlooking a very private back yard. The mesmerizing 2-story fireplace flanked by custom railings & loft above continues the airy design. Taking full advantage of the wooded site, this space enfolds you in the splendor of nature with the coziness of a roaring fire, while the Bluetooth Integrated Sonos sound system flows throughout the main floor. The freshly painted, light filled kitchen has plentiful cabinets, including custom corner cabinets in the breakfast nook with its cathedral ceiling and large scale windows. GE Monogram appliances, granite tops and a new backsplash keep the chef humming while a serving counter to the Great Room and a back hall to the Dining Room make serving a breeze. Wine cooler and all appliances remain, including the washer and dryer in the 1st floor laundry room. The 1st floor Master is spacious and inviting with its own set of French doors to the side yard. Master Bath is charming with his/hers vanities with a full cabinet between. An iron jetted tub & large heated towel rack are luxurious, and the marble flooring, walls and shower are gorgeous. The 2nd floor has 2 spacious bedrooms (each with private en suite baths), flanking the fantastic loft, an awesome architectural feature which truly inspires a multitude of possibilities for use! The finished basement has newer carpet (2018) and a fabulous, unique layout that steps up like no other! Design features abound as you enter the Family Room through its own passageway with a barn wood ceiling. The Family Room is huge, also features an upscale barn wood wall, and is open to a wet bar room that is plumbed for future installation. 2 large bedrooms with tons of closet space share a huge Jack & Jill bath. All mechanicals are in a separate room, with another large storage room (now used as a home gym) that is large enough to accommodate a pool table. The back yard is fully landscaped with mature trees & gardens and an invisible pet fence. A charming carriage house/1.5 car garage plus an attached 1 car garage continue the enchanting and unique style of the home. The spacious carriage house with its large windows could double as an art studio/wood shop in addition to typical use. Mechanicals/Misc: Russell Francois architectural design, custom built by David Hundman. 2 furnaces/AC units, Ademco Security System, Marvin windows, Central Vac, Humidifier, Radon System, Upgraded WIFI (s

    This property is not currently displayed as for sale or rent on Zillow. This may be different from what's on other websites or public sources.

    Facts & features

    Interior

    Bedrooms & bathrooms
    • Bedrooms: 5
    • Bathrooms: 5
    • Full bathrooms: 4
    • 1/2 bathrooms: 1
    Heating
    • Forced air, Gas
    Cooling
    • Central
    Appliances
    • Included: Dishwasher, Dryer, Garbage disposal, Microwave, Refrigerator, Washer
    Features
    • Flooring: Tile, Carpet, Hardwood
    • Basement: Unfinished
    • Has fireplace: Yes
    Interior area
    • Total interior livable area: 5,693 sqft

    Property

    Parking
    • Total spaces: 2
    • Parking features: Garage - Attached, Garage - Detached
    Features
    • Exterior features: Stone, Wood, Brick
    Lot
    • Size: 0.35 Acres
    Details
    • Parcel number: 1434402026

    Construction

    Type & style
    • Home type: SingleFamily
    Materials
    • Foundation: Concrete
    • Roof: Other
    Condition
    • Year built: 2002

    Utilities & green energy

    • Sewer: Septic-Private

    Community & HOA

    HOA
    • Has HOA: Yes
    • HOA fee: $125 monthly
    Location
    • Region: Bloomington

    Financial & listing details

    • Price per square foot: $166/sqft
    • Tax assessed value: $721,074
    • Annual tax amount: $19,002

    Price history

    DateEventPrice
    11/9/2022Sold$890,000+44.5%$156/sqft
    Source: Public Record Report a problem
    3/30/2021Sold$616,000-2.2%$108/sqft
    Source: MRED as distributed by MLS GRID #10967563 Report a problem
    3/15/2021Pending sale$629,900$111/sqft
    Source: MRED as distributed by MLS GRID #10967563 Report a problem
    3/15/2021Listed for sale$629,900$111/sqft
    Source: MRED as distributed by MLS GRID #10967563 Report a problem
    2/5/2021Pending sale$629,900$111/sqft
    Source: Coldwell Banker Real Estate Group #10967563 Report a problem
    2/4/2021Contingent$629,900$111/sqft
    Source: MRED as distributed by MLS GRID #10967563 Report a problem
    1/11/2021Listed for sale$629,900+2.8%$111/sqft
    Source: Coldwell Banker Real Estate Group #10967563 Report a problem
    10/6/2016Sold$612,500-9.3%$108/sqft
    Source: Agent Provided Report a problem
    7/19/2016Price change$675,000-3.6%$119/sqft
    Source: RE/MAX Choice #2160840 Report a problem
    5/1/2016Price change$699,900-3.4%$123/sqft
    Source: RE/MAX Choice #2160840 Report a problem
    3/7/2016Listed for sale$724,500-9.4%$127/sqft
    Source: RE/MAX Choice #2160840 Report a problem
    11/1/2015Listing removed$799,900$141/sqft
    Source: Coldwell Banker Heart of America Realtors #2143844 Report a problem
    7/6/2015Price change$799,900-2.5%$141/sqft
    Source: Coldwell Banker Heart of America Realtors #2143844 Report a problem
    6/18/2015Price change$820,000-3.5%$144/sqft
    Source: Coldwell Banker Heart of America Realtors #2143844 Report a problem
    4/8/2015Price change$849,900-5.5%$149/sqft
    Source: Berkshire Hathaway Snyder Real Estate #2143844 Report a problem
    10/23/2014Listed for sale$899,000$158/sqft
    Source: Berkshire Hathaway Snyder Real Estate #2143844 Report a problem

    Public tax history

    YearProperty taxesTax assessment
    2024$19,002 +4.8%$240,358 +7.8%
    2023$18,128 +1%$222,894 +2.6%
    2022$17,950 -4%$217,204 -3.9%
    2021$18,697 $226,000 +2.7%
    2020-- $220,156 -2.3%
    2019-- $225,224
    2018$18,450 $225,224
    2017$18,450 0%$225,224 -5%
    2016$18,456 -0.4%$237,078 +4.4%
    2015$18,532 $227,130
    2014$18,532 +8.2%$227,130 +3%
    2013$17,128 +0.2%$220,515 -1.1%
    2012$17,102 $222,945 -0.8%
    2011$17,102 +2.9%$224,653 +0.3%
    2010$16,627 +0.7%$223,925
    2009$16,511 +4.5%$223,925 +3.3%
    2008$15,807 -5.9%$216,667 -5.9%
    2007$16,799 $230,148 +14.7%
    2006-- $200,626 +2.1%
    2005-- $196,499 +210.3%
    2002-- $63,320
    Find assessor info on the county website

    Neighborhood: 61701

    Nearby schools

    GreatSchools rating
    Schools provided by the listing agent
    • Elementary: Bent Elementary
    • Middle: Bloomington Jr High School
    • High: Bloomington High School

    Source: The MLS. This data may not be complete. We recommend contacting the local school district to confirm school assignments for this home.

    Get pre-qualified for a loan
    At Zillow Home Loans, we can pre-qualify you in as little as 5 minutes with no impact to your credit score.

    An equal housing lender. NMLS #10287.

    Sell for more on Zillow
    Get a Zillow Showcase℠ listing at no additional cost and you could sell for .
    $947,600
    2% more
    +$18,952
    With Zillow Showcase(estimated)
    $966,552