Welcome to your own private paradise in the highly desirable Old Chester Hills neighborhood, which has remained a somewhat hidden gem - with only 3 entrances, little traffic, and beautiful canopied streets where charm and tranquility abound. This stunning 4-bedroom, 3.5-bath home offers 2,284 square feet of beautifully updated living space on a magical 1-acre oasis that will take your breath away. The moment you venture into the backyard, you'll feel transported to another world – a secluded sanctuary where mature perennial gardens create natural borders around an impressive array of outdoor amenities that dreams are made of. The yard is truly the star of this show – imagine hosting unforgettable gatherings around the huge in-ground heated pool with its charming pool house while challenging friends to a game on your private bocce court or tennis court. Multiple patios and walkways wind through the landscaped grounds, creating intimate spaces for morning coffee or evening cocktails. When the sun sets, the extensive lighting system transforms this outdoor wonderland into an enchanting nighttime retreat that's just as captivating as it is during the day. Inside, you'll discover thoughtfully updated spaces, including a dramatic great room with soaring high ceiling and a stunning stone floor-to-ceiling Vermont pecan marble fireplace that serves as the heart of the home. The formal dining room flows seamlessly into the recently refreshed eat-in kitchen. Fresh paint throughout and updated light fixtures add a modern touch to the home's classic charm. The main level welcomes you through an entrance foyer and features crown molding, built-in features, a cathedral ceiling, natural woodwork, recessed lighting, and an open floor plan perfect for entertaining. Upstairs, you'll find two comfortable bedrooms, a full bathroom, and a primary bedroom retreat with an en-suite bathroom and wall-to-wall custom closet. The versatile lower level is an entertainer's dream with a huge den featuring a second fireplace, large Pella quadruple french patio doors that open directly to the outdoor resort-like yard, a powder room with an expansive window and slate floor and walls, a spacious laundry room with ample storage, and a flexible 4th bedroom/office with separate entrance – perfect for guests or a home office. Additional features include a covered porch walkway, brand new roof, smart thermostats, entertainment cabinets, and plenty of storage throughout. The home also boasts hardwood and ceramic tile flooring, a full slab with crawl space, a partially finished attic, central air, oil heat, and a 2-car garage with commercial-grade shelving. Outdoor amenities include the regulation size tennis court as well as bocce court with har-tru surfaces, 6 person jacuzzi hot tub, oversized heated 25’ x 50’ free form/kidney shaped in-ground pool, playground, a basketball hoop, a fire pit, a pergola, a pool cabana with full bathroom (inlcuding shower) and wet bar, shed, Fido electric fence, wrought iron and steel ornamental fencing with gate around pool, a designated dog run, a wired security system, new Ring camera, 16-zone sprinkler system with new control panel and rain sensor, and Leafguard gutters. Located in the much sought-after Old Chester Hills neighborhood and award-winning Elwood school district, this private sanctuary offers the perfect blend of tranquil retreat and active lifestyle. With the high school just 1.7 miles away and nearby Berkeley Jackson County Park featuring a scenic 2.3-mile walking loop, and only minutes away from vibrant Huntington Village with The Paramount and Founder's Room, scenic Hecksher Park with Heckscher Museum of Art, and easy access to parkways, shopping, and dining, you'll enjoy both convenience and connectivity to community amenities – where every day feels like a vacation in your own idyllic haven. View the virtual tour to see this special home's seasonal beauty.
Sold for $1,300,000
$1,300,000
25 Surry Hill Place, Huntington, NY 11743
4beds
2,284sqft
Single Family Residence, Residential
Built in 1955
1 Acres Lot
$1,268,300 Zestimate®
$569/sqft
$5,474 Estimated rent
Home value
$1,268,300
$1.20M - $1.33M
$5,474/mo
Zestimate® history
Owner options
List your home for rent
$5,474/mo
Rent Zestimate®
Find your next renter with Zillow Rental Manager. Plus, with online applications, you can quickly screen prospective tenants – for free.
$5,474/mo
Rent Zestimate®
Refinance and save
$8,896/mo
Est. payment
Refinancing to a lower rate could help reduce your monthly payments and save thousands over the life of the loan.
$8,896/mo
Est. payment
Explore your selling options
Work with a Zillow partner agent
Leverage their expertise and Zillow's premium Showcase listings to get your home seen by more buyers.
Get startedList with your own agent
Get your home in front of millions of buyers by listing it on Zillow.
Learn how to do itSell it yourself
Take full control of how buyers see your home on Zillow by listing For Sale by Owner (FSBO).
List your homeWhat's special
Central airBasketball hoopCovered porch walkwayFire pitRecessed lightingFresh paint throughoutWall-to-wall custom closet
Zillow last checked:
Listing updated:
Listed by:
Kate Works 631-305-4899,
Compass Greater NY LLC 631-629-7719
Bought with:
Amanda Keller, 10401268590
Compass Greater NY LLC
Source: OneKey® MLS as distributed by MLS GRID,MLS#: 918832
Facts & features
Interior
Bedrooms & bathrooms
- Bedrooms: 4
- Bathrooms: 4
- Full bathrooms: 3
- 1/2 bathrooms: 1
Other
- Description: foyer, formal dining room, eat in kitchen, great room with fireplace
- Level: First
Other
- Description: 2 bedrooms, full bathroom, primary bedroom with ensuite
- Level: Second
Other
- Description: huge den with fireplace, 4th bedroom/office, powder room, laundry room, utilities
- Level: Lower
Heating
- Baseboard, Oil
Cooling
- Attic Fan, Central Air
Appliances
- Included: Cooktop, Dishwasher, Microwave, Oven, Refrigerator, Washer
- Laundry: Washer/Dryer Hookup, Laundry Room
Features
- Beamed Ceilings, Built-in Features, Cathedral Ceiling(s), Chandelier, Crown Molding, Eat-in Kitchen, Entertainment Cabinets, Entrance Foyer, Formal Dining, High Ceilings, High Speed Internet, Natural Woodwork, Open Floorplan, Primary Bathroom, Recessed Lighting, Smart Thermostat, Storage, Wet Bar
- Flooring: Carpet, Ceramic Tile, Hardwood
- Windows: Bay Window(s), Blinds, Casement, Insulated Windows, New Windows, Oversized Windows, Screens, Skylight(s)
- Basement: Crawl Space
- Attic: Partially Finished,Scuttle
- Number of fireplaces: 2
- Fireplace features: Family Room, Living Room, Masonry
Interior area
- Total structure area: 2,284
- Total interior livable area: 2,284 sqft
Property
Parking
- Total spaces: 6
- Parking features: Driveway, Garage, Garage Door Opener, On Street, Private, Storage
- Garage spaces: 2
- Has uncovered spaces: Yes
Features
- Patio & porch: Covered, Patio, Porch
- Exterior features: Basketball Hoop, Courtyard, Dog Run, Fire Pit, Garden, Lighting, Mailbox, Playground, Rain Gutters, Tennis Court(s)
- Has private pool: Yes
- Pool features: Fenced, In Ground, Outdoor Pool, Pool Cover, Vinyl
- Fencing: Back Yard,Chain Link,Electric,Fenced,Perimeter,Wood
- Has view: Yes
- View description: Neighborhood, Trees/Woods
Lot
- Size: 1 Acres
- Features: Back Yard, Front Yard, Garden, Landscaped, Level, Near Shops, Other, Private, Secluded, Sprinklers In Front, Sprinklers In Rear
- Residential vegetation: Partially Wooded
Details
- Additional structures: Cabana, Garage(s), Kennel/Dog Run, Pergola, Pool House, Shed(s)
- Parcel number: 0400213000100006000
- Special conditions: None
- Other equipment: Fuel Tank(s), Generator, Irrigation Equipment, Pool Equip/Cover
Construction
Type & style
- Home type: SingleFamily
- Architectural style: Farmhouse,Split Ranch
- Property subtype: Single Family Residence, Residential
Materials
- Vinyl Siding
Condition
- Year built: 1955
Utilities & green energy
- Sewer: Cesspool
- Water: Public
- Utilities for property: Cable Connected, Electricity Connected, Phone Connected, Trash Collection Public, Water Connected
Community & HOA
Community
- Security: Fire Alarm, Security Lights, Smoke Detector(s), Video Cameras
- Subdivision: Old Chester Hills
HOA
- Has HOA: No
Location
- Region: Huntington
Financial & listing details
- Price per square foot: $569/sqft
- Tax assessed value: $4,600
- Annual tax amount: $21,569
- Date on market: 10/15/2025
- Cumulative days on market: 111 days
- Listing agreement: Exclusive Right To Sell
- Electric utility on property: Yes
Price history
| Date | Event | Price |
|---|---|---|
| 7/14/2026 | Sold | $1,300,000+0%$569/sqft |
Source:  OneKey® MLS as distributed by MLS GRID #918832 Report a problem OneKey® MLS as distributed by MLS GRID #918832 Report a problem | ||
| 4/22/2026 | Pending sale | $1,299,990$569/sqft |
Source: OneKey® MLS as distributed by MLS GRID #918832 Report a problem | ||
| 3/10/2026 | Listed for sale | $1,299,990-7.1%$569/sqft |
Source: OneKey® MLS as distributed by MLS GRID #918832 Report a problem | ||
| 12/23/2025 | Listing removed | $1,400,000$613/sqft |
Source: OneKey® MLS as distributed by MLS GRID #918832 Report a problem | ||
| 10/15/2025 | Listed for sale | $1,400,000+40%$613/sqft |
Source: OneKey® MLS as distributed by MLS GRID #918832 Report a problem | ||
| 5/31/2018 | Sold | $1,000,000+212.5%$438/sqft |
Source: Public Record Report a problem | ||
| 2/22/1995 | Sold | $320,000$140/sqft |
Source: Public Record Report a problem | ||
Public tax history
| Year | Property taxes | Tax assessment |
|---|---|---|
| 2025 | -- | $4,600 |
| 2024 | -- | $4,600 |
| 2023 | -- | $4,600 |
| 2022 | -- | $4,600 |
| 2021 | -- | $4,600 |
| 2020 | -- | $4,600 -14% |
| 2019 | -- | $5,350 |
| 2018 | -- | $5,350 |
| 2017 | $20,218 | $5,350 |
| 2016 | -- | $5,350 |
| 2015 | -- | $5,350 |
| 2014 | -- | $5,350 |
| 2013 | -- | $5,350 |
| 2012 | -- | $5,350 |
| 2011 | -- | $5,350 |
| 2010 | -- | $5,350 |
| 2009 | -- | $5,350 |
| 2008 | -- | $5,350 |
| 2007 | $13,349 +14% | $5,350 |
| 2005 | $11,707 +8.3% | $5,350 |
| 2004 | $10,809 +5.9% | $5,350 |
| 2003 | $10,206 +5.5% | $5,350 |
| 2002 | $9,674 +5.4% | $5,350 |
| 2001 | $9,180 +0.1% | $5,350 |
| 2000 | $9,175 | $5,350 |
Find assessor info on the county website
Neighborhood: 11743
Nearby homes
- $921,0004 bd3 ba-- sqft29 Surry Hill Pl, Huntington, NY 11743Sold

- $1,204,1004 bd3 ba3.1k sqft21 Surry Hill Pl, Huntington, NY 11743Off Market
- $1,148,6004 bd3 ba-- sqft87 Godfrey Ln, Huntington, NY 11743Off Market
- $1,190,7006 bd3 ba-- sqft91 Godfrey Ln, Huntington, NY 11743Off Market
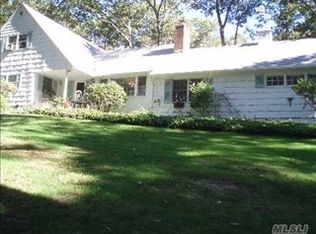
- $1,256,100-- bd-- ba-- sqft14 Surry Hill Pl, Huntington, NY 11743Off Market
- $1,205,1005 bd3 ba-- sqft95 Godfrey Ln, Huntington, NY 11743Off Market
- $1,275,000-- bd-- ba-- sqft17 Surry Hill Pl, Huntington, NY 11743Off Market
- $1,284,2005 bd4 ba3.2k sqft33 Surry Hill Pl, Huntington, NY 11743Off Market
Nearby schools
GreatSchools rating
- 9/10James H Boyd Elementary SchoolGrades: 3-5Distance: 0.4 mi
- 6/10Elwood Middle SchoolGrades: 6-8Distance: 1 mi
- 9/10Elwood John Glenn High SchoolGrades: 9-12Distance: 1 mi
Schools provided by the listing agent
- Elementary: James H Boyd Elementary School
- Middle: Elwood Middle School
- High: Elwood/John Glenn High School
Source: OneKey® MLS as distributed by MLS GRID. This data may not be complete. We recommend contacting the local school district to confirm school assignments for this home.
Get a cash offer in 3 minutes
Find out how much your home could sell for in as little as 3 minutes with a no-obligation cash offer.
Estimated market value
$1,268,300
Get a cash offer in 3 minutes
Find out how much your home could sell for in as little as 3 minutes with a no-obligation cash offer.
Estimated market value
$1,268,300
- New York
- Suffolk County
- Huntington
- 11743
- 25 Surry Hill Place
Nearby cities
Nearby neighborhoods
Nearby zip codes
Other Huntington Topics
