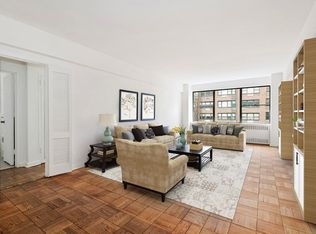
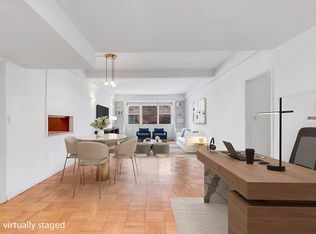
Occupying an entire floor in a premier white-glove Rosario Candela co-operative, this sun-flooded residence is a true architectural masterpiece. The pristine prewar home has been meticulously renovated and boasts city and river views, original restored herringbone floors, Candela doors and moldings, high ceilings, two wood burning fireplaces, through-the-wall air conditioning and an abundance of classical architectural details. There are three oversized bedrooms, a formal library and four full bathrooms. Old world elegance has been paired with stylish and thoughtful modern conveniences to create one of the most glamorous homes currently on the market. Off a private elevator landing is an elegant square entrance gallery from which all of the grand entertaining rooms flow off of. There is an impressive 27-foot long corner living room which has five windows facing west and south and has the first of two wood burning fireplaces. Adjacent to the living room through French doors is the magnificent wood-paneled dining room which faces west with oversized windows and provides an elegant space for gatherings. Also off the gallery is the library which faces south and features a wet bar and the second wood burning fireplace. The windowed gourmet 218 long eat-in kitchen has been thoughtfully renovated and is equipped with top-of-the-line appliances including a Subzero refrigerator, two Miele dishwashers, Gaggenau range, double oven, two sinks, hardwood floors and custom cabinets. There is a separate windowed corner breakfast room for informal dining. Adjoining the kitchen is a large pantry, home office and separate laundry room with Miele washer/dryer. There is an oversized staff bedroom and a windowed full bathroom with a walk-in shower. Six enormous hallway closets complete the public spaces. As for the private quarters, down a separate bedroom hallway is the expansive corner master bedroom suite facing south and east with picturesque views of the East River and the neighboring townhouses. The suite includes a dressing room with custom built-ins and a luxurious windowed bathroom finished in exquisite marble. There are two additional bedrooms suites both with walk-in closets and en-suite windowed renovated bathrooms one with a walk-in shower and the other with a bathtub. There is a 3% flip tax paid by the purchaser.
This property is off market, which means it's not currently listed for sale or rent on Zillow. This may be different from what's available on other websites or public sources.