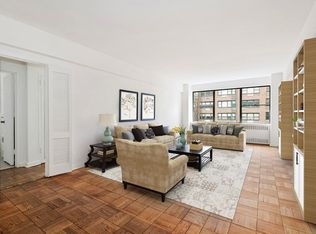
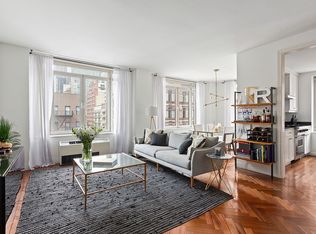
Welcome to Residence 11M, an expansive, sun-drenched 2-bedroom, 2-bathroom home perched on the 11th floor.
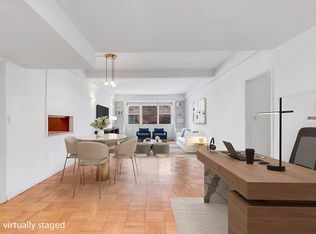
Boasting sweeping, direct views of the East River, this highly sought-after M-line layout offers exceptional proportions. The home features a proper entry foyer, an oversized living room bathed in eastern light, and a dedicated formal dining area. Both bedrooms are generous in size, including a king-sized primary suite with an en-suite bath. With its gracious footprint, 11M is the perfect canvas to design your dream home.
Cannon Point North (25 Sutton Place South) Highlights:
-Utilities: Maintenance includes electricity and gas. The building also offers a bulk-rate discounted package for cable/internet for $73.80/month
-Amenities: 24/7 doorman and concierge, a spectacular private riverfront terrace, a newly renovated fitness center, and an attached parking garage.
-The Financials: 50% maximum financing permitted. There is a 2% flip tax payable by the buyer.
Building Policies: Pied-à-terres are permitted with board approval. Cats are welcome. Sorry, no dogs.
-Washer/Dryers: In-unit washer/dryers are now permitted subject to board approval. (Note: This is a relatively recent policy update for the building, and it comes with an extra electrical/plumbing surcharge to be determined by the board during the alteration agreement process).
Please note that some images have been virtually staged and renovated.
All square footage figures and dimensions are third-party estimates provided for informational purposes only, are not warranted by the seller or listing agent, and should be independently verified by the purchaser.
Active
$1,495,000
25 Sutton Pl S APT 11M, New York, NY 10022
2beds
1,483sqft
Coop
Built in 1959
-- sqft lot
$-- Zestimate®
$1,008/sqft
$4,434/mo HOA
What's special
Spectacular private riverfront terraceProper entry foyerDedicated formal dining area
- 129 days
- 289
- 12
Zillow last checked:
Listing updated:
Listed by:
Compass 347-623-4661,
Jonathan Cabrera,
Nicole Hay
Source: StreetEasy,MLS#: S1819256
Facts & features
Interior
Bedrooms & bathrooms
- Bedrooms: 2
- Bathrooms: 2
- Full bathrooms: 2
Rooms
- Room types: Bike Room
Cooling
- Central Air
Appliances
- Included: Dishwasher
- Laundry: Inside
Features
- Flooring: Hardwood
- Has fireplace: No
Interior area
- Total structure area: 1,483
- Total interior livable area: 1,483 sqft
Property
Parking
- Parking features: Garage
- Has garage: Yes
Features
- Patio & porch: Other
- Exterior features: Courtyard
- Has view: Yes
- View description: Park/Greenbelt, Skyline, Water
- Has water view: Yes
- Water view: Water
Details
- Parcel number: 01371003811M
- Special conditions: Resale
Construction
Type & style
- Home type: Cooperative
- Property subtype: Coop
Condition
- Year built: 1959
Community & HOA
Community
- Features: Doorman, Full Time Doorman
- Security: Doorman, Full-Time Doorman
- Subdivision: Sutton Place
HOA
- Has HOA: Yes
- Amenities included: Laundry, Fitness Center, Elevator(s)
- Services included: Maintenance
- HOA fee: $4,434 monthly
Location
- Region: New York
Financial & listing details
- Price per square foot: $1,008/sqft
- Tax assessed value: $124,223,000
- Annual tax amount: $6,115,366
- Date on market: 4/29/2026
Estimated market value
Not available
Estimated sales range
Not available
$6,899/mo
Price history
| Date | Event | Price |
|---|---|---|
| 5/26/2026 | Price change | $1,495,000-3.5%$1,008/sqft |
Source: StreetEasy #S1819256 Report a problem | ||
| 4/29/2026 | Listed for sale | $1,550,000$1,045/sqft |
Source: StreetEasy #S1819256 Report a problem | ||
Public tax history
| Year | Property taxes | Tax assessment |
|---|---|---|
| 2019 | -- | -- |
| 2018 | $6,115,366 | $55,900,352 +5.4% |
| 2017 | -- | $53,058,600 |
Find assessor info on the county website
Monthly payment
Climate risks
Neighborhood: Sutton Place
Similar homes
- $1,249,0002 bd2 ba1.4k sqftPlaza 400, New York, NY 10022Active
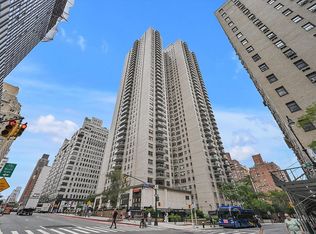 MLS ID #S1844782, Ellen Weisman, Listing by: Douglas Elliman. StreetEasy
 - $1,395,0002 bd2 ba1.4k sqftPlaza 400, Manhattan, NY 10022Active
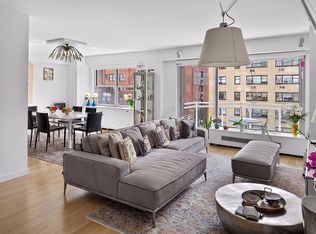 MLS ID #S1843585, Scott Kochman, Listing by: FIND Real Estate. StreetEasy
 - $1,775,0002 bd2 ba1.3k sqftGrand Beekman, New York, NY 10022Active
 MLS ID #S1816474, Gilda Shani, Listing by: Corcoran. StreetEasy
 - $1,595,0003 bd2 ba1.2k sqftSt. Tropez, New York, NY 10065Active
 MLS ID #S1828946, Asher Alcobi, Listing by: Peter Ashe. StreetEasy
