Experience Resort-Style Living in One of Dove Canyon's Newest Tracts. This 5-bedroom home complete with Bonus room and your own state-of-the-art home theater, blends luxury and uniqueness typically found in custom estates. The impressive curb appeal features a tranquil fountain, lush gardens, beautiful pavers, and custom hardscaping leading to the entry with two-story ceilings and handcrafted stunning staircase. The main floor includes a spacious bedroom with an attached bath along with a convenient guest bath. A highlight of this property is the expansive, private resort style yard backyard thoughtfully designed for entertaining. The sparkling pool and spa with multiple water features set the tone for relaxation and enjoyment. The outdoor living area includes a fireplace and a fully equipped kitchen with Lynx BBQ, refrigerator, bar seating, and raised bed garden. Whether hosting or unwinding, this backyard offers the perfect indoor-outdoor living experience. The luxurious primary suite with views of the hills serves as a private retreat with 10 ft ceilings, double walk-in closet plus a wardrobe closet and spa-like bath featuring dual vanities, walk-in shower, and large soaking tub. Upstairs, the primary suite is joined by 3 additional spacious bedrooms, a loft that is ideal for a home office, and a bonus room featuring a 110” screen, surround sound, reclining stadium seating, and custom lighting for a cinematic experience. The kitchen with a large center island, 48” Sub-Zero fridge, Wolfe double oven, Viking cooktop and vented hood is a chef's dream. The quartzite countertops enhanced by LED lighting beneath, illuminates creating a unique sophisticated ambiance. Some of the additional features include crown molding, shutters, water softener, new water heater, interior and exterior custom lighting, epoxy garage flooring, a walk-in pantry with built-in appliance counter, and a new pool/spa heater. As part of the exclusive 24-hour guard-gated community of Dove Canyon, residents enjoy scenic trails, a Jr. Olympic pool, spa, tennis and pickleball courts, a tot lot, sport courts, and optional golf and social memberships to the Dove Canyon Country Club, home to a Jack Nicklaus signature golf course and a full calendar of social events. Located in California’s safest city with highly rated CAPO schools, this home exemplifies luxurious living and impeccable attention to detail.
Sold for $2,187,500
Listed by: EHM Real Estate, Inc. • Sherri Lex • Contact: 949-680-0490
Bought with: Compass
Tax assessed value
$2,187,500
25 Sycamore Canyon Dr, Trabuco Canyon, CA 92679
5beds
3,416sqft
Single Family Residence
Built in 1997
8,395 Square Feet Lot
$2,214,300 Zestimate®
$640/sqft
$7,680 Estimated rent
Home value
$2,214,300
$2.04M - $2.41M
$7,680/mo
Zestimate® history
Owner options
List your home for rent
$7,680/mo
Rent Zestimate®
Find your next renter with Zillow Rental Manager. Plus, with online applications, you can quickly screen prospective tenants – for free.
$7,680/mo
Rent Zestimate®
Refinance and save
$14,014/mo
Est. payment
Refinancing to a lower rate could help reduce your monthly payments and save thousands over the life of the loan.
$14,014/mo
Est. payment
Explore your selling options
Work with a Zillow partner agent
Leverage their expertise and Zillow's premium Showcase listings to get your home seen by more buyers.
Get startedList with your own agent
Get your home in front of millions of buyers by listing it on Zillow.
Learn how to do itSell it yourself
Take full control of how buyers see your home on Zillow by listing For Sale by Owner (FSBO).
List your homeWhat's special
Sparkling pool and spaRaised bed gardenNew water heaterEpoxy garage flooringTranquil fountainSpa-like bathLarge center island
Zillow last checked:
Listing updated:
Listed by:
Sherri Lex DRE #01096502 949-680-0490,
EHM Real Estate, Inc.
Bought with:
Margaret Minhas, DRE #02145543
Compass
Source: CRMLS,MLS#: OC25039597 Originating MLS: California Regional MLS
Originating MLS: California Regional MLSFacts & features
Interior
Bedrooms & bathrooms
- Bedrooms: 5
- Bathrooms: 4
- Full bathrooms: 3
- 1/2 bathrooms: 1
- Main level bathrooms: 2
- Main level bedrooms: 1
Rooms
- Room types: Bonus Room, Bedroom, Entry/Foyer, Family Room, Kitchen, Laundry, Loft, Living Room, Primary Bathroom, Primary Bedroom, Media Room, Office, Other, Pantry, Dining Room
Bedroom
- Features: Bedroom on Main Level
Bathroom
- Features: Bathroom Exhaust Fan, Bathtub, Closet, Dual Sinks, Enclosed Toilet, Granite Counters, Low Flow Plumbing Fixtures, Linen Closet, Stone Counters, Remodeled
Kitchen
- Features: Kitchen Island, Kitchen/Family Room Combo, Pots & Pan Drawers, Quartz Counters, Remodeled, Updated Kitchen, Utility Sink, Walk-In Pantry
Heating
- Forced Air
Cooling
- Central Air, Dual
Appliances
- Included: 6 Burner Stove, Built-In Range, Barbecue, Double Oven, Dishwasher, Gas Cooktop, Disposal, Gas Water Heater, Microwave, Refrigerator, Range Hood, Self Cleaning Oven, Water Softener, Vented Exhaust Fan
- Laundry: Laundry Room
Features
- Breakfast Bar, Built-in Features, Breakfast Area, Block Walls, Ceiling Fan(s), Crown Molding, Cathedral Ceiling(s), Coffered Ceiling(s), Separate/Formal Dining Room, High Ceilings, In-Law Floorplan, Open Floorplan, Pantry, Paneling/Wainscoting, Quartz Counters, Recessed Lighting, Two Story Ceilings, Wired for Sound, Bedroom on Main Level, Loft, Primary Suite
- Flooring: Carpet, Stone, Tile
- Doors: French Doors, Mirrored Closet Door(s), Panel Doors
- Windows: Double Pane Windows, Drapes, Plantation Shutters, Screens, Shutters
- Has fireplace: Yes
- Fireplace features: Family Room, Gas, Gas Starter, Outside
- Common walls with other units/homes: No Common Walls
Interior area
- Total interior livable area: 3,416 sqft
Property
Parking
- Total spaces: 6
- Parking features: Direct Access, Driveway, Garage, Garage Door Opener, Paved
- Attached garage spaces: 3
- Uncovered spaces: 3
Accessibility
- Accessibility features: Accessible Doors
Features
- Levels: Two
- Stories: 2
- Entry location: 1
- Patio & porch: Patio, Wrap Around
- Exterior features: Barbecue, Lighting, Rain Gutters
- Has private pool: Yes
- Pool features: Community, Heated, In Ground, Private, Salt Water, Waterfall, Association
- Has spa: Yes
- Spa features: Association, Community, Heated, In Ground, Private
- Has view: Yes
- View description: Canyon, Hills, Mountain(s)
Lot
- Size: 8,395 Square Feet
- Features: 0-1 Unit/Acre, Front Yard, Garden, Landscaped, Near Park, Sprinklers Timer, Sprinkler System, Yard
Details
- Parcel number: 79002123
- Special conditions: Standard
Construction
Type & style
- Home type: SingleFamily
- Property subtype: Single Family Residence
Condition
- Updated/Remodeled,Turnkey
- New construction: No
- Year built: 1997
Utilities & green energy
- Electric: 220 Volts in Laundry
- Sewer: Public Sewer
- Water: Public
Community & HOA
Community
- Features: Biking, Foothills, Golf, Hiking, Street Lights, Sidewalks, Gated, Park, Pool
- Security: Carbon Monoxide Detector(s), Gated with Guard, Gated Community, 24 Hour Security, Smoke Detector(s)
- Subdivision: Southridge Estates (Dcse)
HOA
- Has HOA: Yes
- Amenities included: Sport Court, Outdoor Cooking Area, Barbecue, Picnic Area, Playground, Pickleball, Pool, Guard, Spa/Hot Tub, Security, Tennis Court(s), Trail(s)
- HOA fee: $320 monthly
- HOA name: Dove Canyon Master
- HOA phone: 949-855-1800
Location
- Region: Trabuco Canyon
Financial & listing details
- Price per square foot: $640/sqft
- Tax assessed value: $2,187,500
- Date on market: 2/24/2025
- Cumulative days on market: 80 days
- Listing terms: Cash,Cash to New Loan,Conventional,1031 Exchange
- Inclusions: Home Theater
Price history
| Date | Event | Price |
|---|---|---|
| 7/2/2025 | Sold | $2,187,500-0.5%$640/sqft |
Source:  CRMLS #OC25039597 Report a problem CRMLS #OC25039597 Report a problem | ||
| 6/8/2025 | Pending sale | $2,198,000$643/sqft |
Source: CRMLS #OC25039597 Report a problem | ||
| 5/16/2025 | Contingent | $2,198,000$643/sqft |
Source: CRMLS #OC25039597 Report a problem | ||
| 4/8/2025 | Price change | $2,198,000-4.4%$643/sqft |
Source: CRMLS #OC25039597 Report a problem | ||
| 1/7/2025 | Listed for sale | $2,298,000+65.6%$673/sqft |
Source: CRMLS #OC25003145 Report a problem | ||
| 3/27/2018 | Sold | $1,388,000$406/sqft |
Source: Public Record Report a problem | ||
| 2/12/2018 | Pending sale | $1,388,000$406/sqft |
Source: Coast to Canyon Real Estate #OC18028805 Report a problem | ||
| 2/8/2018 | Listed for sale | $1,388,000+253.2%$406/sqft |
Source: Coast to Canyon Real Estate #OC18028805 Report a problem | ||
| 1/30/1997 | Sold | $393,000$115/sqft |
Source: Public Record Report a problem | ||
Public tax history
| Year | Property taxes | Tax assessment |
|---|---|---|
| 2026 | -- | $2,187,500 +38.5% |
| 2025 | $15,946 +1.7% | $1,579,304 +2% |
| 2024 | $15,680 +2.2% | $1,548,338 +2% |
| 2023 | $15,350 +1.9% | $1,517,979 +2% |
| 2022 | $15,057 +2% | $1,488,215 +2% |
| 2021 | $14,767 +1% | $1,459,035 +1% |
| 2020 | $14,620 | $1,444,075 +2% |
| 2019 | $14,620 +2% | $1,415,760 +129.2% |
| 2018 | $14,332 +135.9% | $617,830 +2% |
| 2017 | $6,075 | $605,716 +2% |
| 2016 | $6,075 +2% | $593,840 +1.5% |
| 2015 | $5,957 +3.6% | $584,920 +2% |
| 2014 | $5,752 | $573,463 +0.5% |
| 2013 | -- | $570,872 +2% |
| 2012 | -- | $559,679 +2% |
| 2011 | -- | $548,705 +0.8% |
| 2010 | -- | $544,605 -0.2% |
| 2009 | -- | $545,900 +2% |
| 2008 | -- | $535,197 +5.8% |
| 2007 | -- | $506,076 +2% |
| 2006 | -- | $496,153 +2% |
| 2005 | -- | $486,425 +2% |
| 2004 | -- | $476,888 +1.9% |
| 2003 | -- | $468,148 +2% |
| 2002 | -- | $458,969 +2% |
| 2001 | $8,593 +3% | $449,970 +2% |
| 2000 | $8,343 | $441,148 |
Find assessor info on the county website
Neighborhood: 92679
Nearby homes
- $1,812,4005 bd3 ba3k sqft27 Sycamore Canyon Dr, Trabuco Canyon, CA 92679Off Market

- $2,265,0005 bd4 ba3.6k sqft23 Sycamore Canyon Dr, Trabuco Canyon, CA 92679Off Market
- $2,233,1006 bd4 ba3.6k sqft29 Sycamore Canyon Dr, Trabuco Canyon, CA 92679Off Market
- $2,236,4005 bd4 ba3.4k sqft24 Sycamore Canyon Dr, Trabuco Canyon, CA 92679Off Market
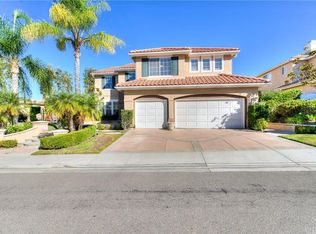
- $1,906,1005 bd4 ba3.8k sqft26 Sycamore Canyon Dr, Trabuco Canyon, CA 92679Off Market
- $2,188,9005 bd4 ba3.7k sqft31 Sycamore Canyon Dr, Trabuco Canyon, CA 92679Off Market
- $2,295,9005 bd4 ba3.6k sqft28 Sycamore Canyon Dr, Trabuco Canyon, CA 92679Off Market
- $2,065,6005 bd3 ba3.6k sqft22 Sycamore Canyon Dr, Trabuco Canyon, CA 92679Off Market
Nearby schools
GreatSchools rating
- 8/10Tijeras Creek Elementary SchoolGrades: K-5Distance: 2.1 mi
- 8/10Las Flores Middle SchoolGrades: 6-8Distance: 4.1 mi
- 9/10Tesoro High SchoolGrades: 9-12Distance: 3.5 mi
Schools provided by the listing agent
- Elementary: Tijeras Creek
- Middle: Las Flores
- High: Tesoro
Source: CRMLS. This data may not be complete. We recommend contacting the local school district to confirm school assignments for this home.
Get a cash offer in 3 minutes
Find out how much your home could sell for in as little as 3 minutes with a no-obligation cash offer.
Estimated market value
$2,214,300
Get a cash offer in 3 minutes
Find out how much your home could sell for in as little as 3 minutes with a no-obligation cash offer.
Estimated market value
$2,214,300
- California
- Orange County
- Trabuco Canyon
- 92679
- 25 Sycamore Canyon Dr
Nearby cities
Nearby zip codes
Other Trabuco Canyon Topics
