Welcome to this exceptional 2023 custom built ranch, where high-end finishes, energy efficiency, & thoughtful design come together in perfect harmony. Offering an open floor plan & tons of upgrades. Enjoy single-level living w/9-ft ceilings throughout & a vaulted ceiling family rm w/fireplace. The custom chef’s kitchen is the heart of the home and flows effortlessly into the dining area & the sunroom, which leads to a partially covered deck. The luxurious primary suite features a walk-in closet and a spa-like bath w/double vanity, walk-in tiled shower, & heated tile floors. The finished walk-out bsmnt adds endless possibilities — game nights, hobbies, or entertaining — plus a convenient 1/2 bath, workshop/storage area & direct access to your backyard oasis. Outside, unwind in your heated inground pool, soak in the hot tub, or enjoy a fire. Eco-conscious buyers will love the OWNED solar panels, a hybrid heating sys (heat pumps+propane), & an EV charging station to keep energy costs low!
Sold for $763,000
$763,000
25 Sycamore Cir, Belchertown, MA 01007
3beds
3,507sqft
Single Family Residence
Built in 2023
0.36 Acres Lot
$784,400 Zestimate®
$218/sqft
$3,164 Estimated rent
Home value
$784,400
Estimated sales range
Not available
$3,164/mo
Zestimate® history
Owner options
List your home for rent
$3,164/mo
Rent Zestimate®
Find your next renter with Zillow Rental Manager. Plus, with online applications, you can quickly screen prospective tenants – for free.
$3,164/mo
Rent Zestimate®
Refinance and save
$5,764/mo
Est. payment
Refinancing to a lower rate could help reduce your monthly payments and save thousands over the life of the loan.
$5,764/mo
Est. payment
Explore your selling options
Work with a Zillow partner agent
Leverage their expertise and Zillow's premium Showcase listings to get your home seen by more buyers.
Get startedList with your own agent
Get your home in front of millions of buyers by listing it on Zillow.
Learn how to do itSell it yourself
Take full control of how buyers see your home on Zillow by listing For Sale by Owner (FSBO).
List your homeWhat's special
Zillow last checked:
Listing updated:
Listed by:
Suzie Ice Team 413-244-2431,
Ideal Real Estate Services, Inc. 413-583-8882,
Suzie Ice 413-244-2431
Bought with:
James Calheno
Ideal Real Estate Services, Inc.
Source: MLS PIN,MLS#: 73441694
Facts & features
Interior
Bedrooms & bathrooms
- Bedrooms: 3
- Bathrooms: 3
- Full bathrooms: 2
- 1/2 bathrooms: 1
Primary bedroom
- Features: Bathroom - Full, Ceiling Fan(s), Coffered Ceiling(s), Walk-In Closet(s), Flooring - Hardwood, Recessed Lighting
- Level: First
Bedroom 2
- Features: Ceiling Fan(s), Flooring - Hardwood
- Level: First
Bedroom 3
- Features: Ceiling Fan(s), Flooring - Hardwood
- Level: First
Primary bathroom
- Features: Yes
Bathroom 1
- Features: Bathroom - Full, Bathroom - Tiled With Shower Stall, Closet - Linen, Flooring - Stone/Ceramic Tile, Countertops - Stone/Granite/Solid, Double Vanity
- Level: First
Bathroom 2
- Features: Bathroom - Full, Flooring - Stone/Ceramic Tile, Countertops - Stone/Granite/Solid
- Level: First
Bathroom 3
- Features: Bathroom - Half, Flooring - Stone/Ceramic Tile
- Level: Basement
Dining room
- Features: Flooring - Hardwood, Open Floorplan, Window Seat
- Level: First
Family room
- Features: Flooring - Laminate, Open Floorplan, Recessed Lighting
- Level: Basement
Kitchen
- Features: Vaulted Ceiling(s), Flooring - Hardwood, Countertops - Stone/Granite/Solid, Kitchen Island, Open Floorplan, Recessed Lighting, Stainless Steel Appliances, Lighting - Pendant
- Level: First
Living room
- Features: Ceiling Fan(s), Vaulted Ceiling(s), Flooring - Hardwood, Open Floorplan, Recessed Lighting
- Level: First
Heating
- Forced Air, Heat Pump, Propane, Active Solar, Air Source Heat Pumps (ASHP)
Cooling
- Central Air, Heat Pump, Active Solar
Appliances
- Included: Water Heater, Range, Dishwasher, Refrigerator, Washer, Dryer, Wine Refrigerator, Range Hood, Plumbed For Ice Maker
- Laundry: Flooring - Stone/Ceramic Tile, First Floor, Electric Dryer Hookup, Washer Hookup
Features
- Closet/Cabinets - Custom Built, Open Floorplan, Recessed Lighting, Ceiling Fan(s), Game Room, Play Room, Sun Room
- Flooring: Tile, Hardwood, Laminate, Flooring - Hardwood
- Doors: Insulated Doors
- Windows: Insulated Windows, Screens
- Basement: Full,Partially Finished,Walk-Out Access,Interior Entry
- Number of fireplaces: 1
- Fireplace features: Living Room
Interior area
- Total structure area: 3,507
- Total interior livable area: 3,507 sqft
- Finished area above ground: 2,007
- Finished area below ground: 1,500
Property
Parking
- Total spaces: 6
- Parking features: Attached, Garage Door Opener, Paved Drive, Off Street, Paved
- Attached garage spaces: 2
- Uncovered spaces: 4
Features
- Patio & porch: Porch, Deck - Composite, Covered
- Exterior features: Porch, Deck - Composite, Covered Patio/Deck, Pool - Inground, Rain Gutters, Hot Tub/Spa, Storage, Professional Landscaping, Sprinkler System, Decorative Lighting, Screens, Garden
- Has private pool: Yes
- Pool features: In Ground
- Has spa: Yes
- Spa features: Private
Lot
- Size: 0.36 Acres
- Features: Cul-De-Sac, Wooded, Level
Details
- Additional structures: Workshop
- Parcel number: M:238 L:3.22,4869152
- Zoning: res
Construction
Type & style
- Home type: SingleFamily
- Architectural style: Ranch
- Property subtype: Single Family Residence
Materials
- Frame
- Foundation: Concrete Perimeter
- Roof: Shingle
Condition
- Year built: 2023
Utilities & green energy
- Electric: Circuit Breakers
- Sewer: Public Sewer
- Water: Public
- Utilities for property: for Electric Range, for Electric Dryer, Washer Hookup, Icemaker Connection
Green energy
- Energy efficient items: Thermostat
- Energy generation: Solar
Community & HOA
HOA
- Has HOA: Yes
- HOA fee: $500 annually
Location
- Region: Belchertown
Financial & listing details
- Price per square foot: $218/sqft
- Tax assessed value: $570,300
- Annual tax amount: $8,275
- Date on market: 9/23/2026
- Exclusions: Pool Table & Shuffle Board Table Negotiable. Wine Fridge In Bsmnt, Fig & Holly Trees Excluded.
Price history
| Date | Event | Price |
|---|---|---|
| 12/1/2025 | Sold | $763,000+1.7%$218/sqft |
Source: MLS PIN #73441694 Report a problem | ||
| 10/9/2025 | Listed for sale | $750,000+33.5%$214/sqft |
Source: MLS PIN #73441694 Report a problem | ||
| 2/8/2023 | Sold | $561,625$160/sqft |
Source: MLS PIN #73026203 Report a problem | ||
| 8/20/2022 | Pending sale | $561,625$160/sqft |
Source: BHHS broker feed #73026203 Report a problem | ||
| 8/17/2022 | Listed for sale | $561,625$160/sqft |
Source: MLS PIN #73026203 Report a problem | ||
Public tax history
| Year | Property taxes | Tax assessment |
|---|---|---|
| 2025 | $8,275 +9.1% | $570,300 +15.1% |
| 2024 | $7,588 +544.7% | $495,300 +587% |
| 2023 | $1,177 +28.6% | $72,100 +39.2% |
| 2022 | $915 +355.2% | $51,800 +366.7% |
| 2021 | $201 +191.3% | $11,100 +192.1% |
| 2020 | $69 -10.4% | $3,800 -9.5% |
| 2019 | $77 +1.3% | $4,200 |
| 2018 | $76 | $4,200 |
| 2017 | $76 -1.3% | $4,200 -2.3% |
| 2016 | $77 | $4,300 |
| 2015 | $77 -9.4% | $4,300 -10.4% |
| 2014 | $85 +3.7% | $4,800 |
| 2013 | $82 | $4,800 |
Find assessor info on the county website
Neighborhood: 01007
Nearby homes
- $641,3003 bd2 ba2k sqft31 Sycamore Cir, Belchertown, MA 01007Off Market
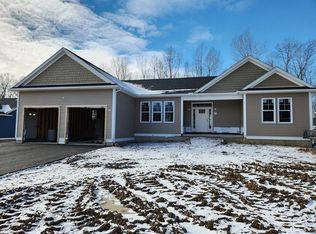
- $629,5003 bd2 ba2.6k sqft21 Sycamore Cir, Belchertown, MA 01007Off Market
- $83,900-- bd-- ba-- sqftSycamore Cir, Belchertown, MA 01007Off Market
- $682,0003 bd3 ba2k sqft35 Sycamore Cir, Belchertown, MA 01007Off Market

- $608,9003 bd3 ba1.9k sqft60 Magnolia Ln, Belchertown, MA 01007Off Market
- $578,0003 bd2 ba1.4k sqft17 Sycamore Cir, Belchertown, MA 01007Off Market
- $620,6003 bd2 ba1.9k sqft64 Magnolia Ln, Belchertown, MA 01007Off Market
- $630,5003 bd2 ba2k sqft56 Magnolia Ln, Belchertown, MA 01007Off Market
Nearby schools
GreatSchools rating
- 5/10Swift River Elementary SchoolGrades: 1-3Distance: 1.6 mi
- 6/10Jabish Middle SchoolGrades: 7-8Distance: 2 mi
- 7/10Belchertown High SchoolGrades: 9-12Distance: 1.7 mi
Sell for more on Zillow
Get a Zillow Showcase℠ listing at no additional cost and you could sell for .
$784,400
2% more
+$15,688
With Zillow Showcase(estimated)
$800,088
Sell for more on Zillow
Get a Zillow Showcase℠ listing at no additional cost and you could sell for .
$784,400
2% more
+$15,688
With Zillow Showcase(estimated)
$800,088
- Massachusetts
- Hampshire County
- Belchertown
- 01007
- 25 Sycamore Cir
