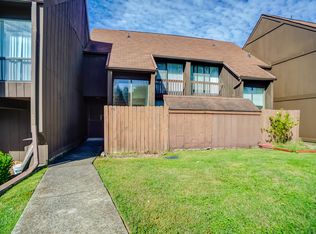
Receive a special rate incentive or closing cost credit with seller’s suggested lender! Welcome home to this move-in ready townhome in an unbeatable location just 15 minutes from downtown Nashville and minutes from popular destinations including TailGate Brewery, Tanger Outlets, PopStroke, Ford Ice Center, shopping, dining, and entertainment. Step inside to a spacious and inviting main level featuring a cozy fireplace that anchors the living room and creates the perfect space for relaxing or entertaining. The living area flows seamlessly into the dining room and kitchen, where you'll find ample cabinetry, generous countertop space, a stylish tiled backsplash, and built-in appliances. A convenient half bath is also located on the main level. Laminate flooring and tile run throughout the home with no carpet. Upstairs, the primary suite is complete with a full bathroom and walk-in closet. A second spacious bedroom features its own full bathroom, making it ideal for guests, roommates, or a home office setup. Step outside to enjoy the private patio, perfect for morning coffee or unwinding at the end of the day. Enjoy low-maintenance living with HOA services that include exterior maintenance, trash pickup, and insurance. Combining low-maintenance living, a functional floor plan, and an incredibly convenient location, this townhome is ready for its next owner!
Under contract - showing
Price cut: $10K (7/28)
$175,000
25 Sycamore Ct, Antioch, TN 37013
2beds
1,284sqft
Townhouse, Residential, Condominium
Built in 1974
871 Square Feet Lot
$-- Zestimate®
$136/sqft
$388/mo HOA
What's special
- 75 days
- 610
- 24
Zillow last checked:
Listing updated:
Listed by:
Peyton Jones 937-405-3844,
Keller Williams Realty Mt. Juliet 615-758-8886,
Christian LeMere 615-593-8090,
Keller Williams Realty Mt. Juliet
Source: RealTracs MLS as distributed by MLS GRID,MLS#: 3243263
Facts & features
Interior
Bedrooms & bathrooms
- Bedrooms: 2
- Bathrooms: 3
- Full bathrooms: 2
- 1/2 bathrooms: 1
Bedroom 1
- Features: Suite
- Level: Suite
- Area: 210 Square Feet
- Dimensions: 14x15
Bedroom 2
- Area: 120 Square Feet
- Dimensions: 10x12
Dining room
- Area: 70 Square Feet
- Dimensions: 7x10
Kitchen
- Area: 119 Square Feet
- Dimensions: 7x17
Living room
- Area: 187 Square Feet
- Dimensions: 11x17
Heating
- Central
Cooling
- Central Air, Electric
Appliances
- Included: Electric Oven, Electric Range, Dishwasher, Microwave
- Laundry: Electric Dryer Hookup, Washer Hookup
Features
- Ceiling Fan(s), Open Floorplan, Walk-In Closet(s)
- Flooring: Laminate, Tile
- Basement: None
- Number of fireplaces: 1
- Fireplace features: Living Room, Wood Burning
Interior area
- Total structure area: 1,284
- Total interior livable area: 1,284 sqft
- Finished area above ground: 1,284
Property
Parking
- Total spaces: 2
- Parking features: Assigned
- Uncovered spaces: 2
Features
- Levels: Two
- Stories: 2
- Patio & porch: Patio
- Exterior features: Balcony
- Fencing: Privacy
Lot
- Size: 871 Square Feet
Details
- Parcel number: 162160A08700CO
- Special conditions: Standard
Construction
Type & style
- Home type: Townhouse
- Property subtype: Townhouse, Residential, Condominium
- Attached to another structure: Yes
Materials
- Frame
Condition
- New construction: No
- Year built: 1974
Utilities & green energy
- Sewer: Public Sewer
- Water: Public
- Utilities for property: Electricity Available, Water Available
Community & HOA
Community
- Security: Fire Alarm, Smoke Detector(s)
- Subdivision: Hickory Hollow
HOA
- Has HOA: Yes
- Services included: Maintenance Structure, Maintenance Grounds, Insurance, Trash
- HOA fee: $388 monthly
Location
- Region: Antioch
Financial & listing details
- Price per square foot: $136/sqft
- Tax assessed value: $195,800
- Annual tax amount: $1,377
- Date on market: 6/17/2026
- Electric utility on property: Yes
Estimated market value
Not available
Estimated sales range
Not available
Not available
Price history
| Date | Event | Price |
|---|---|---|
| 8/21/2026 | Contingent | $175,000$136/sqft |
Source:  RealTracs MLS as distributed by MLS GRID #3243263 Report a problem RealTracs MLS as distributed by MLS GRID #3243263 Report a problem | ||
| 7/28/2026 | Price change | $175,000-5.4%$136/sqft |
Source: RealTracs MLS as distributed by MLS GRID #3243263 Report a problem | ||
| 7/13/2026 | Price change | $185,000-7.5%$144/sqft |
Source: RealTracs MLS as distributed by MLS GRID #3243263 Report a problem | ||
| 6/17/2026 | Listed for sale | $200,000-5.2%$156/sqft |
Source: RealTracs MLS as distributed by MLS GRID #3243263 Report a problem | ||
| 11/1/2025 | Listing removed | $211,000$164/sqft |
Source: RealTracs MLS as distributed by MLS GRID #2819034 Report a problem | ||
| 6/13/2025 | Price change | $211,000-4.5%$164/sqft |
Source: My State MLS #11344073 Report a problem | ||
| 5/3/2025 | Price change | $221,000+4.7%$172/sqft |
Source: My State MLS #11344073 Report a problem | ||
| 4/17/2025 | Price change | $211,000-4.5%$164/sqft |
Source: RealTracs MLS as distributed by MLS GRID #2819034 Report a problem | ||
| 4/17/2025 | Listed for sale | $221,000$172/sqft |
Source: My State MLS #11344073 Report a problem | ||
| 4/1/2025 | Listing removed | $221,000$172/sqft |
Source: My State MLS #11344073 Report a problem | ||
| 12/5/2024 | Price change | $221,000-1.3%$172/sqft |
Source: My State MLS #11344073 Report a problem | ||
| 10/16/2024 | Price change | $224,000-0.4%$174/sqft |
Source: My State MLS #11344073 Report a problem | ||
| 9/17/2024 | Listed for sale | $225,000+90.8%$175/sqft |
Source: My State MLS #11344073 Report a problem | ||
| 3/29/2019 | Sold | $117,900$92/sqft |
Source: RealTracs MLS as distributed by MLS GRID #2018010 Report a problem | ||
| 3/12/2019 | Pending sale | $117,900$92/sqft |
Source: Keller Williams Realty #2018010 Report a problem | ||
| 3/7/2019 | Listed for sale | $117,900+32.5%$92/sqft |
Source: Keller Williams Realty #2018010 Report a problem | ||
| 3/8/2017 | Sold | $89,000-2.7%$69/sqft |
Source: Public Record Report a problem | ||
| 2/4/2017 | Listed for sale | $91,500+26.2%$71/sqft |
Source: TheDailyClassifieds.Com #1798037 Report a problem | ||
| 10/13/2015 | Listing removed | $72,500$56/sqft |
Source: Reliant Realty ERA Powered #1629229 Report a problem | ||
| 4/7/2015 | Listed for sale | $72,500-6.9%$56/sqft |
Source: TheDailyClassifieds.Com #1534625 Report a problem | ||
| 8/3/2014 | Listing removed | $77,900$61/sqft |
Source: Reliant Realty #1534625 Report a problem | ||
| 6/5/2014 | Price change | $77,900-2.5%$61/sqft |
Source: Reliant Realty #1534625 Report a problem | ||
| 4/22/2014 | Listed for sale | $79,900+6.5%$62/sqft |
Source: Reliant Realty #1534625 Report a problem | ||
| 2/2/2006 | Sold | $75,000+17.2%$58/sqft |
Source: Public Record Report a problem | ||
| 4/14/2003 | Sold | $64,000+52.4%$50/sqft |
Source: Public Record Report a problem | ||
| 12/17/2002 | Sold | $42,002-36.1%$33/sqft |
Source: Public Record Report a problem | ||
| 6/4/2002 | Sold | $65,695+7.7%$51/sqft |
Source: Public Record Report a problem | ||
| 3/5/1999 | Sold | $61,000+9.9%$48/sqft |
Source: Public Record Report a problem | ||
| 2/28/1997 | Sold | $55,500$43/sqft |
Source: Public Record Report a problem | ||
Public tax history
| Year | Property taxes | Tax assessment |
|---|---|---|
| 2025 | $1,377 +50.1% | $48,950 +73.6% |
| 2024 | $918 | $28,200 |
| 2023 | $918 | $28,200 |
| 2022 | $918 -1% | $28,200 |
| 2021 | $927 -2.2% | $28,200 +25.6% |
| 2020 | $948 +33.8% | $22,450 |
| 2019 | $708 | $22,450 |
| 2018 | $708 0% | $22,450 |
| 2017 | $708 | $22,450 +41.9% |
| 2016 | $708 -0.9% | $15,825 |
| 2015 | $715 | $15,825 |
| 2014 | $715 | $15,825 |
| 2013 | -- | $15,825 -1.9% |
| 2012 | -- | $16,125 |
| 2011 | -- | $16,125 |
| 2010 | -- | $16,125 |
| 2009 | -- | $16,125 -6.9% |
| 2008 | -- | $17,325 |
| 2007 | -- | $17,325 |
| 2006 | -- | -- |
| 2005 | -- | -- |
| 2004 | -- | -- |
| 2003 | -- | -- |
| 2002 | -- | -- |
| 2001 | -- | -- |
| 2000 | -- | -- |
Find assessor info on the county website
Monthly payment
Est. payment
Payment breakdown
Explore the cost of this home by adjusting the details. Changes won't be saved.Climate risks
Neighborhood: 37013
Nearby schools
Schools provided by the listing agent
- Elementary: A. Z. Kelley Elementary
- Middle: Thurgood Marshall Middle
- High: Cane Ridge High School
Source: RealTracs MLS as distributed by MLS GRID. This data may not be complete. We recommend contacting the local school district to confirm school assignments for this home.


Similar homes
- $--2 bd2 ba1.4k sqft1406 Bell Trace Dr, Antioch, TN 37013Auction

 MLS ID #3528269, Dale Nichols. RealTracs MLS as distributed by MLS GRID
 - $192,5002 bd2 ba1k sqft453 Claircrest Dr, Antioch, TN 37013For Sale
 MLS ID #3318512, Evan Thomas. RealTracs MLS as distributed by MLS GRID
 - $185,0002 bd2 ba1.2k sqft5510 Country Dr APT 108, Nashville, TN 37211For Sale
 MLS ID #3167967, Kimo Quance. RealTracs MLS as distributed by MLS GRID
 - $215,0002 bd2 ba1.1k sqft403 Oak Forge Dr, Antioch, TN 37013For Sale
 MLS ID #3282512, Vikki Williams. RealTracs MLS as distributed by MLS GRID
 - $223,0002 bd2 ba1.1k sqft625 Hickory Glade Ct, Antioch, TN 37013For SaleMLS ID #3306154, Jen Spoletini. RealTracs MLS as distributed by MLS GRID
- $189,9002 bd1 ba968 sqft808 Apple Dr, Nashville, TN 37211For SaleMLS ID #3510388, Brent Gillen. RealTracs MLS as distributed by MLS GRID
- $225,0002 bd2 ba1k sqft430 Claircrest Dr, Antioch, TN 37013For SaleMLS ID #3305407, Fulong (Kintar) Qiao. RealTracs MLS as distributed by MLS GRID
- $249,9003 bd3 ba1.4k sqft2940 Baby Ruth Ln Unit 13, Antioch, TN 37013For SaleMLS ID #3272154, Kelli Wagner. RealTracs MLS as distributed by MLS GRID
- $175,0002 bd1 ba918 sqft707 Ashlawn Pl, Nashville, TN 37211For SaleMLS ID #3182532, Jason Cox. RealTracs MLS as distributed by MLS GRID
- $259,0002 bd3 ba1.2k sqft1516 Sprucedale Dr, Antioch, TN 37013For SaleMLS ID #3223138, Jordan Buie. RealTracs MLS as distributed by MLS GRID
- $259,9002 bd3 ba1.3k sqft771 Bradburn Village Way, Antioch, TN 37013For SaleMLS ID #3256078, Suzy Roholt. RealTracs MLS as distributed by MLS GRID
- $229,9002 bd2 ba1.1k sqft333 Huntington Ridge Dr, Nashville, TN 37211For SaleMLS ID #3309358, Caleb Lovejoy. RealTracs MLS as distributed by MLS GRID
- $163,5002 bd2 ba1k sqft946 Coarsey Dr, Nashville, TN 37217For SaleMLS ID #3244696, Jenna Flynn. RealTracs MLS as distributed by MLS GRID
- $199,9002 bd2 ba1.1k sqft309 Timberway Cir, Nashville, TN 37214For SaleMLS ID #3250204, Tiffany Flatt. RealTracs MLS as distributed by MLS GRID
- $236,9003 bd3 ba1.3k sqft3401 Anderson Rd Unit 12, Antioch, TN 37013For SaleMLS ID #3225576, Paul Russell. RealTracs MLS as distributed by MLS GRID
- $214,0002 bd2 ba1.3k sqft513 Williamsburg Dr, Nashville, TN 37214For SaleMLS ID #3255193, Ashley Russo. RealTracs MLS as distributed by MLS GRID
- $215,0002 bd2 ba1.2k sqft523 Williamsburg Dr, Nashville, TN 37214For SaleMLS ID #3279258, Karla Frieson. RealTracs MLS as distributed by MLS GRID
- $155,0002 bd2 ba939 sqft420 Elysian Fields Rd APT E9, Nashville, TN 37211For SaleMLS ID #3262994, Drew Vaughan. RealTracs MLS as distributed by MLS GRID
- $219,9003 bd3 ba1.5k sqft3880 Priest Lake Dr APT 34, Nashville, TN 37217For SaleMLS ID #3263153, Gary Ashton. RealTracs MLS as distributed by MLS GRID
- $159,5002 bd1 ba912 sqft500 Paragon Mills Rd APT M19, Nashville, TN 37211For SaleMLS ID #3312709, Vida Wakeman. RealTracs MLS as distributed by MLS GRID
