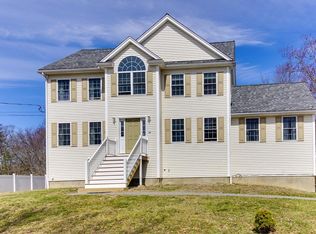
New Construction-Designed for a growing or multi-generational family - two en-suite bedrooms, master bedroom layout sufficient to include infant nursery. Open Floor Plan w/ 3000 ft2 on Two Levels of Finished Living. Basement and 3rd floor prepped for expansion/finishing when you need more bedrooms or play space. Attached Heated Garage helps in bad weather. Eat-in Kitchen w/ island and breakfast table and full appliance array, including slider to rear deck. Mudroom w/ bath adjacent to interior door to/from garage 2nd Floor includes Twin Bedrooms w/shared bath and adjacent Laundry room. Tile and hardwood floors throughout the house. Wooded Privacy on two sides. Bulkhead walkout from Full Basement to rear yard and Deck. Very comfortable layout.
This property is not currently displayed as for sale or rent on Zillow. This may be different from what's on other websites or public sources.