Skip main navigation
Closed
  • $440,000

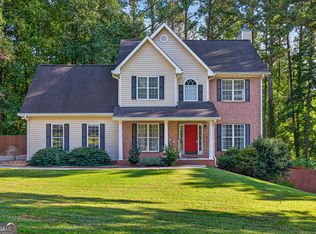
    25 Sycamore Way, Sharpsburg, GA 30277

    3beds
    2,033sqft
    Single Family Residence
    Built in 1999
    1 Acres Lot
    $437,200 Zestimate®
    $216/sqft
    $2,351 Estimated rent

    Home value

    $437,200

    $398,000 - $477,000

    $2,351/mo

    Zestimate® history
    Loading
    Loading...

    Owner options

    List your home for rent

    $2,351/mo

    Rent Zestimate®

    Find your next renter with Zillow Rental Manager. Plus, with online applications, you can quickly screen prospective tenants – for free.

    Learn more

    $2,351/mo

    Rent Zestimate®

    Refinance and save

    $2,723/mo

    Est. payment

    Refinancing to a lower rate could help reduce your monthly payments and save thousands over the life of the loan.

    See today's rates

    $2,723/mo

    Est. payment

    Explore your selling options

    Work with a Zillow partner agent

    Leverage their expertise and Zillow's premium Showcase listings to get your home seen by more buyers.

    Get started

    List with your own agent

    Get your home in front of millions of buyers by listing it on Zillow.

    Learn how to do it

    Sell it yourself

    Take full control of how buyers see your home on Zillow by listing For Sale by Owner (FSBO).

    List your home

    What's special

    Cozy fireplaceFenced lawn areaNewly stained deckReal hardwood floorsUpdated kitchenRenovated bathrmStubbed for a bathroom
    HAVE IT ALL WITH THIS RANCH + BONUS & LOFT ON UNFINISHED BASEMENT IDEALLY SET ON BEAUTIFUL PRIVATE 2.81 ACRE LOT! You'll love how this beautiful home is set back on the lot w/ long driveway leading to lg parking pad. This home is a great place to begin creating your own memories with easy living home offering 3 Bedrooms & 2 full Bathrooms on the main! Enjoy dramatic Foyer entrance where the NEW lighting showcases the beautiful space + real hardwood floors throughout the main living areas & Upgraded NEW Carpet & Pad!! Formal Dining rm w/ bright Window & expansive Family rm w/ cozy Fireplace. The Updated Kitchen w/ NEW granite accents the stylish Backsplash. The lg Breakfast Bar is a great place for all to gather & opens to the Family rm. All SS appliances remain Inc Frig, for your move in convenience. Stove w/ 5 burner gas top inc griddle feature is sure to please. The bright Breakfast rm overlooks the beautiful Backyard. The Primary Bedrm on main offers a walk in Closet & Renovated Bathrm w/ beautiful walk-in Tile Shower. Sep Vanities & indulge in the soaking tub. 2 Bedrms on the other side w/ full Bath is the ultimate layout. Even more, there is room upstairs ideal as Play rm or could be 4th Bedrm and a Loft overlooking the Family rm, set up as an Office. Huge 1,783 sf Unfinished Basement is stubbed for a bathroom, offering lots of potential... Imagine the possibilities or keep as storage or storm shelter! Expansive 1 acre lot offers privacy but easy to maintain the fenced lawn area w/ firepit. NEWly stained Deck w/ steps to below is perfect for al fresco dining or just to sit and enjoy nature! Best Schools w/ Northgate High School & new Blake Bass Middle School! HVAC, Roof and Hot water heater have been updated. Quick access to shops, restaurants, medical of both Newnan & Peachtree City + just minutes to I-85 & Atlanta Airport.

    Zillow last checked:

    Listing updated:

    Listed by:

    Jeannie Johnson Doole 404-644-9394,

    Jeannie Doole & Associates Real Est.

    Bought with:

    Kali Bhargave, 351968

    Keller Williams Realty Atl. Partners

    Source: GAMLS,MLS#: 10619360MLS Logo

    Facts & features

    Interior

    Bedrooms & bathrooms
    • Bedrooms: 3
    • Bathrooms: 2
    • Full bathrooms: 2
    • Main level bathrooms: 2
    • Main level bedrooms: 3
    Dining room
    • Features: Seats 12+, Separate Room
    Kitchen
    • Features: Breakfast Area, Breakfast Bar, Solid Surface Counters
    Heating
    • Central, Common, Dual, Forced Air, Natural Gas, Zoned
    Cooling
    • Ceiling Fan(s), Central Air, Common, Dual, Electric, Zoned
    Appliances
    • Included: Dishwasher, Microwave, Oven/Range (Combo), Refrigerator, Stainless Steel Appliance(s)
    • Laundry: In Hall
    Features
    • Double Vanity, High Ceilings, Master On Main Level, Rear Stairs, Separate Shower, Soaking Tub, Split Bedroom Plan
    • Flooring: Carpet, Hardwood, Tile
    • Windows: Double Pane Windows
    • Basement: Bath/Stubbed,Daylight,Exterior Entry,Full,Interior Entry,Unfinished
    • Attic: Pull Down Stairs
    • Number of fireplaces: 1
    • Fireplace features: Factory Built, Family Room, Gas Log, Gas Starter
    Interior area
    • Total structure area: 2,033
    • Total interior livable area: 2,033 sqft
    • Finished area above ground: 2,033
    • Finished area below ground: 0

    Property

    Parking
    • Total spaces: 2
    • Parking features: Attached, Garage, Garage Door Opener, Kitchen Level, Side/Rear Entrance, Storage
    • Has attached garage: Yes
    Features
    • Levels: Two
    • Stories: 2
    • Patio & porch: Deck, Patio
    • Exterior features: Garden, Other
    • Fencing: Back Yard,Chain Link,Fenced,Wood
    Lot
    • Size: 1 Acres
    • Features: Level
    • Residential vegetation: Cleared, Grassed, Partially Wooded
    Details
    • Parcel number: 132 6119 034

    Construction

    Type & style
    • Home type: SingleFamily
    • Architectural style: Traditional
    • Property subtype: Single Family Residence
    Materials
    • Stone, Vinyl Siding
    • Roof: Composition
    Condition
    • Resale
    • New construction: No
    • Year built: 1999

    Utilities & green energy

    • Sewer: Septic Tank
    • Water: Public
    • Utilities for property: Cable Available, Electricity Available, High Speed Internet, Natural Gas Available, Water Available

    Community & neighborhood

    Security
    • Security features: Security System, Smoke Detector(s)
    Community
    • Community features: None
    Location
    • Region: Sharpsburg
    • Subdivision: Tyler Woods

    HOA & financial

    HOA
    • Has HOA: Yes
    • HOA fee: $100 annually
    • Services included: Management Fee

    Other

    Other facts
    • Listing agreement: Exclusive Right To Sell
    • Listing terms: Cash,Conventional,FHA,VA Loan

    Price history

    DateEventPrice
    11/20/2025Sold$440,000-1.8%$216/sqft
    Source: GAMLS #10619360 Report a problem
    10/18/2025Pending sale$448,222$220/sqft
    Source: GAMLS #10619360 Report a problem
    10/6/2025Listed for sale$448,222+128.6%$220/sqft
    Source: GAMLS #10619360 Report a problem
    2/23/1999Sold$196,100$96/sqft
    Source: Public Record Report a problem

    Public tax history

    YearProperty taxesTax assessment
    2025$3,032 -3%$185,882 -4.3%
    2024$3,125 +23.8%$194,325 +20.6%
    2023$2,524 -1.4%$161,080 +15.3%
    2022$2,559 +32.1%$139,656 +20.7%
    2021$1,938 $115,704
    2020$1,938 +0.7%$115,704 +22.4%
    2019$1,925 +0%$94,531
    2018$1,924 +16.6%$94,531 +9.8%
    2017$1,650 -1.6%$86,074
    2016$1,676 -28.9%$86,074
    2015$2,356 +16.1%$86,074 +12.6%
    2014$2,030 $76,409
    2013-- --
    2012-- --
    2011-- --
    2010-- --
    2009-- --
    2008-- --
    2007-- --
    2006-- --
    2005-- --
    2004-- --
    2003-- --
    2002-- --
    2001$1,442 --
    2000-- --

    Find assessor info on the county website

    Neighborhood: 30277

    Nearby schools

    GreatSchools rating
    Schools provided by the listing agent
    • Elementary: Cannongate
    • Middle: Blake Bass
    • High: Northgate

    Source: GAMLS. This data may not be complete. We recommend contacting the local school district to confirm school assignments for this home.

    Get a cash offer in 3 minutes
    Find out how much your home could sell for in as little as 3 minutes with a no-obligation cash offer.
    Estimated market value
    $437,200
    Get a cash offer in 3 minutes
    Find out how much your home could sell for in as little as 3 minutes with a no-obligation cash offer.
    Estimated market value
    $437,200