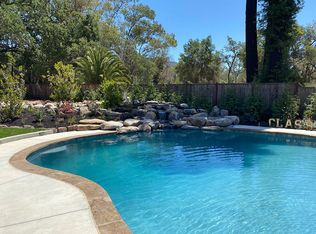
Brand New Farmhouse Estate in the heart of The Valley of the Moon! A True Family Compound. Welcome to this stunning, thoughtfully designed home for modern living with timeless charm. This unique property is the ideal family compound offering multiple private living spaces. Main home is a 2 bd, 3.5 ba plus a den (easily used as a 3rd bedroom). High ceilings & custom detailing throughout including wide plank French Oak flooring, curated lighting & plumbing, gourmet kitchen with a butler's pantry, & elegant gas fp in spacious great room. A full-length covered porch expands the living space outdoors with serene views of the beautifully landscaped grounds which include designated space for a future pool & incorporates mature Olive and native Oak trees. Second Unit is a detached 2-bd, 2-bath with its private entrance & separate utilities, perfect for extended family, guests, or rental income. Pool House/Art Studio includes an additional office and full bath; flexible use as a creative space, guest suite, or work-from-home office. Detached modern garage/shop with full bath and RV parking area. Fully fenced for privacy and security. Expansive lot offers plenty of space for recreation or future customization. Pool virtually staged. Built by Eames Construction.
Closed
$3,075,000
25 Sylvia Drive, Glen Ellen, CA 95442
4beds
4,845sqft
Single Family Residence
Built in 2025
1.29 Acres Lot
$3,977,200 Zestimate®
$635/sqft
$3,193 Estimated rent
Home value
$3,977,200
$3.50M - $4.57M
$3,193/mo
Zestimate® history
Owner options
List your home for rent
$3,193/mo
Rent Zestimate®
Find your next renter with Zillow Rental Manager. Plus, with online applications, you can quickly screen prospective tenants – for free.
$3,193/mo
Rent Zestimate®
Refinance and save
$19,509/mo
Est. payment
Refinancing to a lower rate could help reduce your monthly payments and save thousands over the life of the loan.
$19,509/mo
Est. payment
Explore your selling options
Work with a Zillow partner agent
Leverage their expertise and Zillow's premium Showcase listings to get your home seen by more buyers.
Get startedList with your own agent
Get your home in front of millions of buyers by listing it on Zillow.
Learn how to do itSell it yourself
Take full control of how buyers see your home on Zillow by listing For Sale by Owner (FSBO).
List your homeWhat's special
High ceilingsCurated lighting and plumbing
Zillow last checked:
Listing updated:
Listed by:
Maria Lounibos DRE #01002021 707-696-4070,
Sotheby's International Realty 707-935-2288
Bought with:
Mari C Greene
eXp Realty of California, Inc
Source: BAREIS,MLS#: 325087357 Originating MLS: Sonoma
Originating MLS: SonomaFacts & features
Interior
Bedrooms & bathrooms
- Bedrooms: 4
- Bathrooms: 7
- Full bathrooms: 6
- 1/2 bathrooms: 1
Rooms
- Room types: Den, Great Room, Master Bathroom, Office, Studio
Primary bedroom
- Features: Walk-In Closet(s)
Bedroom
- Level: Main
Primary bathroom
- Features: Double Vanity
Bathroom
- Level: Main
Dining room
- Features: Dining/Living Combo
Kitchen
- Features: Breakfast Area, Butlers Pantry, Island w/Sink, Stone Counters
- Level: Main
Living room
- Features: Great Room
- Level: Main
Heating
- Central
Cooling
- Central Air
Appliances
- Included: Built-In Electric Range, Built-In Gas Oven, Built-In Gas Range, Dishwasher, Disposal, Free-Standing Refrigerator, Microwave, Self Cleaning Oven, Wine Refrigerator
- Laundry: Hookups Only, Inside Area
Features
- In-Law Floorplan
- Flooring: Wood
- Has basement: No
- Number of fireplaces: 1
- Fireplace features: Gas Log, Living Room, Raised Hearth
Interior area
- Total structure area: 4,845
- Total interior livable area: 4,845 sqft
Property
Parking
- Total spaces: 10
- Parking features: Detached, RV Possible
- Garage spaces: 2
Features
- Levels: One
- Stories: 1
- Has view: Yes
- View description: Hills
Lot
- Size: 1.29 Acres
- Features: Landscape Misc
Details
- Parcel number: 053220053000
- Special conditions: Offer As Is
Construction
Type & style
- Home type: SingleFamily
- Architectural style: Farmhouse
- Property subtype: Single Family Residence
Materials
- Foundation: Slab
Condition
- New Construction
- New construction: Yes
- Year built: 2025
Utilities & green energy
- Sewer: Septic Tank
- Water: Public, Well
- Utilities for property: Internet Available
Community & HOA
HOA
- Has HOA: No
Location
- Region: Glen Ellen
Financial & listing details
- Price per square foot: $635/sqft
- Tax assessed value: $633,149
- Date on market: 10/15/2025
Price history
| Date | Event | Price |
|---|---|---|
| 12/31/2025 | Sold | $3,075,000-6.7%$635/sqft |
Source:  BAREIS #325087357 Report a problem BAREIS #325087357 Report a problem | ||
| 12/27/2025 | Pending sale | $3,295,000$680/sqft |
Source: BAREIS #325087357 Report a problem | ||
| 12/19/2025 | Contingent | $3,295,000$680/sqft |
Source: BAREIS #325087357 Report a problem | ||
| 10/15/2025 | Listed for sale | $3,295,000+913.8%$680/sqft |
Source: BAREIS #325087357 Report a problem | ||
| 10/29/2019 | Sold | $325,000$67/sqft |
Source: BAREIS #21913988 Report a problem | ||
| 10/13/2019 | Pending sale | $325,000$67/sqft |
Source: Sotheby's International Realty - Wine Country Brokerage #21913988 Report a problem | ||
| 10/2/2019 | Price change | $325,000-31.6%$67/sqft |
Source: Sotheby's International Realty - Wine Country Brokerage #21913988 Report a problem | ||
| 6/5/2019 | Listed for sale | $475,000$98/sqft |
Source: Sotheby's International Realty #21913988 Report a problem | ||
Public tax history
| Year | Property taxes | Tax assessment |
|---|---|---|
| 2026 | -- | $633,149 +2% |
| 2025 | $7,513 +3.6% | $620,735 +78.1% |
| 2024 | $7,249 +71% | $348,464 +2% |
| 2023 | $4,239 +1.3% | $341,632 +2% |
| 2022 | $4,183 +2% | $334,934 +2% |
| 2021 | $4,100 +0.4% | $328,367 +1% |
| 2020 | $4,082 +119.1% | $325,000 +146% |
| 2019 | $1,864 +5.3% | $132,100 +2% |
| 2018 | $1,770 | $129,510 -56.6% |
| 2017 | -- | $298,555 +2% |
| 2016 | $3,504 | $292,702 +1.5% |
| 2015 | -- | $288,307 +2% |
| 2014 | -- | $282,661 +0.5% |
| 2013 | $332,136 | $281,384 +2% |
| 2012 | -- | $275,868 +2% |
| 2011 | -- | $270,460 +0.8% |
| 2010 | -- | $268,440 -0.2% |
| 2009 | -- | $269,079 +2% |
| 2008 | -- | $263,804 +2% |
| 2007 | -- | $258,633 +2% |
| 2006 | -- | $253,563 +2% |
| 2005 | -- | $248,592 +2% |
| 2004 | -- | $243,718 +1.9% |
| 2003 | -- | $239,245 +2% |
| 2002 | -- | $234,554 +2% |
| 2001 | -- | $229,956 +2% |
| 2000 | -- | $225,447 |
Find assessor info on the county website
Neighborhood: 95442
Nearby homes
- $2,568,1004 bd4 ba3.1k sqft100 Sylvia Dr, Glen Ellen, CA 95442Off Market
- $540,4651.06 Acres12345 Adine Ct, Glen Ellen, CA 95442Off Market
- $2,331,3004 bd4 ba3.6k sqft132 Sylvia Dr, Glen Ellen, CA 95442Off Market
- $841,5001.07 Acres12311 Adine Ct, Glen Ellen, CA 95442Sold

- $2,077,4003 bd3 ba2.4k sqft178 Sylvia Dr, Glen Ellen, CA 95442Off Market
- $2,713,7003 bd4 ba3k sqft12272 Jerri Dr, Glen Ellen, CA 95442Off Market
- $345,0001.02 Acres25 Bonnie Way Gln, Glen Ellen, CA 95442Sold
- $2,385,5003 bd3 ba2.4k sqft12297 Adine Ct, Glen Ellen, CA 95442Off Market
Nearby schools
GreatSchools rating
- NADunbar Elementary SchoolGrades: K-5Distance: 0.5 mi
- 2/10Altimira Middle SchoolGrades: 6-8Distance: 5.1 mi
- 7/10Sonoma Valley High SchoolGrades: 9-12Distance: 7.7 mi
Get a cash offer in 3 minutes
Find out how much your home could sell for in as little as 3 minutes with a no-obligation cash offer.
Estimated market value
$3,977,200
Get a cash offer in 3 minutes
Find out how much your home could sell for in as little as 3 minutes with a no-obligation cash offer.
Estimated market value
$3,977,200
- California
- Sonoma County
- Glen Ellen
- 95442
- 25 Sylvia Drive
Nearby cities
Nearby zip codes
Other Glen Ellen Topics
