Experience luxury living in this stunning 4-bedroom, 5-bathroom estate spanning over 7 acres of lush and private land. Boasting 7,000 sq ft of exquisitely designed living space, this home features an open floor plan perfect for hosting, complemented by a finished basement. The Chef's kitchen includes a breakfast area with custom quartzite counters, leading to the family room with cherry cabinetry showcasing the gas fireplace and floor to ceiling windows for the unmatched views. Outdoors, indulge in the heated in-ground saltwater pool and hot tub, all within a fenced-in yard overlooking the breathtaking mountains. Enjoy the unbelievable sunsets and views stretching to the Berkshires on the large deck or patio. Located just 1 mile from U-Mass Amherst and 2 miles from Amherst College, this property offers unparalleled convenience and elegance.
Sold for $1,399,900
$1,399,900
25 Sylvia Hts, Hadley, MA 01035
4beds
7,000sqft
Single Family Residence
Built in 1996
7.78 Acres Lot
$1,485,700 Zestimate®
$200/sqft
$7,111 Estimated rent
Home value
$1,485,700
$1.37M - $1.63M
$7,111/mo
Zestimate® history
Owner options
List your home for rent
$7,111/mo
Rent Zestimate®
Find your next renter with Zillow Rental Manager. Plus, with online applications, you can quickly screen prospective tenants – for free.
$7,111/mo
Rent Zestimate®
Refinance and save
$9,595/mo
Est. payment
Refinancing to a lower rate could help reduce your monthly payments and save thousands over the life of the loan.
$9,595/mo
Est. payment
Explore your selling options
Work with a Zillow partner agent
Leverage their expertise and Zillow's premium Showcase listings to get your home seen by more buyers.
Get startedList with your own agent
Get your home in front of millions of buyers by listing it on Zillow.
Learn how to do itSell it yourself
Take full control of how buyers see your home on Zillow by listing For Sale by Owner (FSBO).
List your homeWhat's special
Zillow last checked:
Listing updated:
Listed by:
Daniel O'Connell Jr 978-551-5644,
LAER Realty Partners 978-957-1700
Bought with:
Melany Mendoza
Delap Real Estate LLC
Source: MLS PIN,MLS#: 73282116
Facts & features
Interior
Bedrooms & bathrooms
- Bedrooms: 4
- Bathrooms: 5
- Full bathrooms: 4
- 1/2 bathrooms: 1
- Main level bathrooms: 1
Primary bedroom
- Features: Bathroom - Full, Bathroom - Double Vanity/Sink, Ceiling Fan(s), Walk-In Closet(s), Closet, Closet/Cabinets - Custom Built, Flooring - Hardwood, Window(s) - Bay/Bow/Box, Cable Hookup, Recessed Lighting, Decorative Molding
- Level: Second
Bedroom 2
- Features: Bathroom - Full, Ceiling Fan(s), Closet, Flooring - Hardwood, Cable Hookup, Lighting - Overhead
- Level: Second
Bedroom 3
- Features: Ceiling Fan(s), Closet, Flooring - Hardwood, Cable Hookup, Lighting - Overhead
- Level: Second
Bedroom 4
- Features: Ceiling Fan(s), Closet, Flooring - Hardwood, Cable Hookup, Lighting - Overhead
- Level: Second
Primary bathroom
- Features: Yes
Bathroom 1
- Features: Bathroom - Half, Flooring - Stone/Ceramic Tile, Lighting - Sconce, Pedestal Sink
- Level: Main,First
Bathroom 2
- Features: Bathroom - Full, Bathroom - Double Vanity/Sink, Bathroom - Tiled With Tub & Shower, Fireplace, Closet, Flooring - Stone/Ceramic Tile, Window(s) - Picture, Countertops - Stone/Granite/Solid, Jacuzzi / Whirlpool Soaking Tub, Bidet, Double Vanity, Recessed Lighting
- Level: Second
Bathroom 3
- Features: Bathroom - Full, Bathroom - Tiled With Shower Stall, Flooring - Stone/Ceramic Tile, Countertops - Stone/Granite/Solid, Countertops - Upgraded, Recessed Lighting, Lighting - Sconce
- Level: Second
Dining room
- Features: Closet/Cabinets - Custom Built, Flooring - Hardwood, Window(s) - Bay/Bow/Box, Open Floorplan, Recessed Lighting, Lighting - Sconce, Lighting - Overhead, Decorative Molding
- Level: Main,First
Family room
- Features: Cathedral Ceiling(s), Ceiling Fan(s), Flooring - Hardwood, French Doors, Wet Bar, Cable Hookup, Deck - Exterior, Exterior Access, Open Floorplan, Recessed Lighting, Decorative Molding
- Level: Main,First
Kitchen
- Features: Closet/Cabinets - Custom Built, Flooring - Stone/Ceramic Tile, Window(s) - Bay/Bow/Box, Dining Area, Balcony / Deck, Pantry, Countertops - Stone/Granite/Solid, Countertops - Upgraded, Kitchen Island, Cabinets - Upgraded, Cable Hookup, Deck - Exterior, Open Floorplan, Recessed Lighting, Stainless Steel Appliances
- Level: Main,First
Living room
- Features: Bathroom - Full, Closet, Flooring - Wall to Wall Carpet, Cable Hookup, Exterior Access, Open Floorplan, Slider, Storage, Lighting - Overhead
- Level: Basement
Office
- Features: Closet/Cabinets - Custom Built, Flooring - Hardwood, French Doors, Cabinets - Upgraded, Cable Hookup, Recessed Lighting
- Level: Main
Heating
- Forced Air, Natural Gas
Cooling
- Central Air
Appliances
- Included: Gas Water Heater, Oven, Dishwasher, Disposal, Trash Compactor, Microwave, Range, Refrigerator, Washer, Dryer
- Laundry: Laundry Closet, Closet/Cabinets - Custom Built, Flooring - Stone/Ceramic Tile, Stone/Granite/Solid Countertops, Main Level, Cabinets - Upgraded, Exterior Access, Recessed Lighting, Washer Hookup, First Floor
Features
- Bathroom - Full, Bathroom - Tiled With Tub & Shower, Lighting - Sconce, Bathroom - 3/4, Bathroom - With Shower Stall, Lighting - Overhead, Closet/Cabinets - Custom Built, Cabinets - Upgraded, Cable Hookup, Recessed Lighting, Open Floorplan, Crown Molding, Decorative Molding, Bathroom, Home Office, Sitting Room, Wet Bar
- Flooring: Tile, Carpet, Hardwood, Flooring - Stone/Ceramic Tile, Flooring - Hardwood
- Doors: French Doors, Insulated Doors
- Windows: Insulated Windows, Screens
- Basement: Full,Finished,Walk-Out Access,Interior Entry
- Number of fireplaces: 2
- Fireplace features: Family Room, Master Bedroom
Interior area
- Total structure area: 7,000
- Total interior livable area: 7,000 sqft
Property
Parking
- Total spaces: 25
- Parking features: Attached, Detached, Garage Door Opener, Heated Garage, Storage, Garage Faces Side, Paved Drive, Off Street, Driveway, Paved
- Attached garage spaces: 5
- Uncovered spaces: 20
Features
- Patio & porch: Deck, Deck - Composite, Patio
- Exterior features: Deck, Deck - Composite, Patio, Pool - Inground, Pool - Inground Heated, Rain Gutters, Hot Tub/Spa, Storage, Professional Landscaping, Sprinkler System, Decorative Lighting, Screens, Fenced Yard, Garden, Stone Wall, Outdoor Gas Grill Hookup
- Has private pool: Yes
- Pool features: In Ground, Pool - Inground Heated
- Has spa: Yes
- Spa features: Private
- Fencing: Fenced/Enclosed,Fenced
- Has view: Yes
- View description: Scenic View(s)
Lot
- Size: 7.78 Acres
- Features: Cul-De-Sac, Wooded, Gentle Sloping, Level
Details
- Parcel number: M:0010C B:0028C L:0000,3462432
- Zoning: AR
- Other equipment: Intercom
Construction
Type & style
- Home type: SingleFamily
- Architectural style: Colonial
- Property subtype: Single Family Residence
Materials
- Frame
- Foundation: Concrete Perimeter
- Roof: Shingle
Condition
- Year built: 1996
Utilities & green energy
- Electric: Circuit Breakers, 200+ Amp Service
- Sewer: Private Sewer
- Water: Public
- Utilities for property: for Electric Range, Washer Hookup, Outdoor Gas Grill Hookup
Community & HOA
Community
- Features: Public Transportation, Shopping, Park, Walk/Jog Trails, Stable(s), Golf, Medical Facility, Laundromat, Conservation Area, Highway Access, House of Worship, Private School, Public School, University
HOA
- Has HOA: No
Location
- Region: Hadley
Financial & listing details
- Price per square foot: $200/sqft
- Tax assessed value: $1,233,100
- Annual tax amount: $14,045
- Date on market: 11/18/2025
Price history
| Date | Event | Price |
|---|---|---|
| 11/22/2024 | Sold | $1,399,900$200/sqft |
Source: MLS PIN #73282116 Report a problem | ||
| 10/23/2024 | Contingent | $1,399,900$200/sqft |
Source: MLS PIN #73282116 Report a problem | ||
| 10/3/2024 | Price change | $1,399,900-6.4%$200/sqft |
Source: MLS PIN #73282116 Report a problem | ||
| 8/27/2024 | Listed for sale | $1,495,000+15.4%$214/sqft |
Source: MLS PIN #73282116 Report a problem | ||
| 6/24/2022 | Sold | $1,295,000$185/sqft |
Source: MLS PIN #72931227 Report a problem | ||
| 1/5/2022 | Listed for sale | $1,295,000-4.1%$185/sqft |
Source: MLS PIN #72931227 Report a problem | ||
| 12/1/2021 | Listing removed | $1,350,000$193/sqft |
Source: MLS PIN #72871137 Report a problem | ||
| 7/25/2021 | Listed for sale | $1,350,000+1.9%$193/sqft |
Source: MLS PIN #72871137 Report a problem | ||
| 5/9/2021 | Listing removed | $1,325,000$189/sqft |
Source: MLS PIN #72623263 Report a problem | ||
| 1/29/2021 | Listed for sale | $1,325,000$189/sqft |
Source: MLS PIN #72623263 Report a problem | ||
| 1/19/2021 | Listing removed | -- |
Source: MLS PIN Report a problem | ||
| 10/6/2020 | Price change | $1,325,000-10.2%$189/sqft |
Source: Competitive Real Estate #72623263 Report a problem | ||
| 2/24/2020 | Listed for sale | $1,475,000-1.3%$211/sqft |
Source: Competitive Real Estate #72623263 Report a problem | ||
| 12/17/2019 | Listing removed | $1,495,000$214/sqft |
Source: Competitive Real Estate #72446291 Report a problem | ||
| 5/12/2019 | Price change | $1,495,000-3.5%$214/sqft |
Source: Competitive Real Estate #72446291 Report a problem | ||
| 1/27/2019 | Listed for sale | $1,550,000-11.4%$221/sqft |
Source: Competitive Real Estate #72446291 Report a problem | ||
| 11/1/2018 | Listing removed | $1,750,000$250/sqft |
Source: Competitive Real Estate #72277502 Report a problem | ||
| 2/4/2018 | Listed for sale | $1,750,000+3.2%$250/sqft |
Source: Competitive Real Estate #72277502 Report a problem | ||
| 12/1/2017 | Listing removed | $1,695,000$242/sqft |
Source: Competitive Real Estate #72181170 Report a problem | ||
| 6/13/2017 | Listed for sale | $1,695,000-8.4%$242/sqft |
Source: Competitive Real Estate #72181170 Report a problem | ||
| 10/1/2016 | Listing removed | $1,850,000$264/sqft |
Source: Competitive Real Estate #72022282 Report a problem | ||
| 6/13/2016 | Listed for sale | $1,850,000+428.6%$264/sqft |
Source: Competitive Real Estate #72022282 Report a problem | ||
| 8/6/1997 | Sold | $350,000$50/sqft |
Source: Public Record Report a problem | ||
Public tax history
| Year | Property taxes | Tax assessment |
|---|---|---|
| 2025 | $14,658 +4.4% | $1,260,400 +2.2% |
| 2024 | $14,045 +5.1% | $1,233,100 +6.4% |
| 2023 | $13,368 +15.1% | $1,158,400 +21.5% |
| 2022 | $11,610 +3% | $953,200 +1.5% |
| 2021 | $11,270 -0.8% | $939,200 +5.7% |
| 2020 | $11,360 +3.4% | $888,900 |
| 2019 | $10,987 +2.2% | $888,900 |
| 2018 | $10,747 +5.9% | $888,900 +1.4% |
| 2017 | $10,145 +3.8% | $876,800 |
| 2016 | $9,776 +2.7% | $876,800 |
| 2015 | $9,522 +2.1% | $876,800 |
| 2014 | $9,329 -0.5% | $876,800 -2.3% |
| 2013 | $9,373 -2.3% | $897,800 -4.4% |
| 2012 | $9,595 -0.2% | $938,800 -3.2% |
| 2011 | $9,616 +12.6% | $969,400 +5.8% |
| 2010 | $8,537 +0.5% | $916,000 -1.9% |
| 2009 | $8,494 +2.9% | $933,400 |
| 2008 | $8,251 +0.4% | $933,400 +3.6% |
| 2007 | $8,219 +0.1% | $901,200 +1.9% |
| 2006 | $8,207 +8.8% | $884,400 +51.8% |
| 2003 | $7,541 -7.6% | $582,800 -2.3% |
| 2001 | $8,163 | $596,700 |
Find assessor info on the county website
Neighborhood: 01035
Nearby homes
- $535,6008.66 acres1 Rocky Hill Rd, Hadley, MA 01035Off Market
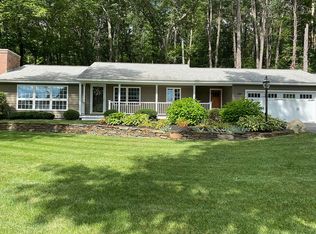
- $589,5003 bd2 ba1.7k sqft108 Rocky Hill Rd, Hadley, MA 01035Off Market
- $469,3003 bd2 ba2.1k sqft106 Rocky Hill Rd, Hadley, MA 01035Off Market
- $478,3003 bd2 ba1.4k sqft110 Rocky Hill Rd, Hadley, MA 01035Off Market
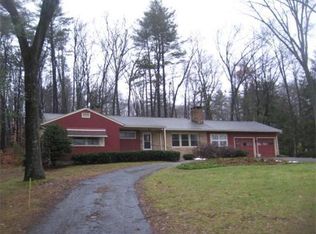
- $571,9003 bd2 ba2k sqft104 Rocky Hill Rd, Hadley, MA 01035Off Market
- $424,9003 bd1 ba1.6k sqft114 Rocky Hill Rd, Hadley, MA 01035Off Market
- $425,4002 bd2 ba1.3k sqft102 Rocky Hill Rd, Hadley, MA 01035Off Market
- $556,4004 bd2 ba2.1k sqft100 Rocky Hill Rd, Hadley, MA 01035Off Market
Nearby schools
GreatSchools rating
- 8/10Hadley Elementary SchoolGrades: PK-6Distance: 1.5 mi
- 7/10Hopkins AcademyGrades: 7-12Distance: 2.2 mi
Sell for more on Zillow
Get a Zillow Showcase℠ listing at no additional cost and you could sell for .
$1,485,700
2% more
+$29,714
With Zillow Showcase(estimated)
$1,515,414
Sell for more on Zillow
Get a Zillow Showcase℠ listing at no additional cost and you could sell for .
$1,485,700
2% more
+$29,714
With Zillow Showcase(estimated)
$1,515,414
- Massachusetts
- Hampshire County
- Hadley
- 01035
- 25 Sylvia Hts
