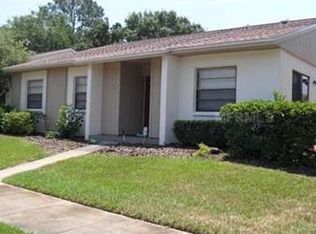
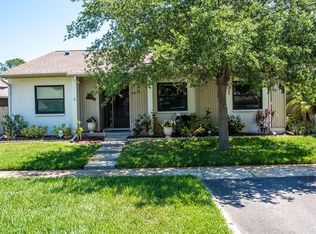
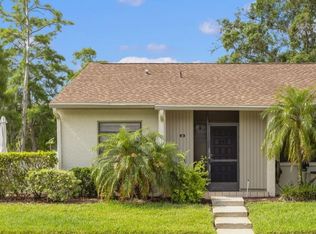
Under contract-accepting backup offers. Virtually Staged. Don’t miss out on an exceptional opportunity to own this 3 bedroom Maintenance Free Villa in the popular East Lake Woodlands Resort & Golf Community. The possibilities are endless with this 1620 SF property including an enclosed Florida room overlooking a beautiful peaceful backyard. Priced below appraised value so you can make it your own! The property boasts a brand new air conditioner and a 6 year old roof. The layout features a split bedroom plan, living and separate dining room, eating space in the kitchen and a fenced front patio to enjoy a morning cup of coffee! The spacious primary bedroom includes a walk-in closet, ensuite bath with dual sinks and sliders leading out to the lovely backyard. The second bedroom includes a Murphy Bed! This villa comes with an assigned carport space and a 5X6 outdoor storage room as well as a storage room in the rear lanai. John Chesnut Park on Lake Tarpon is directly across the street with a boat/jet ski ramp and is adjacent to the Pinellas Bike Trail! Conveniently located close to shopping fine restaurants, the sandy Gulf Beaches, popular Downtown Dunedin and only 20 minutes to Tampa Airport. Optional Ardea Country Club memberships provide access to two 18-hole golf courses, tennis, pools, fitness, dining and social amenities! Live the Florida Lifestyle at it’s best!!!
Pending
$249,000
25 Tads Trl, Oldsmar, FL 34677
3beds
1,690sqft
Villa
Built in 1979
4,099 Square Feet Lot
$241,900 Zestimate®
$147/sqft
$490/mo HOA
What's special
Assigned carport spaceBrand new air conditionerSplit bedroom planWalk-in closetSpacious primary bedroom
- 51 days |
- 346 |
- 10 |
Likely to sell faster than
Zillow last checked:
Listing updated:
Listed by:
Victoria Chapman 727-409-7197,
CHARLES RUTENBERG REALTY INC 727-538-9200
Source: Stellar MLS,MLS#: TB8509080
Originating MLS: Suncoast Tampa

Facts & features
Interior
Bedrooms & bathrooms
- Bedrooms: 3
- Bathrooms: 2
- Full bathrooms: 2
Rooms
- Room types: Florida Room
Primary bedroom
- Features: Ceiling Fan(s), En Suite Bathroom, Walk-In Closet(s)
- Level: First
- Area: 180 Square Feet
- Dimensions: 15x12
Bedroom 2
- Features: Ceiling Fan(s), Built-in Closet
- Level: First
- Area: 120 Square Feet
- Dimensions: 12x10
Bedroom 3
- Features: Ceiling Fan(s), Built-in Closet
- Level: First
- Area: 132 Square Feet
- Dimensions: 12x11
Primary bathroom
- Features: Dual Sinks, Exhaust Fan, Shower No Tub, Water Closet/Priv Toilet, Linen Closet
- Level: First
- Area: 70 Square Feet
- Dimensions: 14x5
Bathroom 2
- Features: Tub With Shower, Linen Closet
- Level: First
- Area: 40 Square Feet
- Dimensions: 8x5
Dining room
- Features: Ceiling Fan(s), No Closet
- Level: First
- Area: 100 Square Feet
- Dimensions: 10x10
Kitchen
- Features: Pantry, No Closet
- Level: First
- Area: 171 Square Feet
- Dimensions: 19x9
Living room
- Features: Ceiling Fan(s), No Closet
- Level: First
- Area: 220 Square Feet
- Dimensions: 20x11
Heating
- Central, Electric
Cooling
- Central Air
Appliances
- Included: Dishwasher, Disposal, Electric Water Heater, Range, Refrigerator
- Laundry: Electric Dryer Hookup, Inside, Laundry Closet
Features
- Ceiling Fan(s), Eating Space In Kitchen, Living Room/Dining Room Combo, Primary Bedroom Main Floor, Split Bedroom, Walk-In Closet(s)
- Flooring: Carpet, Tile
- Doors: Sliding Doors
- Has fireplace: No
Interior area
- Total structure area: 1,690
- Total interior livable area: 1,690 sqft
Video & virtual tour
Property
Parking
- Total spaces: 1
- Parking features: Guest
- Carport spaces: 1
Features
- Levels: One
- Stories: 1
- Patio & porch: Enclosed, Patio, Rear Porch
- Exterior features: Courtyard, Irrigation System
- Has view: Yes
- View description: Trees/Woods
Lot
- Size: 4,099 Square Feet
- Features: Landscaped
- Residential vegetation: Mature Landscaping, Trees/Landscaped
Details
- Additional structures: Storage
- Parcel number: 162816239330000300
- Zoning: RPD-5
- Special conditions: None
Construction
Type & style
- Home type: SingleFamily
- Architectural style: Mid-Century Modern
- Property subtype: Villa
Materials
- Block, Stucco
- Foundation: Block
- Roof: Shingle
Condition
- New construction: No
- Year built: 1979
Utilities & green energy
- Sewer: Public Sewer
- Water: None
- Utilities for property: Cable Connected, Electricity Connected, Public, Sewer Connected, Water Connected
Community & HOA
Community
- Features: Deed Restrictions, Gated Community - Guard, Golf Carts OK, Golf, Sidewalks
- Security: Gated Community
- Pet fee: $0 monthly
- Subdivision: EAST LAKE WOODLANDS CLUSTER HOMES
HOA
- Has HOA: Yes
- Amenities included: Cable TV, Maintenance
- Services included: 24-Hour Guard, Cable TV, Common Area Taxes, Reserve Fund, Insurance, Maintenance Structure, Maintenance Grounds, Manager, Pest Control, Private Road, Sewer, Trash
- HOA fee: $490 monthly
- HOA name: Peggy Semsey, Management Associates
- HOA phone: 813-433-2008
- Second HOA name: East Lake Woodlands
Location
- Region: Oldsmar
Financial & listing details
- Price per square foot: $147/sqft
- Tax assessed value: $268,515
- Annual tax amount: $1,554
- Date on market: 5/15/2026
- Cumulative days on market: 51 days
- Listing terms: Cash,Conventional,FHA,VA Loan
- Ownership: Fee Simple
- Total actual rent: 0
- Electric utility on property: Yes
- Road surface type: Paved, Asphalt
Estimated market value
$241,900
$230,000 - $254,000
$2,486/mo
Price history
| Date | Event | Price |
|---|---|---|
| 6/13/2026 | Pending sale | $249,000$147/sqft |
Source: | ||
| 5/15/2026 | Listed for sale | $249,000+188.9%$147/sqft |
Source: | ||
| 9/2/1997 | Sold | $86,200$51/sqft |
Source: Public Record Report a problem | ||
Public tax history
| Year | Property taxes | Tax assessment |
|---|---|---|
| 2024 | $1,452 +3.2% | $121,939 +3% |
| 2023 | $1,407 -1.6% | $118,387 +3% |
| 2022 | $1,430 -0.1% | $114,939 +3% |
| 2021 | $1,432 +0.8% | $111,591 +1.4% |
| 2020 | $1,421 +2.4% | $110,050 +2.3% |
| 2019 | $1,387 | $107,576 +1.9% |
| 2018 | $1,387 +1.9% | $105,570 +2.1% |
| 2017 | $1,360 +2.1% | $103,399 +2.1% |
| 2016 | $1,332 -1.5% | $101,272 +0.7% |
| 2015 | $1,352 +3.5% | $100,568 +0.8% |
| 2014 | $1,306 +2% | $99,770 +1.5% |
| 2013 | $1,280 +9.8% | $98,296 +1.7% |
| 2012 | $1,166 | $96,653 +3% |
| 2011 | -- | $93,838 +1.5% |
| 2010 | -- | $92,451 +2.7% |
| 2009 | -- | $90,020 +0.1% |
| 2008 | $983 | $89,930 +3% |
| 2007 | -- | $87,311 -38.5% |
| 2005 | -- | $142,000 +32.7% |
| 2004 | $1,201 +2.4% | $107,000 -9.6% |
| 2003 | $1,173 +7.6% | $118,400 +23.6% |
| 2002 | $1,090 | $95,800 +8.1% |
| 2001 | $1,090 +6.3% | $88,600 +20.1% |
| 2000 | $1,026 | $73,800 |
Find assessor info on the county website
Monthly payment
Est. payment$--/mo
Payment breakdown
Explore the cost of this home by adjusting the details. Changes won't be saved.All calculations are estimates and provided by Zillow, Inc. for informational purposes only. Actual amounts may vary.
HOA fees may include property taxes on listings classified as Co-Ops. Contact the listing agent and/or owner for fee details.
Mortgage interest rates are dependent on a number of factors, including credit score, down payment, and repayment length. Interest rate data provided by Zillow Group Marketplace, Inc. as of 1/1/1970 from various mortgage lenders with which we have lead or other similar arrangements; the Estimated Payment is an average of those rates.
See how much you could borrow to make a competitive offer.
Climate risks
Neighborhood: 34677
Nearby schools
GreatSchools rating
- 7/10Forest Lakes Elementary SchoolGrades: PK-5Distance: 1.8 mi
- 7/10Joseph L. Carwise Middle SchoolGrades: 6-8Distance: 3.1 mi
- 7/10East Lake High SchoolGrades: PK,9-12Distance: 5.1 mi
Schools provided by the listing agent
- Elementary: Forest Lakes Elementary-PN
- Middle: Carwise Middle-PN
- High: East Lake High-PN
Source: Stellar MLS. This data may not be complete. We recommend contacting the local school district to confirm school assignments for this home.
A local agent can set up tours, give advice and negotiate with sellers.
- Florida
- Pinellas County
- Oldsmar
- 34677
- 25 Tads Trl