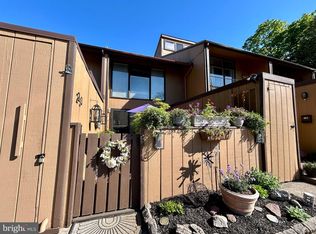
Professional Photo’s are here! Smart, simple, sleek! This describes 25 Tahoe in Village II, New Hope, Pa. Beautifully Re- designed in 2022. It’s Open and Airy and Contemporary with walls of glass and dramatic vaulted ceilings. The Living Rm/ Great room has exposed beams and wood paneling, opening up to a spacious rear deck to enjoy throughout every Bucks County season! The well designed and spacious kitchen has high end stainless appliances, wood cabinets, “ Dekton” Countertops and a large center island with custom wood paneling and seating for five plus! There is a half bath on the first floor. Wood Grain tiles on the first floor lead to a seamless transition from the Kitchen to the Great Room. The Bedroom on the second floor is bright and sunny with vaulted ceilings and exposed beams and ample closets. The fully renovated bath has a river stone tile floor and shower. An expanded back garden and deck, newer roof, water heater, shed and new Carrier HVAC condenser in 2024 all add to the value. The entire home has just recently been painted both interior and exterior. Please see list of improvements! The HOA fees provide the pleasure and care of open spaces, meticulous detail to landscaping and exceptional Pool Facilities, Tennis Courts/Pickle Ball, Playground, and Basketball Courts. The HOA fee also covers Common Area Maintenance, Lawn Maintenance, Snow removal and Trash Removal. We look forward to showing you 25 Tahoe, tucked away on a hill above town , yet within easy access to NYC, Philadelphia and Princeton and all that our Delaware River Towns have to offer! Schedule your showing today!!
Sold for $433,000
Zillow last checked:
Listing updated:
Bought with:
Maxim Sirotovsky, RS343512
BHHS Fox & Roach-Center City Walnut
Source: Bright MLS,MLS#: PABU2077064
Price history
| Date | Event | Price |
|---|---|---|
| 7/20/2025 | Listing removed | $2,500$2/sqft |
Source: Bright MLS #PABU2100074 Report a problem | ||
| 7/19/2025 | Listed for rent | $2,500+56.3%$2/sqft |
Source: Bright MLS #PABU2100074 Report a problem | ||
| 9/25/2024 | Sold | $433,000+0.8%$406/sqft |
Source:  Bright MLS #PABU2077064 Report a problem Bright MLS #PABU2077064 Report a problem | ||
| 9/15/2024 | Pending sale | $429,500$403/sqft |
Source: Bright MLS #PABU2077064 Report a problem | ||
| 8/24/2024 | Contingent | $429,500$403/sqft |
Source: Bright MLS #PABU2077064 Report a problem | ||
| 8/22/2024 | Price change | $429,500-4.4%$403/sqft |
Source: Bright MLS #PABU2077064 Report a problem | ||
| 8/13/2024 | Listed for sale | $449,500+7%$422/sqft |
Source: Bright MLS #PABU2077064 Report a problem | ||
| 6/30/2022 | Sold | $420,000+5%$394/sqft |
Source: Bright MLS #PABU2028430 Report a problem | ||
| 6/11/2022 | Pending sale | $400,000$375/sqft |
Source: Bright MLS #PABU2028430 Report a problem | ||
| 6/6/2022 | Listed for sale | $400,000+53.8%$375/sqft |
Source: Bright MLS #PABU2028430 Report a problem | ||
| 9/3/2019 | Sold | $260,000-1.9%$244/sqft |
Source: Public Record Report a problem | ||
| 7/8/2019 | Pending sale | $265,000$249/sqft |
Source: Kurfiss Sotheby's International Realty #PABU308480 Report a problem | ||
| 1/18/2019 | Listed for sale | $265,000+34.5%$249/sqft |
Source: Kurfiss Sotheby's International Realty #PABU308480 Report a problem | ||
| 2/26/2018 | Listing removed | $1,600$2/sqft |
Source: Owner Report a problem | ||
| 2/25/2018 | Price change | $1,600-5.9%$2/sqft |
Source: Owner Report a problem | ||
| 1/25/2018 | Listed for rent | $1,700$2/sqft |
Source: Owner Report a problem | ||
| 10/6/2017 | Sold | $197,000$185/sqft |
Source: Public Record Report a problem | ||


Get a cash offer in 3 minutes
Find out how much your home could sell for in as little as 3 minutes with a no-obligation cash offer.
Estimated market value
$491,300
