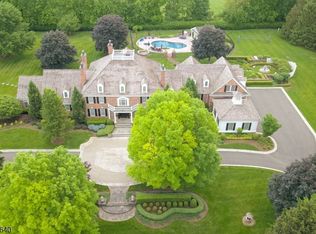
Welcome to an exceptional custom Colonial in prestigious River Edge Estates, where timeless elegance meets luxurious modern living. This magnificent residence offers 7BR, 7.2BA with beautiful hardwood floors, expansive windows & abundant natural light throughout. Multiple fireplaces enhance the living room, great room, primary suite, & recreation room, creating warmth & sophistication at every turn. Kitchen is a true culinary showpiece designed for both everyday enjoyment & sophisticated entertaining. It features premium appliances - range, refrigerator along with 2 dishwashers & two generously sized islands offering abundant workspace and seating. A charming sun-filled circular breakfast area, surrounded by windows creates an inviting setting for casual dining while capturing beautiful view of the outdoors. Whole-house floor heating & a generator provide year-round comfort & peace of mind. The spectacular finished lower level is designed for entertainment and leisure, featuring a home theater, exercise room, playroom, recreation room, wine cellar & wet bar. Outdoors, enjoy a private resort-style retreat with a saltwater pool, Pergola with an outdoor fireplace, all set against a beautifully secluded backyard offering exceptional privacy. Additional amenities include a security alarm system with cameras, whole house speaker system & sprinkler system. A truly remarkable home offering an unparalleled combination of luxury, comfort, privacy, and effortless indoor-outdoor living.
Active
$4,350,000
25 Tall Timber Ln, Bernards Twp., NJ 07920
7beds
--sqft
Single Family Residence
Built in 2011
3.15 Acres Lot
$-- Zestimate®
$--/sqft
$-- HOA
What's special
- 40 days
- 1,729
- 79
Zillow last checked:
Listing updated:
Listed by:
Siu Y. Wong 908-581-9593,
Kl Sotheby's Int'l. Realty
Source: GSMLS,MLS#: 4045699
Facts & features
Interior
Bedrooms & bathrooms
- Bedrooms: 7
- Bathrooms: 9
- Full bathrooms: 7
- 1/2 bathrooms: 2
Primary bedroom
- Description: Full Bath, Sitting Room, Walk-In Closet
Bedroom 1
- Level: Second
- Area: 540
- Dimensions: 30 x 18
Bedroom 2
- Level: First
- Area: 374
- Dimensions: 22 x 17
Bedroom 3
- Level: Second
- Area: 357
- Dimensions: 21 x 17
Bedroom 4
- Level: Second
- Area: 306
- Dimensions: 18 x 17
Primary bathroom
- Features: Soaking Tub, Stall Shower
Dining room
- Features: Formal Dining Room
- Level: First
- Area: 357
- Dimensions: 21 x 17
Family room
- Level: First
- Area: 660
- Dimensions: 30 x 22
Kitchen
- Features: Kitchen Island, Eat-in Kitchen, Separate Dining Area
- Level: First
- Area: 680
- Dimensions: 40 x 17
Living room
- Level: First
- Area: 340
- Dimensions: 20 x 17
Basement
- Features: 1Bedroom, BathOthr, Exercise, Media, RecRoom, SeeRem, Storage, Utility
Heating
- 4+ Units, Radiators - Hot Water, Electric, Natural Gas
Cooling
- 4+ Units, Central Air
Appliances
- Included: Carbon Monoxide Detector, Central Vacuum, Dishwasher, Disposal, Dryer, Generator-Built-In, Microwave, Range/Oven-Gas, Refrigerator, Wall Oven(s) - Electric, Washer, Wine Refrigerator, Gas Water Heater
Features
- Wet Bar, Beamed Ceilings, Central Vacuum, Bedroom, Loft, Office, Rec Room, In-Law Floorplan
- Flooring: Carpet, Tile, Wood
- Basement: Yes,Finished,Full,Sump Pump
- Number of fireplaces: 4
- Fireplace features: Bedroom 1, Gas, Great Room, Living Room, Recreation Room, See Remarks
Property
Parking
- Total spaces: 4
- Parking features: Asphalt, Paver Block, Attached Garage, Finished Garage, Garage Door Opener, Oversized
- Attached garage spaces: 4
Features
- Patio & porch: Patio
- Exterior features: Barbecue
- Has private pool: Yes
- Pool features: Gunite, Heated, In Ground
Lot
- Size: 3.15 Acres
- Dimensions: 3.15AC
- Features: Cul-De-Sac, Level
Details
- Parcel number: 2702060010000000100007
- Zoning description: RES
- Other equipment: Generator-Built-In
Construction
Type & style
- Home type: SingleFamily
- Architectural style: Colonial,Custom Home
- Property subtype: Single Family Residence
Materials
- Composition Siding, Stone
- Roof: Asphalt Shingle
Condition
- Year built: 2011
Utilities & green energy
- Gas: Gas-Natural
- Sewer: Public Sewer
- Water: Public
- Utilities for property: Underground Utilities, Electricity Connected, Natural Gas Connected, Cable Available, Garbage Extra Charge
Community & HOA
Community
- Security: Carbon Monoxide Detector(s), Carbon Monoxide Detector
- Subdivision: River's Edge Estates
Location
- Region: Basking Ridge
Financial & listing details
- Tax assessed value: $4,172,800
- Annual tax amount: $63,835
- Date on market: 8/12/2026
- Ownership type: Fee Simple
- Electric utility on property: Yes
Estimated market value
Not available
Estimated sales range
Not available
Not available
Price history
| Date | Event | Price |
|---|---|---|
| 8/12/2026 | Listed for sale | $4,350,000+73.7% |
Source:  GSMLS #4045699 Report a problem GSMLS #4045699 Report a problem | ||
| 12/22/2011 | Sold | $2,504,000 |
Source: GSMLS #2797998 Report a problem | ||
Public tax history
| Year | Property taxes | Tax assessment |
|---|---|---|
| 2025 | $67,276 +3.7% | $3,781,700 +3.7% |
| 2024 | $64,896 +17.8% | $3,647,900 +24.9% |
| 2023 | $55,096 +0.4% | $2,921,300 +6.2% |
| 2022 | $54,902 | $2,751,300 +5.7% |
| 2021 | -- | $2,602,000 0% |
| 2020 | $58,665 +294.8% | $2,602,400 -9.8% |
| 2019 | $14,859 | $2,884,200 +1.1% |
| 2018 | $14,859 -65.7% | $2,852,000 -1.4% |
| 2017 | $43,346 -24.2% | $2,891,200 -0.8% |
| 2016 | $57,160 +2% | $2,914,800 -2.3% |
| 2015 | $56,032 +2.3% | $2,983,300 +3% |
| 2014 | $54,772 +1.7% | $2,897,200 +4.8% |
| 2013 | $53,873 | $2,765,200 |
Find assessor info on the county website
Monthly payment
Est. payment
Payment breakdown
Explore the cost of this home by adjusting the details. Changes won't be saved.Climate risks
Neighborhood: 07920
Nearby schools
Schools provided by the listing agent
- Elementary: Cedar Hill
- Middle: W Annin
- High: Ridge
Source: GSMLS. This data may not be complete. We recommend contacting the local school district to confirm school assignments for this home.
Similar homes
- $4,749,0008 bd14 ba-- sqft24-1 Douglass Ave, Bernardsville Boro, NJ 07924For Sale
 MLS ID #4032991, Ryan Mcgurl, Prominent Properties Sir. GSMLS
 - $2,549,0005 bd6 ba-- sqft31 Primrose Ln, Bernards Twp., NJ 07920For Sale
 MLS ID #4046394, Lori Skapper, Keller Williams Towne Square Real. GSMLS
 - $3,952,1005 bd9 ba-- sqft22 Sherwood Farm Rd, Far Hills Boro, NJ 07931For Sale
 MLS ID #4034593, Lorraine H Kopacz, Kl Sotheby's Int'l. Realty. GSMLS
 - $4,499,0006 bd10 ba12k sqft3 Winston Farm Ln, Mendham Twp., NJ 07931For Sale
 MLS ID #4023972, Arlene Gorman Gonnella, Weichert Realtors. GSMLS
