Skip main navigation
Sold for $353,800
  • $353,800

    25 Talon Drive, Murphy, NC 28906

    2beds
    1,366sqft
    Single Family Residence
    Built in 2005
    1.39 Acres Lot
    $375,900 Zestimate®
    $259/sqft
    $1,904 Estimated rent

    Home value

    $375,900

    $353,000 - $402,000

    $1,904/mo

    Zestimate® history
    Loading
    Loading...

    Owner options

    List your home for rent

    $1,904/mo

    Rent Zestimate®

    Find your next renter with Zillow Rental Manager. Plus, with online applications, you can quickly screen prospective tenants – for free.

    Learn more

    $1,904/mo

    Rent Zestimate®

    Refinance and save

    $2,047/mo

    Est. payment

    Refinancing to a lower rate could help reduce your monthly payments and save thousands over the life of the loan.

    See today's rates

    $2,047/mo

    Est. payment

    Explore your selling options

    Work with a Zillow partner agent

    Leverage their expertise and Zillow's premium Showcase listings to get your home seen by more buyers.

    Get started

    List with your own agent

    Get your home in front of millions of buyers by listing it on Zillow.

    Learn how to do it

    Sell it yourself

    Take full control of how buyers see your home on Zillow by listing For Sale by Owner (FSBO).

    List your home

    What's special

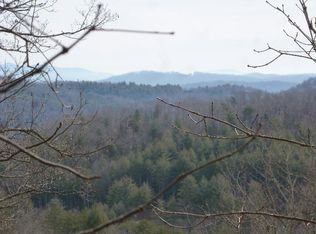
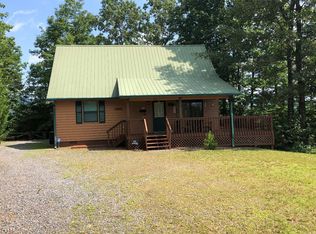
    Experience the best of mountain living in this amazing chalet-style home boasting TWO MASTER ENSUITES! The mountain view is the backdrop to your daily life, visible through chalet windows that flood the room with natural light. The heart of the home is your Great Room where a stack stone fireplace invites cozy gatherings, creating a warm and inviting atmosphere. The open-concept design seamlessly connects the Great Room to the well-appointed kitchen, complete with modern appliances and a convenient dining area for hosting memorable meals. Off the dining area is the laundry area and half bath. The main-level Master Suite is a true retreat, featuring French doors providing direct access to your deck, where you can relax in the serenity of the mountain landscape. A walk-in closet plus the bathroom has a stand-up shower and a garden tub to soak away the stress of the day. Ascending to the loft area, you'll discover the second Master Ensuite, with a walk-in closet and combo shower/bath tub. The chalet windows offers an elevated perspective of the surrounding mountain view. The design is carefully thought out, ensuring that both master bedrooms provide comfort, relaxation and a connection to the outdoors. This home offers the perfect blend of rustic charm and contemporary elegance. Whether you're enjoying a quiet evening by the fireplace or entertaining friends outside on your deck or by the fire pit you can create your own Mountain Memories!

    Zillow last checked:

    Listing updated:

    Listed by:

    Poltrock Team 828-837-6400,

    ReMax Mountain Properties

    Bought with:

    Sonya Reid, 195392

    Appalachian Land Company

    Source: Hive MLS,MLS#: 98533579MLS LogoOriginating MLS: Mountain Lakes Board of REALTORS®

    Facts & features

    Interior

    Bedrooms & bathrooms
    • Bedrooms: 2
    • Bathrooms: 3
    • Full bathrooms: 2
    • 1/2 bathrooms: 1
    Laundry
    • Level: Main
    Cooling
    • Central Air
    Appliances
    • Included: Built-In Microwave, Washer, Refrigerator, Range, Dryer, Dishwasher
    • Laundry: Dryer Hookup, Washer Hookup
    Features
    • Walk-in Closet(s), Vaulted Ceiling(s), Kitchen Island, Ceiling Fan(s), Pantry, Walk-In Closet(s), Workshop
    • Flooring: Carpet, Vinyl, Wood
    • Basement: None
    • Attic: None
    Interior area
    • Total structure area: 1,366
    • Total interior livable area: 1,366 sqft

    Property

    Parking
    • Parking features: Gravel, No Garage
    Features
    • Levels: One and One Half
    • Patio & porch: Porch
    • Fencing: None
    Lot
    • Size: 1.39 Acres
    • Dimensions: 1.39
    • Features: Wooded
    Details
    • Additional structures: Storage, Outbuilding
    • Parcel number: 442900086152000
    • Zoning: None

    Construction

    Type & style
    • Home type: SingleFamily
    • Property subtype: Single Family Residence
    Materials
    • Wood Siding
    • Foundation: Crawl Space
    • Roof: Composition
    Condition
    • Year built: 2005

    Utilities & green energy

    • Sewer: Septic Tank
    • Water: Shared Well

    Community & neighborhood

    Security
    • Security features: Smoke Detector(s)
    Location
    • Region: Murphy
    • Subdivision: Soaring Eagle

    HOA & financial

    HOA
    • Has HOA: Yes
    • Amenities included: Maintenance Roads, Water

    Other

    Other facts
    • Listing terms: Cash,Conventional

    Price history

    DateEventPrice
    11/30/2023Sold$353,800$259/sqft
    Source: Hive MLS #98533579 Report a problem
    11/2/2023Pending sale$353,800$259/sqft
    Source: Mountain Lakes BOR #146654 Report a problem
    8/29/2023Listed for sale$353,800+135.9%$259/sqft
    Source: Mountain Lakes BOR #146654 Report a problem
    3/30/2015Sold$150,000-30.2%$110/sqft
    Source: Hive MLS #98505121 Report a problem
    10/17/2006Sold$215,000$157/sqft
    Source: Public Record Report a problem

    Public tax history

    YearProperty taxesTax assessment
    2025-- $168,250
    2024$1,263 +8.8%$168,250
    2023$1,160 $168,250
    2022$1,160 +19%$168,250
    2021$975 +7.4%$168,250
    2020$908 -6.7%$168,250 +4.8%
    2019$973 $160,620
    2018$973 $160,620
    2017$973 $160,620
    2016$973 $160,620
    2015$973 $160,620

    Find assessor info on the county website

    Neighborhood: 28906

    Nearby schools

    GreatSchools rating
    Get a cash offer in 3 minutes
    Find out how much your home could sell for in as little as 3 minutes with a no-obligation cash offer.
    Estimated market value
    $375,900
    Get a cash offer in 3 minutes
    Find out how much your home could sell for in as little as 3 minutes with a no-obligation cash offer.
    Estimated market value
    $375,900