Skip main navigation
Sold for $1,200,000
  • $1,200,000

    25 Taunton Lane, Newtown, CT 06470

    6beds
    3,351sqft
    Single Family Residence
    Built in 1938
    4.55 Acres Lot
    $1,219,500 Zestimate®
    $358/sqft
    $6,346 Estimated rent

    Home value

    $1,219,500

    $1.10M - $1.35M

    $6,346/mo

    Zestimate® history
    Loading
    Loading...

    Owner options

    List your home for rent

    $6,346/mo

    Rent Zestimate®

    Find your next renter with Zillow Rental Manager. Plus, with online applications, you can quickly screen prospective tenants – for free.

    Learn more

    $6,346/mo

    Rent Zestimate®

    Refinance and save

    $6,763/mo

    Est. payment

    Refinancing to a lower rate could help reduce your monthly payments and save thousands over the life of the loan.

    See today's rates

    $6,763/mo

    Est. payment

    Explore your selling options

    Work with a Zillow partner agent

    Leverage their expertise and Zillow's premium Showcase listings to get your home seen by more buyers.

    Get started

    List with your own agent

    Get your home in front of millions of buyers by listing it on Zillow.

    Learn how to do it

    Sell it yourself

    Take full control of how buyers see your home on Zillow by listing For Sale by Owner (FSBO).

    List your home

    What's special

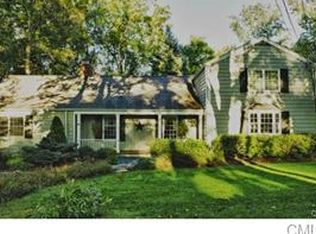
    Welcome to 25 Taunton Lane! A timeless legacy reimagined.... Nestled within the desirable Taunton area of Newtown, close to RT. 84, serene Taunton Lake & the best of Newtown's local amenities. This breathtaking 4.55-acre estate represents 1930s character seamlessly woven into a sophisticated modern transformation. Renovated from the inside out, the property achieves a perfect harmony between high-end luxury and preserved history. This private compound features two distinct residences: a sprawling 4BR/3.5BTH main home and a charming 2 BR guest cottage, together offering a lifestyle of versatility and comfort. As you step into the main residence, the home's storied past is immediately honored through the careful preservation of original pine flooring, built-ins, 3 fireplaces(2 wood/1 gas) and intricate moldings. These antique details now glow alongside contemporary upgrades, including 7 inch wide white oak hardwoods that flow through the airy light-filled rooms along with upgraded fixtures & finishes. The heart of the home is a brand-new custom chef's kitchen w/GE CAFE appliances and anchored by a seven-foot island-a culinary masterpiece that transitions effortlessly into the grand living spaces. For those who embrace an indoor-outdoor lifestyle, both the great room and kitchen open onto two new bluestone patios, providing an elegant setting for dining while overlooking the lush gardens, historic stone walls and sprawling lawns. The sophisticated rejuvenation continues on the second level, where the layout has been masterfully redesigned for modern living. The primary suite serves as a true sanctuary, featuring a private fireplace for cozy evenings and a luxury bath appointed with marble tile. 3 additional generous bedrooms provide ample space and comfort, supported by 2 beautifully renovated full baths. To meet the demands of today's lifestyle, this level also includes a dedicated office space-perfect for remote work-and a conveniently located laundry room, blending high-end design with everyday practicality. The renovation extends far beneath the surface, ensuring the home operates with effortless modern efficiency. From the brand new septic system, new propane HVAC system, upgraded 200-amp electrical service, new garage doors and meticulously updated bathrooms, every detail has been refined to pair sleek modern finishes with classic style. Beyond the main house, the estate continues to impress with a 2 bedroom guest cottage-an ideal space for an in-law suite, a private creative studio, or an income-producing rental. The grounds are further enhanced by a 2 car garage and a 200 sq ft studio w/electric, perfect for a work shop or hobbies. For the aspiring or seasoned equestrian, the property offers incredible potential, with ample acreage to accommodate up to 4 horses. More than just a home, 25 Taunton Lane is a compound designed for generations to come, where the elegance of the past has been perfectly preserved for the future. Don't miss the opportunity to become the new owner of this unique property.

    Zillow last checked:

    Listing updated:

    Listed by:

    Connie Widmann & Team,

    Gregg Leonard (860)626-5004,

    William Raveis Real Estate 203-426-3429

    Bought with:

    Maureen N. Maher, RES.0766240

    Berkshire Hathaway NE Prop.

    Source: Smart MLS,MLS#: 24150670MLS Logo

    Facts & features

    Interior

    Bedrooms & bathrooms
    • Bedrooms: 6
    • Bathrooms: 5
    • Full bathrooms: 4
    • 1/2 bathrooms: 1
    Primary bedroom
    • Features: Fireplace, Full Bath, Hardwood Floor
    • Level: Upper
    Bedroom
    • Features: Hardwood Floor
    • Level: Upper
    Bedroom
    • Features: Hardwood Floor
    • Level: Upper
    Bedroom
    • Features: Vinyl Floor
    • Level: Upper
    Bedroom
    • Features: Wall/Wall Carpet
    • Level: Other
    Bedroom
    • Features: Wall/Wall Carpet
    • Level: Other
    Primary bathroom
    • Features: Full Bath, Stall Shower, Marble Floor, Tile Floor
    • Level: Upper
    Bathroom
    • Features: Hardwood Floor
    • Level: Main
    Bathroom
    • Features: Tub w/Shower, Tile Floor
    • Level: Upper
    Bathroom
    • Features: Stall Shower, Tile Floor
    • Level: Upper
    Bathroom
    • Features: Tub w/Shower
    • Level: Other
    Dining room
    • Features: Bay/Bow Window, Dry Bar, Hardwood Floor
    • Level: Main
    Family room
    • Features: Bay/Bow Window, Bookcases, Fireplace, Hardwood Floor
    • Level: Main
    Kitchen
    • Features: Breakfast Nook, Quartz Counters, Kitchen Island, Pantry, Patio/Terrace, Hardwood Floor
    • Level: Main
    Kitchen
    • Features: Breakfast Bar, Vinyl Floor
    • Level: Other
    Living room
    • Features: Beamed Ceilings, Gas Log Fireplace, French Doors, Patio/Terrace, Hardwood Floor
    • Level: Main
    Living room
    • Features: Wall/Wall Carpet
    • Level: Other
    Office
    • Features: Vinyl Floor
    • Level: Upper
    Heating
    • Forced Air, Zoned, Propane
    Cooling
    • Central Air
    Appliances
    • Included: Gas Range, Oven/Range, Microwave, Range Hood, Refrigerator, Ice Maker, Dishwasher, Wine Cooler, Electric Water Heater, Water Heater
    • Laundry: Upper Level
    Features
    • In-Law Floorplan
    • Windows: Storm Window(s)
    • Basement: Crawl Space,Full,Unfinished
    • Attic: Access Via Hatch
    • Number of fireplaces: 3
    • Fireplace features: Insert
    Interior area
    • Total structure area: 3,351
    • Total interior livable area: 3,351 sqft
    • Finished area above ground: 3,351

    Property

    Parking
    • Total spaces: 8
    • Parking features: Detached, Off Street, Driveway, Garage Door Opener, Private, Paved, Gravel
    • Garage spaces: 2
    • Has uncovered spaces: Yes
    Features
    • Patio & porch: Porch, Patio
    • Exterior features: Rain Gutters, Garden, Stone Wall
    Lot
    • Size: 4.55 Acres
    • Features: Wooded, Level, Sloped, Cleared
    Details
    • Additional structures: Shed(s), Guest House
    • Parcel number: 213001
    • Zoning: R-2

    Construction

    Type & style
    • Home type: SingleFamily
    • Architectural style: Colonial,Antique
    • Property subtype: Single Family Residence
    Materials
    • Shingle Siding, Wood Siding
    • Foundation: Block, Concrete Perimeter
    • Roof: Asphalt
    Condition
    • New construction: No
    • Year built: 1938
    Details
    • Warranty included: Yes

    Utilities & green energy

    • Sewer: Septic Tank
    • Water: Well
    Green energy
    • Energy efficient items: Thermostat, Ridge Vents, Windows

    Community & HOA

    Community
    • Features: Golf, Lake, Park, Public Rec Facilities, Shopping/Mall, Stables/Riding, Tennis Court(s)
    • Subdivision: Taunton
    HOA
    • Has HOA: No
    Location
    • Region: Newtown

    Financial & listing details

    • Price per square foot: $358/sqft
    • Tax assessed value: $549,430
    • Annual tax amount: $15,791
    • Date on market: 2/3/2026

    Price history

    DateEventPrice
    4/10/2026Sold$1,200,000-2%$358/sqft
    Source: Smart MLS #24150670 Report a problem
    2/17/2026Listed for sale$1,225,000+86.7%$366/sqft
    Source: Smart MLS #24150958 Report a problem
    7/28/2025Sold$656,000-22.8%$196/sqft
    Source: Public Record Report a problem
    2/1/2025Listing removed$849,999$254/sqft
    Source: Smart MLS #24050993 Report a problem
    11/29/2024Price change$849,999-5.5%$254/sqft
    Source: Smart MLS #24050993 Report a problem
    10/23/2024Price change$899,900-10%$269/sqft
    Source: Smart MLS #24050993 Report a problem
    10/3/2024Listed for sale$999,997$298/sqft
    Source: Smart MLS #24050993 Report a problem

    Public tax history

    YearProperty taxesTax assessment
    2025$15,791 +6.6%$549,430
    2024$14,818 +2.8%$549,430
    2023$14,417 +17.3%$549,430 +55%
    2022$12,291 +0.1%$354,510
    2021$12,284 -0.3%$354,510
    2020$12,323 0%$354,510
    2019$12,326 +1.5%$354,510
    2018$12,138 +6.3%$354,510 +5.1%
    2017$11,423 -3.2%$337,250 -5.5%
    2015$11,799 -0.7%$356,780
    2014$11,884 0%$356,780
    2013$11,888 +3.6%$356,780 -23.7%
    2012$11,477 +0.7%$467,691
    2011$11,398 +1.5%$467,691 +0%
    2010$11,225 +2.4%$467,690
    2009$10,958 +1%$467,690
    2008$10,850 +6.6%$467,690 +29.2%
    2007$10,175 +2.9%$362,090
    2006$9,885 +4.6%$362,090
    2005$9,451 +4.8%$362,090
    2004$9,016 +6.4%$362,090
    2003$8,473 +4.8%$362,090 +42.4%
    2001$8,083 +7.8%$254,190
    2000$7,499 +5.7%$254,190
    1999$7,092 $254,190
    Find assessor info on the county website

    Neighborhood: 06470

    Nearby schools

    GreatSchools rating
    Schools provided by the listing agent
    • Elementary: Head O'Meadow
    • Middle: Newtown,Reed
    • High: Newtown

    Source: Smart MLS. This data may not be complete. We recommend contacting the local school district to confirm school assignments for this home.

    Get pre-qualified for a loan
    At Zillow Home Loans, we can pre-qualify you in as little as 5 minutes with no impact to your credit score.

    An equal housing lender. NMLS #10287.

    Sell for more on Zillow
    Get a Zillow Showcase℠ listing at no additional cost and you could sell for .
    $1,219,500
    2% more
    +$24,390
    With Zillow Showcase(estimated)
    $1,243,890