
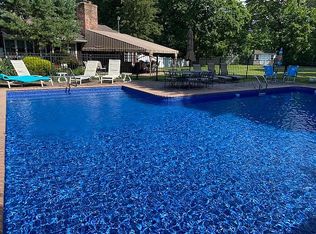
Do Not Miss 25 Teapot Lane in a Desirable Wooded Community in Smithtown. Fabulous Opportunity to Put Your Own Touches on this 11-Room Farm Ranch on One Acre. This Home has 4 Oversized Bedrooms and 3-1/2 Baths. First Floor Offers Primary Bedroom and Private Bath, Second Bedroom, Hall Bath and Powder Room. Second Floor has Two Additional Bedrooms, Full Bath and Walk-In Attic with Cedar Closet. Entertain in the Oversize Living Room with Wood-Burning Fireplace and Enjoy the Formal Dining Room for Special Occasions. Eat-In Kitchen with a Wall of Windows Offers Views of Tranquil Backyard. Bonus Space Consisting of a Three-Room Office Suite with Private Entrance Makes this Ideal for a Professional Office or Work-At-Home Or Can Be Used as Den. Private One-Acre Setting Offers Plenty of Room for Play or Expansion. Full Unfinished Basement with Laundry and Updated Boiler Provides Plenty of Room for Storage. Enjoy the Large, Sunny Bluestone Patio and Extend the Outdoors Season in the Enclosed Sunporch. Wood Floors Throughout. Attached Two-Car Garage. Updates Include Boiler, 200A Electric Service, and Many Windows. Convenient to Train Station, Main Street, Stony Brook University, Town Beaches, Hospitals, Golf, Equestrian Centers and Restaurants. DO NOT HESITATE AS THIS WILL GO FAST., Additional information: Appearance:Good
Sold for $830,000
$830,000
25 Teapot Lane, Smithtown, NY 11787
4beds
--sqft
Single Family Residence, Residential
Built in 1956
1 Acres Lot
$1,071,600 Zestimate®
$--/sqft
$5,382 Estimated rent
Home value
$1,071,600
$986,000 - $1.17M
$5,382/mo
Zestimate® history
Owner options
List your home for rent
$5,382/mo
Rent Zestimate®
Find your next renter with Zillow Rental Manager. Plus, with online applications, you can quickly screen prospective tenants – for free.
$5,382/mo
Rent Zestimate®
Refinance and save
$5,703/mo
Est. payment
Refinancing to a lower rate could help reduce your monthly payments and save thousands over the life of the loan.
$5,703/mo
Est. payment
Explore your selling options
Work with a Zillow partner agent
Leverage their expertise and Zillow's premium Showcase listings to get your home seen by more buyers.
Get startedList with your own agent
Get your home in front of millions of buyers by listing it on Zillow.
Learn how to do itSell it yourself
Take full control of how buyers see your home on Zillow by listing For Sale by Owner (FSBO).
List your homeWhat's special
Zillow last checked:
Listing updated:
Listed by:
Christopher Doveala CBR 631-655-9692,
Daniel Gale Sothebys Intl Rlty 631-584-6600
Bought with:
Christopher Doveala CBR, 10301218218
Daniel Gale Sothebys Intl Rlty
Source: OneKey® MLS as distributed by MLS GRID,MLS#: L3553419
Facts & features
Interior
Bedrooms & bathrooms
- Bedrooms: 4
- Bathrooms: 4
- Full bathrooms: 3
- 1/2 bathrooms: 1
Primary bedroom
- Description: Large Primary Suite with Private Bath and Walk-In Closet
- Level: First
Bedroom 1
- Description: Oversize
- Level: First
Bedroom 1
- Description: Oversize
- Level: Second
Bedroom 1
- Description: Oversize
- Level: Second
Bathroom 1
- Description: Primary Bedroom Ensuite
- Level: First
Bathroom 1
- Description: Full Bath with Tub
- Level: First
Bathroom 1
- Description: Hall Bath with Tub/Shower
- Level: Second
Other
- Description: Three Season Sunporch
- Level: First
Other
- Description: Room 1 of 3-Room Office Suite
- Level: First
Other
- Description: Room 1 of 3-Room Office Suite
- Level: First
Other
- Description: Room 1 of 3-Room Office Suite
- Level: First
Other
- Description: Located In Office Suite, Adjacent to Living Room
- Level: First
Other
- Description: Walk-In Attic
- Level: Second
Other
- Description: Cedar Closet in Walk-In Attic
- Level: Second
Other
- Description: Unfinshed with Laundry
- Level: Basement
Other
- Description: Entry Foyer
- Level: First
Dining room
- Description: Formal Dining Room
- Level: First
Kitchen
- Description: Eat-In with Wall of Windows
- Level: First
Living room
- Description: Oversized with Windows Galore, Built-In Bookcases and Wood-Burning Fireplace.
- Level: First
Heating
- Oil, Baseboard, Hot Water
Cooling
- Central Air
Appliances
- Included: Cooktop, Dishwasher, Dryer, Oven, Refrigerator, Washer
Features
- Chandelier, Eat-in Kitchen, Entrance Foyer, Master Downstairs, Formal Dining, First Floor Bedroom, Primary Bathroom
- Flooring: Carpet, Hardwood
- Windows: Insulated Windows, Double Pane Windows, Blinds, Drapes, Screens
- Basement: Full,Unfinished
- Attic: Partial
- Number of fireplaces: 1
Property
Parking
- Parking features: Attached, Garage Door Opener, Private
Features
- Levels: Two
- Patio & porch: Patio, Porch
- Exterior features: Mailbox
- Fencing: Partial
Lot
- Size: 1 Acres
- Dimensions: 1
- Features: Near Public Transit, Near Shops, Corner Lot
Details
- Parcel number: 0800075000700028000
Construction
Type & style
- Home type: SingleFamily
- Architectural style: Ranch
- Property subtype: Single Family Residence, Residential
Materials
- Cedar, Shingle Siding
Condition
- Year built: 1956
Utilities & green energy
- Sewer: Cesspool
- Water: Public
- Utilities for property: Trash Collection Public
Community & HOA
Community
- Security: Security System
HOA
- Has HOA: No
Location
- Region: Smithtown
Financial & listing details
- Tax assessed value: $920,000
- Annual tax amount: $18,906
- Date on market: 5/22/2024
- Listing agreement: Exclusive Right To Lease
Price history
| Date | Event | Price |
|---|---|---|
| 9/11/2024 | Sold | $830,000-2.4% |
Source:  OneKey® MLS as distributed by MLS GRID #L3553419 Report a problem OneKey® MLS as distributed by MLS GRID #L3553419 Report a problem | ||
| 6/12/2024 | Pending sale | $850,000 |
Source: OneKey® MLS as distributed by MLS GRID #3553419 Report a problem | ||
| 5/22/2024 | Listed for sale | $850,000 |
Source: OneKey® MLS as distributed by MLS GRID #3553419 Report a problem | ||
Public tax history
| Year | Property taxes | Tax assessment |
|---|---|---|
| 2025 | -- | $7,360 |
| 2024 | -- | $7,360 |
| 2023 | -- | $7,360 |
| 2022 | -- | $7,360 |
| 2021 | -- | $7,360 -20% |
| 2020 | -- | $9,195 |
| 2019 | -- | $9,195 |
| 2018 | -- | $9,195 |
| 2017 | $19,240 | $9,195 |
| 2016 | -- | $9,195 |
| 2015 | -- | $9,195 |
| 2014 | -- | $9,195 |
| 2013 | -- | $9,195 |
| 2012 | -- | $9,195 |
| 2011 | -- | $9,195 |
| 2010 | -- | $9,195 |
| 2009 | -- | $9,195 |
| 2008 | -- | $9,195 |
| 2007 | $16,064 +25.9% | $9,195 |
| 2005 | $12,759 +7.3% | $9,195 |
| 2004 | $11,895 +8.4% | $9,195 |
| 2003 | $10,977 +8.2% | $9,195 |
| 2002 | $10,141 | $9,195 |
| 2001 | -- | $9,195 |
| 2000 | $8,955 | $9,195 |
Find assessor info on the county website
Neighborhood: The Landing
Nearby homes
- $988,3004 bd3 ba2.8k sqft23 Teapot Ln, Smithtown, NY 11787Off Market
- $1,286,5004 bd3 ba3.7k sqft2 Kohlsaat Ct, Smithtown, NY 11787Off Market
- $821,0003 bd2 ba1.7k sqft240 Edgewood Ave, Smithtown, NY 11787Off Market
- $1,010,2004 bd4 ba3.3k sqft16 Teapot Ln, Smithtown, NY 11787Off Market
- $843,2004 bd2 ba2.1k sqft248 Edgewood Ave, Smithtown, NY 11787Off Market
- $1,486,8005 bd4 ba4.8k sqft4 Kohlsaat Ct, Smithtown, NY 11787Off Market
- $922,300-- bd-- ba-- sqft14 Teapot Ln, Smithtown, NY 11787Off Market
- $1,351,0007 bd6 ba5k sqft236 Edgewood Ave, Smithtown, NY 11787Off Market
Nearby schools
GreatSchools rating
- 7/10Smithtown Elementary SchoolGrades: K-5Distance: 0.7 mi
- 7/10Accompsett Middle SchoolGrades: 6-8Distance: 2.4 mi
- 10/10Smithtown High School WestGrades: 9-12Distance: 2.5 mi
Schools provided by the listing agent
- Elementary: Smithtown Elementary School
- Middle: Accompsett Middle School
- High: Smithtown High School-West
Source: OneKey® MLS as distributed by MLS GRID. This data may not be complete. We recommend contacting the local school district to confirm school assignments for this home.
Get a cash offer in 3 minutes
Find out how much your home could sell for in as little as 3 minutes with a no-obligation cash offer.
Estimated market value
$1,071,600
Get a cash offer in 3 minutes
Find out how much your home could sell for in as little as 3 minutes with a no-obligation cash offer.
Estimated market value
$1,071,600
- New York
- Suffolk County
- Smithtown
- 11787
- The Landing
- 25 Teapot Lane
Nearby cities
Nearby neighborhoods
Nearby zip codes
Other Smithtown Topics
