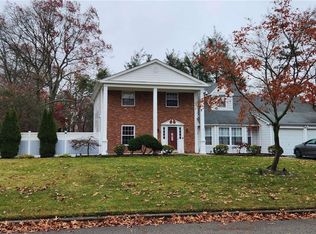
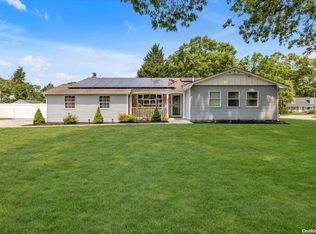
...A Beautiful Location In The Highly Sought After "Emerald Hills" Community, A Light & Bright 1727 Square Foot Spacious & Updated Open Floorplan & A Spectacular Country Club/Resort Style Backyard Make This Home An Absolute Must See - It Checks Off All Of The Boxes On Your "Must Have" List & Is Not To Be Missed! Beginning With Beautiful Curb Appeal - A Cedar Shake & Brick Exterior, Oversized, Manicured .36 Acre Property On A Quiet Tree Lined Development Street & On The Corner Of A Quiet Cul De Sac (Perfect For The Kids To Play), And Upon Entering The Home You Are Greeted By A Sun Filled, Warm & Spacious Interior - A Formal Entrance Foyer Offers Diagonal Ceramic Tiled Floors & Opens Into The Living Room, Dining Room, Eat In Kitchen & Hallway To The Bedrooms. The Formal Living Room Offers A Full Wall Of Windows/Bay Window For Natural Light & Overlooks The Backyard, Recessed Lighting, Ample Room For Furniture & Opens Into The Dining Room. The Dining Room Offers A Large Window For Natural Light, Ample Room For A Good Sized Dining Room Table & Chairs, And Opens Into The Eat In Kitchen. The Cabinet Lined Kitchen Offers Two Walls Of Thomasville Maple Cabinetry With Lots Of Storage Space, Ceramic Top Stove, New Built In Microwave Oven, Newer Bosch Dishwasher, Whirlpool Refrigerator, Diagonal Ceramic Tile Floors, Recessed Lighting & A Large Separate Dinette Area With A Beautiful Andersen Bay Window. The Hallway To The Den/Family Room Offers Ceramic Tile Floors, Double Doors To A One Year Old GE Washing Machine & Four Year Old GE Dryer (With Additional Storage/Cabinetry Above), Closet, Access To The Two Car Side Entry Garage (With Built In Shelving, Large Freezer, Insulated Garage Doors & Electric Opener), The Partial Basement (With Lots Of Storage Space, Peerless Boiler, New Riello Burner & Oil Tank), And The Large, Welcoming Den/Family Room Offers An Accent Full Wall Brick Wood Burning Fireplace With Wood Storage Area, Beautiful Mantel, Hardwood Floors, Ample Room For Furniture & New Pella Sliding Door (With Built In Blinds) To The Backyard & A Large Patio. The Hallway To The Bedrooms Offers A Double Sized Coat Closet With Built In Shelves & A Separate Linen Closet, The First Guest Bedroom Is Well Sized With Two Windows, A Double Sized Closet (With Built In Shelves) & Ample Room For Furniture, The Second Guest Bedroom Offers A Large Window For Natural Light, Double Sized Closet (With Built In Shelves) & Ample Room For Furniture, The Lovely Guest/Hall Bathroom Offers A Jacuzzi Bathtub/Shower, All Beautiful Fully Floor To Ceiling Ceramic Tiled Walls, Skylight, Oversized Vanity & Sink, And Ceramic Tile Floors, The Large, Inviting Primary Bedroom Offers Two Double Sized Mirrored Closets (With Built In Shelves/Storage), Two Large Windows For Natural Light, Sliding Doors To The Backyard & Pool, Recessed Lighting & Ample Room For Furniture, And The Lovely Primary Bathroom Offers An Oversized Custom Shower, All Floor To Ceiling Fully Ceramic Tiled Walls, And Ceramic Tiled Floor. The Spectacular Resort/Entertainer's Backyard Offers A Stunning Very Rare "Imperial" Shaped Saltwater In Ground Pool & Expansive Paver Patio/Pool Surround (3 1/2' Shallow End & 11' Deep End With Diving Board...All Completely Redone In 2023 & Absolutely Magnificent Plus A Looplock Cover & Robot Cleaner), 7 Zone In Ground Sprinkler System, All Fully PVC Fenced And Beautifully Landscaped. Additional Features/Upgrades Include: Sewers (Never Have To Worry About A Cesspool!), Central Air Conditioning (Updated in 2023), All Andersen Windows, Pull Down Attic Storage, Brand New (Never Used) "Fireman" Generator & Hookup, Slomin's Alarm System, Oversized 4+ Car Driveway, And Much, Much More! True Taxes (Without Exemptions) Are: $11,801.11. Hurry To See This Wonderful Home With Pride Of Ownership, Beautiful Development Setting/Location, And Spectacular Resort Backyard Before It's Gone!
Sold for $605,000
Zillow last checked:
Listing updated:
Bought with:
Anna Star CBR PSA SRES, 10401317917
HomeSmart Premier Living Rlty
Source: OneKey® MLS as distributed by MLS GRID,MLS#: 855282
Price history
| Date | Event | Price |
|---|---|---|
| 8/7/2025 | Sold | $605,000+5.2%$350/sqft |
Source:  OneKey® MLS as distributed by MLS GRID #855282 Report a problem OneKey® MLS as distributed by MLS GRID #855282 Report a problem | ||
| 5/24/2025 | Pending sale | $575,000$333/sqft |
Source: OneKey® MLS as distributed by MLS GRID #855282 Report a problem | ||
| 5/15/2025 | Listed for sale | $575,000+33.7%$333/sqft |
Source: OneKey® MLS as distributed by MLS GRID #855282 Report a problem | ||
| 1/21/2021 | Sold | $430,000-2.1%$249/sqft |
Source: OneKey® MLS as distributed by MLS GRID #L3261402 Report a problem | ||
| 1/1/2021 | Pending sale | $439,000$254/sqft |
Source: OneKey® MLS as distributed by MLS GRID #3261402 Report a problem | ||
| 12/2/2020 | Price change | $439,000+12.6%$254/sqft |
Source: Realty Connect USA L I Inc #3261402 Report a problem | ||
| 11/9/2020 | Pending sale | $389,900$226/sqft |
Source: Realty Connect USA L I Inc #3261402 Report a problem | ||
| 10/15/2020 | Listed for sale | $389,900$226/sqft |
Source: Realty Connect USA L I Inc #3261402 Report a problem | ||

Get a cash offer in 3 minutes
Find out how much your home could sell for in as little as 3 minutes with a no-obligation cash offer.
Estimated market value
$640,900
