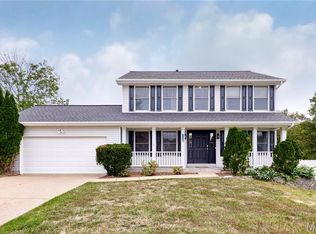
Welcome to 25 Terre Verte Ct, nestled on a quiet cul-de-sac in the highly desirable Emerald Place Subdivision. This charming Washington floor plan backs to partial trees and sits on a beautifully landscaped qtr acre lot w/vinyl fencing. Just minutes to downtown Cottleville where you’ll find fine dining, food trucks and live music. The entry foyer welcomes you w/custom tile floor and T-staircase. Kitchen is a chef’s dream w/ 42” custom cabinets, floating shelves, quartz counts, butcher block island, and large pantry w/stylish barn door. Enjoy meals in the formal dining rm or casual breakfasts in the sunny bay-windowed nook which opens to a large patio perfect for outdoor gatherings. This home has it all—formal living rm or office, and a cozy family rm w/WB fireplace and bay window. The MF laundry incl overhead cabinets, coat closet, and room for mudroom setup. There’s also a convenient powder rm w/pedestal sink. Upstairs the spacious primary suite features vaulted ceilings, walk-in closet w/organizers, and a luxury bath w/dual sinks, exquisite soaking tub, and separate shower. Three add’l bedrooms share a full bath w/tile flooring and palladium window. The versatile loft/bonus rm makes a great playroom or homework space. The finished LL has LVP flooring, a large recreation area, and rough-in for a future bath—plus tons of storage! Add’l highlights incl an oversized 2-car garage w/workshop & service door to back yard space. Conveniently located in top-rated Francis Howell SD.
Closed
Listed by: ReeceNichols Real Estate • Dawn M LaBeau • Contact: 314-456-0648
Bought with: Coldwell Banker Premier Group
Price Unknown
25 Terre Verte Ct, Saint Charles, MO 63304
4beds
3,475sqft
Single Family Residence
Built in 1999
0.27 Acres Lot
$478,900 Zestimate®
$--/sqft
$3,189 Estimated rent
Home value
$478,900
$445,000 - $512,000
$3,189/mo
Zestimate® history
Owner options
List your home for rent
$3,189/mo
Rent Zestimate®
Find your next renter with Zillow Rental Manager. Plus, with online applications, you can quickly screen prospective tenants – for free.
$3,189/mo
Rent Zestimate®
Refinance and save
$230/mo
Est. payment
Refinancing to a lower rate could help reduce your monthly payments and save thousands over the life of the loan.
$230/mo
Est. payment
Explore your selling options
Work with a Zillow partner agent
Leverage their expertise and Zillow's premium Showcase listings to get your home seen by more buyers.
Get startedList with your own agent
Get your home in front of millions of buyers by listing it on Zillow.
Learn how to do itSell it yourself
Take full control of how buyers see your home on Zillow by listing For Sale by Owner (FSBO).
List your homeWhat's special
Wb fireplaceQuiet cul-de-sacQuartz countsButcher block islandDual sinksFinished llLarge recreation area
Zillow last checked:
Listing updated:
Listed by:
Dawn M LaBeau 314-456-0648,
ReeceNichols Real Estate,
Donna M Martinez 314-330-8541,
ReeceNichols Real Estate
Bought with:
Marcinda L DeArriba, 2014010060
Coldwell Banker Premier Group
Source: MARIS,MLS#: 25065265 Originating MLS: St. Charles County Association of REALTORS
Originating MLS: St. Charles County Association of REALTORSFacts & features
Interior
Bedrooms & bathrooms
- Bedrooms: 4
- Bathrooms: 3
- Full bathrooms: 2
- 1/2 bathrooms: 1
- Main level bathrooms: 1
Heating
- Forced Air, Natural Gas
Cooling
- Attic Fan, Ceiling Fan(s), Central Air, Electric
Appliances
- Included: Dishwasher, Microwave, Gas Range
- Laundry: Electric Dryer Hookup, Gas Dryer Hookup, Laundry Room, Main Level, Washer Hookup
Features
- Breakfast Room, Ceiling Fan(s), Custom Cabinetry, Double Vanity, Entrance Foyer, Kitchen Island, Open Floorplan, Pantry, Recessed Lighting, Separate Dining, Separate Shower, Soaking Tub, Stone Counters, Storage, Vaulted Ceiling(s), Walk-In Closet(s), Workshop/Hobby Area
- Flooring: Carpet, Ceramic Tile, Luxury Vinyl, Wood
- Doors: French Doors, Panel Door(s), Sliding Doors, Storm Door(s)
- Basement: Concrete,Partially Finished,Full,Storage Space,Sump Pump
- Number of fireplaces: 1
- Fireplace features: Family Room, Wood Burning
Interior area
- Total structure area: 3,475
- Total interior livable area: 3,475 sqft
- Finished area above ground: 2,713
- Finished area below ground: 762
Property
Parking
- Total spaces: 2
- Parking features: Garage, Garage Door Opener, Garage Faces Front, Oversized, Workshop in Garage
- Attached garage spaces: 2
Features
- Levels: Two
- Patio & porch: Front Porch, Patio
- Fencing: Fenced,Vinyl
Lot
- Size: 0.27 Acres
- Features: Adjoins Wooded Area, Cul-De-Sac
Details
- Parcel number: 301127636000336.0000000
- Special conditions: Standard
Construction
Type & style
- Home type: SingleFamily
- Architectural style: Traditional
- Property subtype: Single Family Residence
Materials
- Brick Veneer, Vinyl Siding
- Roof: Architectural Shingle
Condition
- Year built: 1999
Utilities & green energy
- Electric: Single Phase
- Sewer: Public Sewer
- Water: Public
- Utilities for property: Cable Available
Community & HOA
Community
- Security: Smoke Detector(s)
- Subdivision: Emerald Place #3
HOA
- Has HOA: Yes
- Amenities included: Common Ground, Lake
- Services included: Common Area Maintenance
- HOA fee: $230 annually
- HOA name: Emerald Place Homeowners Association
Location
- Region: Saint Charles
Financial & listing details
- Tax assessed value: $444,841
- Annual tax amount: $4,486
- Date on market: 9/25/2025
- Cumulative days on market: 2 days
- Listing terms: Cash,Conventional,FHA,VA Loan
- Ownership: Private
Price history
| Date | Event | Price |
|---|---|---|
| 10/23/2025 | Sold | -- |
Source:  MARIS #25065265 Report a problem MARIS #25065265 Report a problem | ||
| 9/27/2025 | Pending sale | $455,000$131/sqft |
Source: MARIS #25065265 Report a problem | ||
| 9/25/2025 | Listed for sale | $455,000+66.1%$131/sqft |
Source: MARIS #25065265 Report a problem | ||
| 4/8/2015 | Sold | -- |
Source: MARIS #15007470 Report a problem | ||
| 3/7/2015 | Pending sale | $274,000$79/sqft |
Source: RE/MAX EDGE #15007470 Report a problem | ||
| 3/2/2015 | Listed for sale | $274,000$79/sqft |
Source: RE/MAX EDGE #15007470 Report a problem | ||
| 2/19/2015 | Pending sale | $274,000$79/sqft |
Source: RE/MAX EDGE #15007470 Report a problem | ||
| 2/17/2015 | Listed for sale | $274,000+1.5%$79/sqft |
Source: RE/MAX EDGE #15007470 Report a problem | ||
| 10/31/2014 | Listing removed | $269,900$78/sqft |
Source: Susan Brewer Service First Real Estate #14020877 Report a problem | ||
| 4/24/2014 | Listed for sale | $269,900$78/sqft |
Source: Susan Brewer Service First Real Estate #14020877 Report a problem | ||
| 6/1/2006 | Sold | -- |
Source: Public Record Report a problem | ||
Public tax history
| Year | Property taxes | Tax assessment |
|---|---|---|
| 2025 | $5,008 +11.6% | $84,520 +12.4% |
| 2024 | $4,486 +0% | $75,192 |
| 2023 | $4,484 +16.3% | $75,192 +25.3% |
| 2022 | $3,856 | $60,021 |
| 2021 | -- | $60,021 +12.1% |
| 2020 | -- | $53,544 |
| 2019 | $3,392 | $53,544 +9.3% |
| 2018 | $3,392 +0.8% | $48,999 |
| 2017 | $3,364 -3.4% | $48,999 +0.2% |
| 2016 | $3,483 +1% | $48,878 |
| 2015 | $3,447 +3.5% | $48,878 +6.7% |
| 2014 | $3,331 | $45,808 |
| 2013 | -- | $45,808 -4% |
| 2012 | -- | $47,710 |
| 2011 | -- | $47,710 |
| 2010 | -- | $47,710 |
| 2009 | -- | $47,710 -5% |
| 2008 | -- | $50,230 -80.2% |
| 2007 | -- | $253,170 |
| 2006 | -- | $253,170 |
| 2005 | -- | $253,170 +24.8% |
| 2004 | -- | $202,790 |
| 2003 | -- | $202,790 |
| 2002 | -- | -- |
| 2001 | -- | -- |
Find assessor info on the county website
Neighborhood: 63304
Nearby homes
- $467,1004 bd3 ba2.7k sqft24 Terre Verte Ct, Saint Charles, MO 63304Off Market
- $442,5004 bd3 ba2.3k sqft156 Bright Gem Dr, Saint Charles, MO 63304Off Market
- $436,8004 bd3 ba2.1k sqft26 Terre Verte Ct, Saint Charles, MO 63304Off Market
- $--4 bd4 ba3k sqft160 Bright Gem Dr, Saint Charles, MO 63304Sold
- $396,8003 bd3 ba1.4k sqft162 Bright Gem Dr, Saint Charles, MO 63304Off Market
- $473,8004 bd4 ba2.4k sqft23 Terre Verte Ct, Saint Charles, MO 63304Off Market
- $516,1005 bd3 ba2.5k sqft20 Terre Verte Ct, Saint Charles, MO 63304Off Market
- $450,7004 bd4 ba2.4k sqft21 Terre Verte Ct, Saint Charles, MO 63304Off Market
Nearby schools
GreatSchools rating
- 10/10Independence Elementary SchoolGrades: K-5Distance: 1.8 mi
- 8/10Francis Howell Middle SchoolGrades: 6-8Distance: 1.4 mi
- 10/10Francis Howell High SchoolGrades: 9-12Distance: 3.9 mi
Schools provided by the listing agent
- Elementary: Independence Elem.
- Middle: Francis Howell Middle
- High: Francis Howell High
Source: MARIS. This data may not be complete. We recommend contacting the local school district to confirm school assignments for this home.
Get a cash offer in 3 minutes
Find out how much your home could sell for in as little as 3 minutes with a no-obligation cash offer.
Estimated market value
$478,900
Get a cash offer in 3 minutes
Find out how much your home could sell for in as little as 3 minutes with a no-obligation cash offer.
Estimated market value
$478,900
- Missouri
- Saint Charles County
- Saint Charles
- 63304
- 25 Terre Verte Ct
Nearby cities
Nearby zip codes
Other Saint Charles Topics
