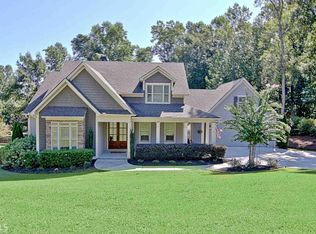
Looking for a RIVERS Custom Built Home in Lake Redwine with a MID-JUNE CLOSING? Check out this LARGE low maintenance 5BR/3.5 Bath BASEMENT home with a Spectacular Game Day SCREENED PORCH and Back GRILLING DECK with Patio! BRAND NEW ROOF (12/23), EXTERIOR PAINT (3/24), CUSTOM WOOD PLANTATION SHUTTERS THROUGHOUT (3/23), INTERIOR PAINT (2/23), MASTER BATH + LAUNDRY ROOM REFRESH (3/23). Welcome guests on the covered rocking chair front porch. As they enter the Light Filled Foyer, they will be greeted by a Soaring 2 Story Great Room with Custom Brick Fireplace & Gleaming Red Oak Hardwoods. Gather in the Chef's Kitchen with Center Island, Loads of Prep Space, Custom Wood Cabinetry, Ample Pantry Space, Double Ovens, & Tile Backsplash. Entertain in the Cozy Keeping Room off the kitchen. The large Laundry Room/Mud Room includes a UTILITY SINK & Friendship Side Door Access. The Luxurious MAIN LEVEL Owner's Suite with Tray Ceilings is located off the Great Room & leads to Master bath with roomy WALK-IN closet. Upstairs you’ll find Loft Space open to the Great Room, 3 Spacious Bedrooms (2 with WALK-IN closets), Linen Closet, Multiple Attic Access Options, & 1 FULL BATH with Double Vanity. The Daylight Finished Terrace Level Boasts a MULTIPURPOSE Entertaining Area, 1 Large Bedroom with WALK-IN Closet, and a Full Bath with WALK-IN Closet. SO MUCH STORAGE! Basement offers access to the Full 3rd Garage and Full Workshop with potential to BUILD OUT to meet your family’s needs. Lake Redwine’s resort style amenities include access to a 300 Acre Lake for Fishing & Boating, Beautiful Clubhouse, Marina, Resort Style Amenities, Lighted Tennis/Pickleball Courts, BRAND NEW Playground, 2 Pools, Resident Clubs and Many Fun Neighborhood Events!
This property is not currently displayed as for sale or rent on Zillow. This may be different from what's on other websites or public sources.