Skip main navigation
Off market
  • $886,600

    25 Thistle Ln, Lumberton, NJ 08048

    4beds
    3,356sqft
    Detached
    Built in 2003
    0.46 Acres Lot
    $886,600 Zestimate®
    $264/sqft
    $4,436 Estimated rent

    Home value

    $886,600

    $833,000 - $940,000

    $4,436/mo

    Zestimate® history
    Loading
    Loading...

    Owner options

    List your home for rent

    $4,436/mo

    Rent Zestimate®

    Find your next renter with Zillow Rental Manager. Plus, with online applications, you can quickly screen prospective tenants – for free.

    Learn more

    $4,436/mo

    Rent Zestimate®

    Refinance and save

    $6,172/mo

    Est. payment

    Refinancing to a lower rate could help reduce your monthly payments and save thousands over the life of the loan.

    See today's rates

    $6,172/mo

    Est. payment

    Explore your selling options

    Work with a Zillow partner agent

    Leverage their expertise and Zillow's premium Showcase listings to get your home seen by more buyers.

    Get started

    List with your own agent

    Get your home in front of millions of buyers by listing it on Zillow.

    Learn how to do it

    Sell it yourself

    Take full control of how buyers see your home on Zillow by listing For Sale by Owner (FSBO).

    List your home

    What's special

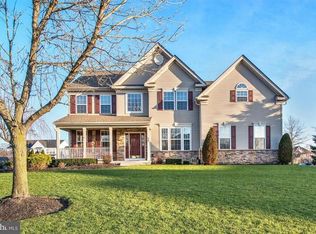
    ***The one you have been looking for***Location, Location, Location! Situated between Philadelphia and the Jersey Shore welcome to this beautiful 4 bedroom, 2 1/2 bath corner lot home in the desirable Coventry Glen section of Lumberton! As you walk in through the front door you will notice the refinished hardwood floors and the new refinished railing and new spindles on the front stairs. The open floor plan lends to entertaining from the formal living room which leads through to the formal dining room which is great for large family feasts and creating those family memories. The kitchen boasts of 42" Cherry Cabinets, stainless steel appliances, under cabinet lighting and a large island. The kitchen also has granite counters and imported custom tile back splash. Enjoy your morning coffee or tea or just relax in the breakfast area off of the kitchen. The Family Room, with its vaulted ceiling and gas fireplace, is where you can kick back and relax in the cooler weather and enjoy the game. In warmer weather just go out the sliding glass door and enjoy a BBQ or just relax on the paver brick patio and enjoy the back yard which is surrounded by white vinyl fencing for privacy. The first floor also has French Doors that lead to your private office where you can work from home or relax and read a book. As you go upstairs, either from the Family Room or from the Foyer you will find the Master Suite complete with sitting room, Master Bathroom, and 2 generous size walk in closets. The other 3 large bedrooms you will find have lots of closet space and one has access to extra storage. ~Finally, the fully finished basement is ready to be the Man Cave, Playroom or a Movie Theater, or all three!~ This home comes with dual zone heat and air with new AC unit on the 2nd floor, 2 car side entrance garage with openers. New roof in 2017. Close to shopping, Rt. 295, the NJ Turnpike and the Joint Base McGuire, Dix, Lakehurst. Sellers are also offering a one year Home Warranty. Come and make your appointment today for your private tour and find that you will truly love where you live.

    This property is off market, which means it's not currently listed for sale or rent on Zillow. This may be different from what's available on other websites or public sources.

    Facts & features

    Interior

    Bedrooms & bathrooms
    • Bedrooms: 4
    • Bathrooms: 3
    • Full bathrooms: 2
    • 1/2 bathrooms: 1
    Heating
    • Forced air, Electric
    Cooling
    • Central
    Appliances
    • Included: Dishwasher, Dryer, Garbage disposal, Microwave, Range / Oven
    Features
    • Kitchen Island, Recessed Lighting, Walk-In Closet(s), Dining Area, Crown Molding, Open Floorplan, Attic, Wainscotting, Formal/Separate Dining Room, Master Bath(s), Breakfast Area, Upgraded Countertops, Family Room Off Kitchen, Chair Railings, Stall Shower
    • Flooring: Carpet, Hardwood
    • Windows: Skylight(s)
    • Basement: Y
    • Has fireplace: Yes
    Interior area
    • Total interior livable area: 3,356 sqft
    • Finished area below ground: 0

    Property

    Parking
    • Total spaces: 6
    • Parking features: Garage - Attached
    Features
    • Exterior features: Vinyl
    Lot
    • Size: 0.46 Acres
    Details
    • Parcel number: 170003300001500008
    • Special conditions: Standard

    Construction

    Type & style
    • Home type: SingleFamily
    • Architectural style: Contemporary, Colonial
    • Property subtype: Detached
    Condition
    • Year built: 2003

    Community & neighborhood

    Location
    • Region: Lumberton

    Other

    Other facts
    • Flooring: Carpet, Wood Floors
    • Heating: Forced Air
    • Appliances: Dishwasher, Refrigerator, Disposal, Built-in Microwave, Dryer - Electric, Stainless Steel Appliance(s), Built-In Range
    • FireplaceYN: true
    • GarageYN: true
    • AttachedGarageYN: true
    • HeatingYN: true
    • CoolingYN: true
    • StructureType: Detached
    • ConstructionMaterials: Vinyl Siding
    • StoriesTotal: 2
    • ArchitecturalStyle: Contemporary, Colonial
    • InteriorFeatures: Kitchen Island, Recessed Lighting, Walk-In Closet(s), Dining Area, Crown Molding, Open Floorplan, Attic, Wainscotting, Formal/Separate Dining Room, Master Bath(s), Breakfast Area, Upgraded Countertops, Family Room Off Kitchen, Chair Railings, Stall Shower
    • SpecialListingConditions: Standard
    • ParkingFeatures: Driveway, Attached Garage, Garage Door Opener, Concrete, Garage Faces Side, Inside Entrance
    • CoveredSpaces: 2
    • Cooling: Central Air
    • WindowFeatures: Skylight(s)
    • BelowGradeFinishedArea: 0
    • PropertySubType: Detached
    • Basement: Y
    • MlsStatus: Active

    Price history

    DateEventPrice
    9/30/2019Listing removed$480,000$143/sqft
    Source: Keller Williams Realty #NJBL347818 Report a problem
    6/17/2019Price change$480,000-0.4%$143/sqft
    Source: Keller Williams Realty #NJBL347818 Report a problem
    4/22/2019Price change$482,000-1.6%$144/sqft
    Source: Keller Williams Realty #NJBL347818 Report a problem
    4/4/2019Price change$490,000-1%$146/sqft
    Source: Keller Williams Realty #NJBL347818 Report a problem
    3/15/2019Listed for sale$495,000-1%$147/sqft
    Source: KW Realty-Medford #NJBL325474 Report a problem
    4/3/2018Listing removed$499,900$149/sqft
    Source: RE/MAX HOME EXPERTS II #1000340047 Report a problem
    10/13/2017Price change$499,900-1%$149/sqft
    Source: RE/MAX Home Experts II #7050082 Report a problem
    7/22/2017Price change$504,900-1%$150/sqft
    Source: RE/MAX Home Experts II #7050082 Report a problem
    6/21/2017Price change$510,000-1%$152/sqft
    Source: RE/MAX Home Experts II #7050082 Report a problem
    5/24/2017Price change$515,000-0.9%$153/sqft
    Source: RE/MAX Home Experts II #7050082 Report a problem
    3/23/2017Price change$519,900-0.8%$155/sqft
    Source: RE/MAX Home Experts II #7050082 Report a problem
    3/2/2017Price change$524,000+1%$156/sqft
    Source: RE/MAX Home Experts II #7050082 Report a problem
    1/4/2017Price change$519,000-0.2%$155/sqft
    Source: RE/MAX Home Experts II #6856324 Report a problem
    8/18/2016Price change$519,900-1%$155/sqft
    Source: RE/MAX Home Experts II #6804068 Report a problem
    7/13/2016Price change$524,900-1.7%$156/sqft
    Source: RE/MAX Home Experts II #6804068 Report a problem
    6/29/2016Price change$533,900-1.1%$159/sqft
    Source: RE/MAX Home Experts II #6804068 Report a problem
    6/6/2016Listed for sale$539,900+11.3%$161/sqft
    Source: RE/MAX Home Experts II #6804068 Report a problem
    2/2/2011Sold$485,000-8.5%$145/sqft
    Source: Public Record Report a problem
    10/23/2010Price change$529,900-7%$158/sqft
    Source: CENTURY 21 Alliance #5749985 Report a problem
    8/1/2010Listed for sale$569,500+46.7%$170/sqft
    Source: CENTURY 21 Alliance #5749985 Report a problem
    6/9/2003Sold$388,170$116/sqft
    Source: Public Record Report a problem

    Public tax history

    YearProperty taxesTax assessment
    2025$13,044 +6.4%$490,000
    2024$12,265 $490,000
    2023-- $490,000
    2022$11,981 +0.3%$490,000
    2021$11,946 +2%$490,000
    2020$11,711 +1.5%$490,000
    2019$11,535 +1.9%$490,000
    2018$11,319 +2.2%$490,000
    2017$11,074 +0.8%$490,000
    2016$10,991 +3.9%$490,000
    2015$10,574 0%$490,000
    2014$10,579 +0.7%$490,000
    2013$10,511 -9.5%$490,000
    2012$11,612 +0.3%$490,000 -13.6%
    2011$11,573 +2.8%$567,000
    2010$11,255 +0.7%$567,000
    2009$11,176 +2.7%$567,000
    2008$10,886 -1.7%$567,000
    2007$11,076 +4.8%$567,000 +81.8%
    2006$10,567 -0.8%$311,900
    2005$10,651 +21.1%$311,900
    2004$8,796 $311,900

    Find assessor info on the county website

    Neighborhood: 08048

    Nearby schools

    GreatSchools rating
    Schools provided by the listing agent
    • Elementary: LUMBERTON
    • Middle: LUMBERTON M.S.
    • High: RANCOCAS VALLEY REG. H.S.
    • District: RANCOCAS VALLEY REGIONAL SCHOOLS

    Source: The MLS. This data may not be complete. We recommend contacting the local school district to confirm school assignments for this home.

    Get a cash offer in 3 minutes
    Find out how much your home could sell for in as little as 3 minutes with a no-obligation cash offer.
    Estimated market value
    $886,600
    Get a cash offer in 3 minutes
    Find out how much your home could sell for in as little as 3 minutes with a no-obligation cash offer.
    Estimated market value
    $886,600