Luxury Golf Course living in beautiful Upperco! Exceptional luxury residence perfectly positioned along the prestigious Pinyey Branch Golf Course 6 th fairway! This stunning 5 Bedroom home with home office, offers 3 full and 2 half baths with an elegant open concept design blending sophistication and comfort throughout. Expansive living spaces, highlighted by two propane fireplaces, create the perfect atmosphere for both grand entertaining and intimate gatherings. The 2nd floor has 4 large bedrooms , home office, two full baths and convenient laundry room !Master bedroom has huge walk in closet and wood burning stove for those extra cold nights! All stainless appliances in the kitchen that offers a Jenn-air 6 burner gas (propane) stove top island so you can talk with your guest while you cook and a double oven for holiday entertainment! The gourmet inspired outdoor living area features a spacious deck with outdoor kitchen area with refrigerator, kitchen sink with hot water heater and stainless prep table while enjoying serene golf course views and upscale entertaining. The lower level offers exceptional flexibility with a potential private apartment, guest suite or multigenerational living space with full kitchen, full bath and powder room and separate washer and dryer. Combining scenic surroundings, refined finishes and impressive versatility, this remarkable property offers luxury living in one of the area’s most picturesque settings! The roof and siding were replaced in August of 2025! Plenty of storage! Two large storage sheds with new vinyl siding! Water proof cabinets in garage and on the deck included! Lawn tractor and snow plow “For Sale”
For sale
Price cut: $25K (8/16)
$824,900
25 Thomas Shilling Ct, Upperco, MD 21155
5beds
3,008sqft
Single Family Residence
Built in 1985
2.94 Acres Lot
$800,400 Zestimate®
$274/sqft
$-- HOA
What's special
Home officeTwo propane fireplacesConvenient laundry roomSerene golf course viewsExpansive living spaces
- 103 days |
- 855 |
- 70 |
Zillow last checked:
Listing updated:
Listed by:
Debra Barrett 443-250-5766,
Long & Foster Real Estate, Inc. 410-453-0500
Source: Bright MLS,MLS#: MDBC2162038
Facts & features
Interior
Bedrooms & bathrooms
- Bedrooms: 5
- Bathrooms: 5
- Full bathrooms: 3
- 1/2 bathrooms: 2
- Main level bathrooms: 1
Basement
- Area: 1216
Heating
- Heat Pump, Forced Air, Baseboard, Electric, Propane
Cooling
- Other, Central Air, Ceiling Fan(s), Humidity Control, Attic Fan, Electric
Appliances
- Included: Dishwasher, Disposal, Dryer, Ice Maker, Microwave, Oven/Range - Electric, Refrigerator, Washer, Water Heater, Electric Water Heater
- Laundry: Upper Level
Features
- 2nd Kitchen, Breakfast Area, Ceiling Fan(s), Combination Kitchen/Living, Open Floorplan, Eat-in Kitchen, Kitchen - Table Space, Recessed Lighting, Walk-In Closet(s)
- Basement: Finished,Heated,Interior Entry,Walk-Out Access
- Number of fireplaces: 2
- Fireplace features: Gas/Propane
Interior area
- Total structure area: 4,224
- Total interior livable area: 3,008 sqft
- Finished area above ground: 3,008
- Finished area below ground: 0
Property
Parking
- Total spaces: 6
- Parking features: Storage, Garage Faces Side, Attached, Driveway
- Attached garage spaces: 2
- Uncovered spaces: 4
Accessibility
- Accessibility features: Low Pile Carpeting
Features
- Levels: Two
- Stories: 2
- Exterior features: Barbecue, Lighting, Flood Lights
- Pool features: None
- Has view: Yes
- View description: Golf Course, Trees/Woods
Lot
- Size: 2.94 Acres
- Dimensions: 3.00 x
- Features: Adjoins Golf Course
Details
- Additional structures: Above Grade, Below Grade, Outbuilding
- Parcel number: 04051800002648
- Zoning: R
- Special conditions: Standard
- Other equipment: Intercom
Construction
Type & style
- Home type: SingleFamily
- Architectural style: Colonial
- Property subtype: Single Family Residence
Materials
- Vinyl Siding
- Foundation: Block
- Roof: Asphalt
Condition
- New construction: No
- Year built: 1985
Utilities & green energy
- Sewer: On Site Septic
- Water: Well
Community & HOA
Community
- Subdivision: Piney Branch Farms
HOA
- Has HOA: No
Location
- Region: Upperco
Financial & listing details
- Price per square foot: $274/sqft
- Tax assessed value: $588,967
- Annual tax amount: $6,881
- Date on market: 5/15/2026
- Listing agreement: Exclusive Right To Sell
- Ownership: Fee Simple
Estimated market value
$800,400
$760,000 - $840,000
$3,950/mo
Price history
| Date | Event | Price |
|---|---|---|
| 8/16/2026 | Price change | $824,900-2.9%$274/sqft |
Source:  Bright MLS #MDBC2162038 Report a problem Bright MLS #MDBC2162038 Report a problem | ||
| 6/22/2026 | Price change | $849,900-2.9%$283/sqft |
Source: Bright MLS #MDBC2162038 Report a problem | ||
| 5/15/2026 | Listed for sale | $875,000+150%$291/sqft |
Source: Bright MLS #MDBC2162038 Report a problem | ||
| 11/20/2002 | Sold | $350,000$116/sqft |
Source: Public Record Report a problem | ||
Public tax history
| Year | Property taxes | Tax assessment |
|---|---|---|
| 2025 | $6,342 -1.4% | $567,700 +7% |
| 2024 | $6,430 +7.5% | $530,567 +7.5% |
| 2023 | $5,980 +8.1% | $493,433 +8.1% |
| 2022 | $5,530 +2.7% | $456,300 +2.7% |
| 2021 | $5,385 +2.8% | $444,267 +2.8% |
| 2020 | $5,239 +2.9% | $432,233 +2.9% |
| 2019 | $5,093 +2% | $420,200 +2% |
| 2018 | $4,991 +2.1% | $411,767 +2.1% |
| 2017 | $4,888 +8% | $403,333 +2.1% |
| 2016 | $4,527 | $394,900 |
| 2015 | $4,527 | $394,900 |
| 2014 | $4,527 | $394,900 -0.7% |
| 2013 | -- | $397,800 |
| 2012 | -- | $397,800 |
| 2011 | -- | $397,800 -14.8% |
| 2010 | -- | $466,950 +4% |
| 2009 | -- | $449,076 +4.1% |
| 2008 | -- | $431,203 +4.3% |
| 2007 | -- | $413,330 +11.6% |
| 2006 | -- | $370,240 +13.2% |
| 2005 | -- | $327,150 +15.2% |
| 2004 | -- | $284,060 +4.5% |
| 2003 | -- | $271,872 +4.7% |
| 2002 | -- | $259,686 +4.9% |
| 2001 | -- | $247,500 |
Find assessor info on the county website
Monthly payment
Est. payment
Payment breakdown
Explore the cost of this home by adjusting the details. Changes won't be saved.Climate risks
Neighborhood: 21155
Nearby schools
GreatSchools rating
- 9/10Franklin Elementary SchoolGrades: PK-5Distance: 8.2 mi
- 4/10Franklin Middle SchoolGrades: 6-8Distance: 8 mi
- 4/10Franklin High SchoolGrades: 9-12Distance: 9.3 mi
Schools provided by the listing agent
- District: Baltimore County Public Schools
Source: Bright MLS. This data may not be complete. We recommend contacting the local school district to confirm school assignments for this home.
- $543,2004 bd4 ba2.6k sqft24 Thomas Shilling Ct, Upperco, MD 21155Off Market
- $1,379,5006 bd9 ba8.3k sqft23 Thomas Shilling Ct, Upperco, MD 21155Off Market
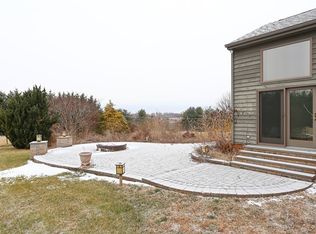
- $1,133,700-- bd3 ba3k sqft22 Thomas Shilling Ct, Upperco, MD 21155Off Market
- $796,7004 bd2 ba3.7k sqft21 Thomas Shilling Ct, Upperco, MD 21155Off Market
- $711,3004 bd3 ba2k sqft19 Thomas Shilling Ct, Upperco, MD 21155Off Market
- $1,210,0004 bd4 ba3.9k sqft27 Thomas Shilling Ct, Upperco, MD 21155Sold
- $807,200-- bd2 ba3k sqft5217 Trenton Mill Rd, Upperco, MD 21155Off Market
- $1,128,2005 bd4 ba4.9k sqft29 Thomas Shilling Ct, Upperco, MD 21155Off Market
A local agent can set up tours, give advice and negotiate with sellers.
Similar homes
- $794,9006 bd4 ba3.8k sqft20 Brian Daniel Ct, Reisterstown, MD 21136For Sale
 MLS ID #MDBC2165592, Terri Gutcher, RE/MAX Solutions. Bright MLS
 - $925,0005 bd4 ba3.3k sqft4928 Grave Run Rd, Manchester, MD 21102For Sale
 MLS ID #MDCR2037176, Paul Hudson, Cummings & Co. Realtors. Bright MLS
 - $795,0005 bd3 ba2.8k sqft2055 Misty Meadow Rd, Finksburg, MD 21048For Sale
 MLS ID #MDCR2036500, Daniel Motz, Berkshire Hathaway HomeServices Homesale Realty. Bright MLS
 - $769,9004 bd3 ba2.4k sqft14226 Sawmill Ct, Phoenix, MD 21131For Sale
 MLS ID #MDBC2173490, Deborah Sweeney, Long & Foster Real Estate, Inc.. Bright MLS
 - $799,9005 bd3 ba3.6k sqft3701 Stansbury Mill Rd, Phoenix, MD 21131For SaleMLS ID #MDBC2166070, Heidi Krauss, Krauss Real Property Brokerage. Bright MLS
- $674,9004 bd4 ba3.4k sqft2055 Manchester Rd, Westminster, MD 21157For SaleMLS ID #MDCR2034808, Angela Card, RE/MAX Components. Bright MLS
- $650,0004 bd4 ba3.1k sqft566 Rich Mar St, Westminster, MD 21158For SaleMLS ID #MDCR2037296, Vincent Stonesifer, Cummings & Co. Realtors. Bright MLS
- $775,0004 bd3 ba3.4k sqft3828 Justin Rd, Monkton, MD 21111For SaleMLS ID #MDHR2055298, Travis Forsyth, Forsyth Real Estate Group. Bright MLS
- $850,0004 bd3 ba2.8k sqft4724 Old Germany Ct, Manchester, MD 21102For SaleMLS ID #MDCR2036154, Michelle Donovan, Long & Foster Real Estate, Inc.. Bright MLS
- $950,0005 bd4 ba2.3k sqft2546 Hollingsworth Rd, Reisterstown, MD 21136For SaleMLS ID #MDCR2035622, Dave Black, Samson Properties. Bright MLS
- $850,0004 bd3 ba2.9k sqft803 Zenith Dr, Freeland, MD 21053For SaleMLS ID #MDBC2168742, Shannon Scagnelli, Cummings & Co. Realtors. Bright MLS
- $870,0004 bd4 ba3.9k sqft5115 Hodges Rd, Eldersburg, MD 21784For SaleMLS ID #MDCR2034432, Cassandra DeLeon, Compass. Bright MLS
- $850,0004 bd4 ba3.7k sqft10518 Pot Spring Rd, Cockeysville, MD 21030For SaleMLS ID #MDBC2170678, Amelia Adams, Long & Foster Real Estate, Inc.. Bright MLS
- $849,0004 bd4 ba4.2k sqft3000 Shepperd Rd, Monkton, MD 21111For SaleMLS ID #MDBC2166644, Michelle Pappas, Berkshire Hathaway HomeServices Homesale Realty. Bright MLS
- $699,9004 bd3 ba2.7k sqft2521 Karen Way, Westminster, MD 21157For SaleMLS ID #MDCR2036606, Eric Black, Northrop Realty. Bright MLS
- $640,0004 bd4 ba3.5k sqft2074 Old Fridinger Mill Rd, Westminster, MD 21157For SaleMLS ID #MDCR2036830, Kimberly Burton, Iron Valley Real Estate of Central PA. Bright MLS
- $885,0004 bd2 ba2.8k sqft2816 Littlestown Pike, Westminster, MD 21158For SaleMLS ID #MDCR2035410, Paul Lee, Long & Foster Real Estate, Inc.. Bright MLS
- $849,9004 bd4 ba3.9k sqft6 Stonehurst Rd, Phoenix, MD 21131For SaleMLS ID #MDBC2165716, Joan Davila, Berkshire Hathaway HomeServices Homesale Realty. Bright MLS
- $960,0005 bd4 ba3.3k sqft1050 Streaker Rd, Eldersburg, MD 21784For SaleMLS ID #MDCR2036676, Dawn Friend, Iron Valley Real Estate of Central MD. Bright MLS
- $795,0005 bd4 ba3.1k sqft607 Woodbine Ter, Baltimore, MD 21204For SaleMLS ID #MDBC2173804, Blandy Becker, Cummings & Co. Realtors. Bright MLS
