Welcome to 25 Thrush Rd! This cozy 3-bedroom, 1-bath home offers a comfortable, open floor plan with plenty of natural light, including two skylights that brighten the kitchen and living spaces. The kitchen features a great eating area. The living room has a custom bay window and fireplace, creating the perfect spot to relax. Enjoy your own private patio and spacious yard, ideal for entertaining, outdoor activities, gardening, or simply enjoying the seasons. Additional highlights include a 2-car detached garage and a convenient location near shopping, dining, parks, and everyday essentials. Just minutes from Meadowdale Shopping Center, local restaurants, Raceway Woods Forest Preserve, and the Fox River area, with easy access to Route 25, Route 31, and I-90 for commuting. A great opportunity to enjoy comfortable suburban living in Carpentersville!
Pending
$235,000
25 Thrush Rd, Carpentersville, IL 60110
3beds
1,200sqft
Single Family Residence
Built in 1957
6,420 Square Feet Lot
$-- Zestimate®
$196/sqft
$-- HOA
What's special
Plenty of natural lightPrivate patioComfortable open floor plan
- 11 days
- 1,030
- 116
Zillow last checked:
Listing updated:
Listed by:
Valerie Agosto 773-430-5307,
Cagan's Realty, Inc.
Source: MRED as distributed by MLS GRID,MLS#: 12761090
Facts & features
Interior
Bedrooms & bathrooms
- Bedrooms: 3
- Bathrooms: 1
- Full bathrooms: 1
Rooms
- Room types: No additional rooms
Primary bedroom
- Level: Main
- Area: 143 Square Feet
- Dimensions: 13X11
Bedroom 2
- Level: Main
- Area: 81 Square Feet
- Dimensions: 9X9
Bedroom 3
- Level: Main
- Area: 117 Square Feet
- Dimensions: 9X13
Kitchen
- Features: Kitchen (Eating Area-Table Space)
- Level: Main
- Area: 104 Square Feet
- Dimensions: 8X13
Living room
- Level: Main
- Area: 240 Square Feet
- Dimensions: 16X15
Heating
- Natural Gas, Forced Air
Cooling
- Central Air
Appliances
- Included: Range, Microwave, Dishwasher, Refrigerator, Washer, Dryer
Features
- Basement: Crawl Space
- Number of fireplaces: 1
- Fireplace features: Wood Burning, Living Room
Interior area
- Total structure area: 0
- Total interior livable area: 1,200 sqft
Property
Parking
- Total spaces: 2
- Parking features: Asphalt, Yes, Detached, Garage
- Garage spaces: 2
Accessibility
- Accessibility features: No Disability Access
Features
- Stories: 1
- Patio & porch: Patio
- Pool features: Above Ground
- Fencing: Fenced
Lot
- Size: 6,420 Square Feet
- Dimensions: 60X107
Details
- Additional structures: Shed(s)
- Parcel number: 0313129005
- Special conditions: None
- Other equipment: TV-Dish, Ceiling Fan(s)
Construction
Type & style
- Home type: SingleFamily
- Architectural style: Ranch
- Property subtype: Single Family Residence
Materials
- Vinyl Siding
- Roof: Asphalt
Condition
- New construction: No
- Year built: 1957
Utilities & green energy
- Electric: Circuit Breakers
- Sewer: Public Sewer
- Water: Public
Community & HOA
Community
- Features: Sidewalks, Street Lights, Street Paved
- Security: Carbon Monoxide Detector(s)
HOA
- Services included: None
Location
- Region: Carpentersville
Financial & listing details
- Price per square foot: $196/sqft
- Tax assessed value: $239,265
- Annual tax amount: $5,882
- Date on market: 9/16/2026
- Ownership: Fee Simple
Estimated market value
Not available
Estimated sales range
Not available
$2,211/mo
Price history
| Date | Event | Price |
|---|---|---|
| 9/21/2026 | Pending sale | $235,000$196/sqft |
Source:  MRED as distributed by MLS GRID #12761090 Report a problem MRED as distributed by MLS GRID #12761090 Report a problem | ||
| 9/16/2026 | Listed for sale | $235,000+21263.6%$196/sqft |
Source: MRED as distributed by MLS GRID #12761090 Report a problem | ||
| 4/9/2015 | Listing removed | $1,100$1/sqft |
Source: United Real Estate - Chicago #08794047 Report a problem | ||
| 3/26/2015 | Pending sale | $1,100$1/sqft |
Source: United Real Estate - Chicago #08794047 Report a problem | ||
| 3/26/2015 | Listed for sale | $1,100-99.3%$1/sqft |
Source: United Real Estate - Chicago #08794047 Report a problem | ||
| 5/10/2008 | Listing removed | $164,900$137/sqft |
Source: Visual Tour #06507859 Report a problem | ||
| 2/19/2008 | Listed for sale | $164,900$137/sqft |
Source: Visual Tour #06507859 Report a problem | ||
| 6/28/2007 | Sold | $164,900+66.6%$137/sqft |
Source: MRED as distributed by MLS GRID #06507859 Report a problem | ||
| 7/20/1999 | Sold | $99,000$83/sqft |
Source: Public Record Report a problem | ||
Public tax history
| Year | Property taxes | Tax assessment |
|---|---|---|
| 2025 | $5,882 +6.6% | $79,755 +9.4% |
| 2024 | $5,520 +0.2% | $72,889 +11.1% |
| 2023 | $5,510 +16% | $65,583 +20.3% |
| 2022 | $4,748 +1.8% | $54,532 +5.9% |
| 2021 | $4,664 +1.4% | $51,489 +2.3% |
| 2020 | $4,598 +1.7% | $50,331 +5.3% |
| 2019 | $4,521 +11.2% | $47,780 +16.6% |
| 2018 | $4,065 +3.4% | $40,961 +6.9% |
| 2017 | $3,930 +8.1% | $38,317 +16% |
| 2016 | $3,635 | $33,039 +27.7% |
| 2015 | -- | $25,875 +10.9% |
| 2014 | -- | $23,323 -3% |
| 2013 | -- | $24,037 -5.8% |
| 2012 | -- | $25,504 -9.8% |
| 2011 | -- | $28,290 -37.8% |
| 2010 | -- | $45,478 -7.4% |
| 2009 | -- | $49,107 -1% |
| 2008 | -- | $49,603 +4.2% |
| 2007 | -- | $47,581 +1.6% |
| 2006 | -- | $46,809 +2.3% |
| 2005 | -- | $45,743 +2.1% |
| 2004 | -- | $44,820 +8.1% |
| 2003 | -- | $41,446 +9.5% |
| 2002 | -- | $37,856 +7.7% |
| 2001 | -- | $35,160 +15.8% |
| 2000 | -- | $30,359 |
Find assessor info on the county website
Monthly payment
Est. payment
Payment breakdown
Explore the cost of this home by adjusting the details. Changes won't be saved.Climate risks
Neighborhood: 60110
Nearby schools
Schools provided by the listing agent
- District: 300
Source: MRED as distributed by MLS GRID. This data may not be complete. We recommend contacting the local school district to confirm school assignments for this home.
Similar homes

- $281,0003 bd1 ba975 sqft636 Jefferson Ave, Carpentersville, IL 60110Active
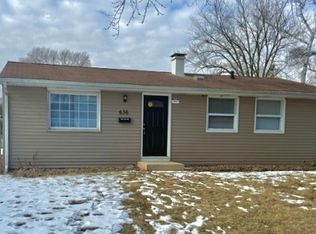 MLS ID #12563471, Michael Scanlon, eXp Realty. MRED as distributed by MLS GRID
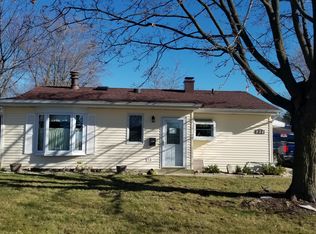
 - $327,5003 bd2 ba1.7k sqft1008 Adams Ct, Carpentersville, IL 60110Active
 MLS ID #12721156, Nasko Ivanov, Home Realty Group, Inc. MRED as distributed by MLS GRID
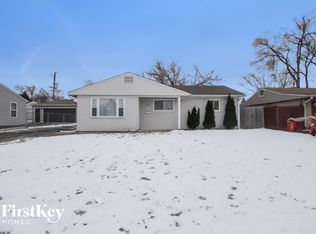
 - $229,9002 bd2 ba1.1k sqft800 S River Rd, Fox River Grove, IL 60021Active
 MLS ID #12757982, Paul Dimmick, SFR, Keller Williams Success Realty. MRED as distributed by MLS GRID
 - $239,9002 bd2 ba1.1k sqft2207 Silverstone Dr #2207, Carpentersville, IL 60110Active
 MLS ID #12725700, Jorie M Peirce, Jameson Sotheby's International Realty. MRED as distributed by MLS GRID
