A refined contemporary residence defined by clean architectural lines, warm natural materials, and a floorplan that feels both open and well considered. Expansive windows carry natural light throughout the interiors, giving the main living spaces an airy, connected feel while polished concrete floors, smooth finish walls, upgraded lighting, and custom window treatments create a finish level that feels intentional and understated. The living and dining areas unfold naturally into the kitchen, where custom bamboo cabinetry, soft close drawers, solid surface countertops, Bosch stainless steel appliances, double ovens, gas cooking, a walk in pantry, and an extended breakfast bar with seating come together in a space that is equally functional and refined. Pella doors extend the main living area to the covered patio, allowing for a seamless transition outdoors and a layout well suited for both everyday living and entertaining. The first floor is arranged with privacy and flexibility in mind. A dedicated study with built in desks and a walk in closet offers a substantial work space or additional functional room for daily use. The guest suite is generously sized and includes its own sitting or exercise area along with an en suite bath. Set apart from the secondary spaces, the primary suite opens directly to the outdoors and is paired with a well appointed bath featuring separate vanities, a soaking tub, separate shower, and dual walk in closets. Upstairs, the secondary bedrooms are comfortably sized and served by a full bath, continuing the home's thoughtful scale and livability. Outside, the setting is equally compelling with a large covered patio accented by a wood paneled ceiling, mature oaks, pristine landscaping, and a pool and spa that add another layer of enjoyment to the outdoor living experience. All masonry stucco and stone construction, a standing seam metal roof, iron front door, and alley access garage further reinforce the home's clean architectural character and enduring quality.
Sold
Price Unknown
25 Tilbury Lane, San Antonio, TX 78230
4beds
3,851sqft
Single Family Residence
Built in 2009
10,367 Square Feet Lot
$1,562,500 Zestimate®
$--/sqft
$4,924 Estimated rent
Home value
$1,562,500
$1.48M - $1.66M
$4,924/mo
Zestimate® history
Owner options
List your home for rent
$4,924/mo
Rent Zestimate®
Find your next renter with Zillow Rental Manager. Plus, with online applications, you can quickly screen prospective tenants – for free.
$4,924/mo
Rent Zestimate®
Refinance and save
$975/mo
Est. payment
Refinancing to a lower rate could help reduce your monthly payments and save thousands over the life of the loan.
$975/mo
Est. payment
Explore your selling options
Work with a Zillow partner agent
Leverage their expertise and Zillow's premium Showcase listings to get your home seen by more buyers.
Get startedList with your own agent
Get your home in front of millions of buyers by listing it on Zillow.
Learn how to do itSell it yourself
Take full control of how buyers see your home on Zillow by listing For Sale by Owner (FSBO).
List your homeWhat's special
Pool and spaAlley access garageGas cookingExpansive windowsCustom window treatmentsSolid surface countertopsCovered patio
Zillow last checked:
Listing updated:
Listed by:
Binkan Cinaroglu TREC #592614 (210) 241-4550,
Kuper Sotheby's Int'l Realty
Source: LERA MLS,MLS#: 1952062
Facts & features
Interior
Bedrooms & bathrooms
- Bedrooms: 4
- Bathrooms: 4
- Full bathrooms: 3
- 1/2 bathrooms: 1
Primary bedroom
- Features: Outside Access, Walk-In Closet(s), Multi-Closets, Full Bath
- Area: 238
- Dimensions: 17 x 14
Bedroom 2
- Area: 195
- Dimensions: 15 x 13
Bedroom 3
- Area: 169
- Dimensions: 13 x 13
Bedroom 4
- Area: 156
- Dimensions: 13 x 12
Primary bathroom
- Features: Tub/Shower Separate, Separate Vanity
- Area: 224
- Dimensions: 16 x 14
Dining room
- Area: 180
- Dimensions: 15 x 12
Family room
- Area: 396
- Dimensions: 18 x 22
Kitchen
- Area: 240
- Dimensions: 15 x 16
Office
- Area: 91
- Dimensions: 7 x 13
Heating
- Central, 3+ Units, Electric
Cooling
- 13-15 SEER AX, Three+ Central
Appliances
- Included: Cooktop, Built-In Oven, Self Cleaning Oven, Microwave, Gas Cooktop, Refrigerator, Disposal, Dishwasher, Plumbed For Ice Maker, Water Softener Owned, Vented Exhaust Fan, Gas Water Heater, Double Oven, 2+ Water Heater Units, Tankless Water Heater, ENERGY STAR Qualified Appliances
- Laundry: Main Level, Laundry Room, Washer Hookup, Dryer Connection
Features
- One Living Area, Separate Dining Room, Eat-in Kitchen, Kitchen Island, Breakfast Bar, Pantry, Study/Library, Utility Room Inside, Secondary Bedroom Down, 1st Floor Lvl/No Steps, High Ceilings, Open Floorplan, Walk-In Closet(s), Master Downstairs, Ceiling Fan(s), Central Vacuum, Solid Counter Tops, Custom Cabinets, Programmable Thermostat
- Flooring: Wood, Concrete
- Windows: Double Pane Windows, Window Coverings
- Has basement: No
- Attic: Pull Down Storage,Partially Floored,Pull Down Stairs
- Has fireplace: No
- Fireplace features: Not Applicable
Interior area
- Total interior livable area: 3,851 sqft
Property
Parking
- Total spaces: 2
- Parking features: Two Car Garage, Attached, Garage Faces Rear, Garage Door Opener
- Attached garage spaces: 2
Features
- Levels: Two
- Stories: 2
- Patio & porch: Patio, Covered, Deck
- Exterior features: Sprinkler System, Rain Gutters, Lighting
- Pool features: In Ground, Pool/Spa Combo, Other
- Fencing: Stone/Masonry Fence
Lot
- Size: 10,367 Square Feet
- Features: Level, Curbs, Streetlights, Fire Hydrant w/in 500'
- Residential vegetation: Mature Trees, Mature Trees (ext feat)
Details
- Parcel number: 116710020540
Construction
Type & style
- Home type: SingleFamily
- Architectural style: Contemporary
- Property subtype: Single Family Residence
Materials
- 4 Sides Masonry, Stone, Stucco, Radiant Barrier, Foam Insulation
- Foundation: Slab
- Roof: Metal
Condition
- Pre-Owned
- New construction: No
- Year built: 2009
Details
- Builder name: Marc Fortson
Utilities & green energy
- Electric: CPS
- Gas: SAWS
- Sewer: SAWS, Sewer System
- Water: SAWS, Water System
- Utilities for property: City Garbage service
Green energy
- Energy efficient items: Insulation
Community & HOA
Community
- Security: Smoke Detector(s), Security System Owned, Carbon Monoxide Detector(s), Controlled Access, Security Guard
- Subdivision: Inverness
HOA
- Has HOA: Yes
- HOA fee: $975 quarterly
- HOA name: INVERNESS HOA
Location
- Region: San Antonio
Financial & listing details
- Tax assessed value: $984,000
- Annual tax amount: $22,311
- Date on market: 4/7/2026
- Cumulative days on market: 92 days
- Listing terms: Conventional,VA Loan,Cash
Price history
| Date | Event | Price |
|---|---|---|
| 7/24/2026 | Sold | -- |
Source:  LERA MLS #1952062 Report a problem LERA MLS #1952062 Report a problem | ||
| 5/7/2026 | Pending sale | $1,600,000$415/sqft |
Source: Kuper Sotheby's International Realty #1952062 Report a problem | ||
| 4/7/2026 | Listed for sale | $1,600,000+77.8%$415/sqft |
Source: LERA MLS #1952062 Report a problem | ||
| 12/4/2020 | Sold | -- |
Source: LERA MLS #1487559 Report a problem | ||
| 11/17/2020 | Pending sale | $900,000$234/sqft |
Source: Phyllis Browning Company #1487559 Report a problem | ||
| 10/6/2020 | Listed for sale | $900,000$234/sqft |
Source: Phyllis Browning Company #1487559 Report a problem | ||
Public tax history
| Year | Property taxes | Tax assessment |
|---|---|---|
| 2025 | $18,714 -7.4% | $984,000 -4.5% |
| 2024 | $20,214 -1.4% | $1,030,000 +1% |
| 2023 | $20,509 -0.9% | $1,019,810 +13.3% |
| 2022 | $20,700 -16.6% | $900,000 +1.7% |
| 2021 | $24,827 | $885,000 -12.6% |
| 2020 | $24,827 -0.8% | $1,012,710 +3.5% |
| 2019 | $25,029 | $978,700 -1.8% |
| 2018 | $25,029 +5% | $996,480 +10% |
| 2017 | $23,845 +9.2% | $905,891 +10% |
| 2016 | $21,846 -1.6% | $823,537 +10% |
| 2015 | $22,200 | $748,670 -7.7% |
| 2014 | $22,200 | $811,160 +8.2% |
| 2013 | -- | $749,830 -0.8% |
| 2012 | -- | $755,980 +0.2% |
| 2011 | -- | $754,110 +92.4% |
| 2010 | -- | $391,930 +372.2% |
| 2009 | -- | $83,000 |
| 2008 | -- | $83,000 |
| 2007 | -- | $83,000 |
| 2006 | -- | $83,000 |
| 2005 | -- | $83,000 |
Find assessor info on the county website
Neighborhood: 78230
Nearby homes
- $--4 bd4 ba4.6k sqft23 Tilbury Ln, San Antonio, TX 78230Sold

- $2,073,9004 bd5 ba5.5k sqft27 Tilbury Ln, San Antonio, TX 78230Off Market
- $1,190,1003 bd4 ba3.8k sqft21 Tilbury Ln, San Antonio, TX 78230Off Market

- $1,730,4004 bd5 ba5.8k sqft134 Turnberry Way, San Antonio, TX 78230Off Market
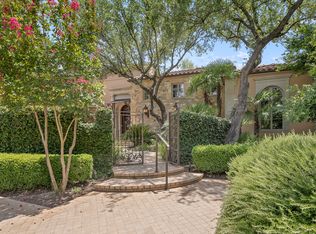
- $1,362,2004 bd4 ba4k sqft136 Turnberry Way, San Antonio, TX 78230Off Market
- $1,135,9003 bd3 ba3.8k sqft29 Tilbury Ln, San Antonio, TX 78230Off Market
- $305,000-- bd-- ba-- sqft104 Bretford Ct, San Antonio, TX 78230Off Market
- $1,096,8002 bd3 ba3.9k sqft20 Tilbury Ln, San Antonio, TX 78230Off Market
Nearby schools
GreatSchools rating
- 9/10Oak Meadow Elementary SchoolGrades: PK-5Distance: 0.7 mi
- 3/10Jackson Middle SchoolGrades: 6-8Distance: 2.9 mi
- 5/10Churchill High SchoolGrades: 9-12Distance: 1.6 mi
Schools provided by the listing agent
- Elementary: Oak Meadow
- Middle: Jackson
- High: Churchill
- District: North East I.S.D.
Source: LERA MLS. This data may not be complete. We recommend contacting the local school district to confirm school assignments for this home.
Get a cash offer in 3 minutes
Find out how much your home could sell for in as little as 3 minutes with a no-obligation cash offer.
Estimated market value
$1,562,500
Get a cash offer in 3 minutes
Find out how much your home could sell for in as little as 3 minutes with a no-obligation cash offer.
Estimated market value
$1,562,500
- Texas
- Bexar County
- San Antonio
- 78230
- 25 Tilbury Lane
Nearby cities
Nearby neighborhoods
Nearby zip codes
Other San Antonio Topics
