Mid Century Modern multi-level home at the top of a double cul-de-sac. Warm up to the magnificent fireplace hearths. Living room has a floor to vaulted ceiling w propane fireplace & the family room has an impressive wood burning fireplace. Grow your love of plants in the perfect size greenhouse attached to the family room. Large deck off the kitchen and dining room adds outdoor enjoyment. The dining room may be an option for kitchen expansion. Four generous size bedrooms, 2 full baths and a 3/4 bath. Main bedroom suite has a picture window and walk in closet. In-law or Aupair suite possible, currently a 1st flr office. Separate spacious laundry room. Big mudroom & gracious foyer. Unfinished basement with plenty of storage space. Thermal windows, beautiful hardwood floors & Screen porch. Extra large two car garage. Custom built for those who want a unique home. 1.33 acres in one of Andover's most sought after neighborhoods near Phillips Academy, downtown & Pomps Pond Recreation Park
Sold for $1,100,000
$1,100,000
25 Timothy Dr, Andover, MA 01810
4beds
4,615sqft
Single Family Residence
Built in 1969
1.33 Acres Lot
$1,392,800 Zestimate®
$238/sqft
$5,891 Estimated rent
Home value
$1,392,800
$1.25M - $1.56M
$5,891/mo
Zestimate® history
Owner options
List your home for rent
$5,891/mo
Rent Zestimate®
Find your next renter with Zillow Rental Manager. Plus, with online applications, you can quickly screen prospective tenants – for free.
$5,891/mo
Rent Zestimate®
Refinance and save
$7,147/mo
Est. payment
Refinancing to a lower rate could help reduce your monthly payments and save thousands over the life of the loan.
$7,147/mo
Est. payment
Explore your selling options
Work with a Zillow partner agent
Leverage their expertise and Zillow's premium Showcase listings to get your home seen by more buyers.
Get startedList with your own agent
Get your home in front of millions of buyers by listing it on Zillow.
Learn how to do itSell it yourself
Take full control of how buyers see your home on Zillow by listing For Sale by Owner (FSBO).
List your homeWhat's special
Magnificent fireplace hearthsScreen porchBig mudroomThermal windowsFour generous size bedroomsGracious foyerBeautiful hardwood floors
Zillow last checked:
Listing updated:
Listed by:
The Carroll Group 978-475-2100,
RE/MAX Partners 978-475-2100,
Heather Holman 978-500-0626
Bought with:
The Lucci Witte Team
William Raveis R.E. & Home Services
Source: MLS PIN,MLS#: 73448606
Facts & features
Interior
Bedrooms & bathrooms
- Bedrooms: 4
- Bathrooms: 3
- Full bathrooms: 3
Primary bedroom
- Features: Bathroom - Full, Walk-In Closet(s), Flooring - Hardwood, Window(s) - Picture
- Level: Third
- Area: 196
- Dimensions: 14 x 14
Bedroom 2
- Features: Closet, Flooring - Hardwood
- Level: Third
- Area: 182
- Dimensions: 14 x 13
Bedroom 3
- Features: Closet, Flooring - Hardwood
- Level: Third
- Area: 120
- Dimensions: 10 x 12
Bedroom 4
- Features: Flooring - Hardwood
- Level: Third
- Area: 154
- Dimensions: 11 x 14
Primary bathroom
- Features: Yes
Bathroom 1
- Level: Third
- Area: 60
- Dimensions: 10 x 6
Bathroom 2
- Level: Third
- Area: 30
- Dimensions: 6 x 5
Bathroom 3
- Level: First
- Area: 56
- Dimensions: 8 x 7
Dining room
- Features: Flooring - Hardwood, Balcony / Deck, Slider
- Level: Second
- Area: 144
- Dimensions: 12 x 12
Family room
- Features: Exterior Access, Breezeway
- Level: First
- Area: 450
- Dimensions: 25 x 18
Kitchen
- Features: Skylight, Flooring - Stone/Ceramic Tile, Breakfast Bar / Nook, Deck - Exterior, Gas Stove
- Level: Second
- Area: 170
- Dimensions: 10 x 17
Living room
- Features: Cathedral Ceiling(s), Flooring - Hardwood, Window(s) - Bay/Bow/Box
- Level: Second
- Area: 273
- Dimensions: 21 x 13
Office
- Features: Flooring - Wall to Wall Carpet
- Level: First
- Area: 130
- Dimensions: 13 x 10
Heating
- Baseboard, Electric Baseboard, Oil
Cooling
- Window Unit(s)
Appliances
- Included: Water Heater, Range, Dishwasher, Disposal, Microwave
- Laundry: Flooring - Vinyl, First Floor, Electric Dryer Hookup, Washer Hookup
Features
- Closet, Home Office, Mud Room, Foyer, High Speed Internet
- Flooring: Tile, Carpet, Hardwood, Flooring - Wall to Wall Carpet, Flooring - Vinyl, Flooring - Stone/Ceramic Tile
- Windows: Insulated Windows, Screens
- Basement: Partially Finished,Concrete
- Number of fireplaces: 2
- Fireplace features: Family Room, Living Room
Interior area
- Total structure area: 4,615
- Total interior livable area: 4,615 sqft
- Finished area above ground: 2,676
- Finished area below ground: 1,939
Property
Parking
- Total spaces: 8
- Parking features: Attached, Garage Door Opener, Storage, Off Street, Stone/Gravel
- Attached garage spaces: 2
- Uncovered spaces: 6
Features
- Patio & porch: Deck
- Exterior features: Deck, Rain Gutters, Greenhouse, Screens
- Waterfront features: Beach Access, Lake/Pond, 1 to 2 Mile To Beach, Beach Ownership(Public)
- Frontage length: 102.00
Lot
- Size: 1.33 Acres
- Features: Cul-De-Sac, Wooded
Details
- Additional structures: Greenhouse
- Parcel number: 1840324
- Zoning: SRB
Construction
Type & style
- Home type: SingleFamily
- Architectural style: Contemporary
- Property subtype: Single Family Residence
Materials
- Frame
- Foundation: Concrete Perimeter
- Roof: Shingle
Condition
- Year built: 1969
Utilities & green energy
- Electric: Circuit Breakers
- Sewer: Public Sewer
- Water: Public
- Utilities for property: for Gas Range, for Electric Oven, for Electric Dryer, Washer Hookup
Community & HOA
HOA
- Has HOA: No
Location
- Region: Andover
Financial & listing details
- Price per square foot: $238/sqft
- Tax assessed value: $1,031,000
- Annual tax amount: $12,877
- Date on market: 1/22/2026
Price history
| Date | Event | Price |
|---|---|---|
| 12/26/2025 | Sold | $1,100,000+15.8%$238/sqft |
Source: MLS PIN #73448606 Report a problem | ||
| 11/16/2025 | Listed for sale | $949,900$206/sqft |
Source: MLS PIN #73448606 Report a problem | ||
Public tax history
| Year | Property taxes | Tax assessment |
|---|---|---|
| 2025 | $12,978 | $1,007,600 |
| 2024 | $12,978 +1.7% | $1,007,600 +7.8% |
| 2023 | $12,763 | $934,300 |
| 2022 | $12,763 +13.2% | $934,300 +26.7% |
| 2021 | $11,273 +4.3% | $737,300 +2.4% |
| 2020 | $10,812 +2.2% | $720,300 +3.9% |
| 2019 | $10,584 +2.6% | $693,100 +5.1% |
| 2018 | $10,318 +4.5% | $659,700 +1.4% |
| 2017 | $9,878 +2.2% | $650,700 -0.2% |
| 2016 | $9,664 +3.2% | $652,100 +4.3% |
| 2015 | $9,361 +0.7% | $625,300 +2.1% |
| 2014 | $9,295 +4.9% | $612,300 +0.3% |
| 2013 | $8,857 +2.3% | $610,400 -0.2% |
| 2012 | $8,654 +2.2% | $611,600 +2% |
| 2011 | $8,466 +2.6% | $599,600 -4.2% |
| 2010 | $8,252 +4.2% | $625,600 -4% |
| 2009 | $7,921 +3.6% | $651,400 -0.4% |
| 2008 | $7,646 -2.8% | $654,100 -6.4% |
| 2007 | $7,864 +4.7% | $699,000 +6.1% |
| 2006 | $7,513 +8.5% | $659,000 +9.6% |
| 2005 | $6,923 +5.4% | $601,500 +5% |
| 2004 | $6,569 +3.6% | $572,700 +5.1% |
| 2003 | $6,338 +15.5% | $545,000 +48.2% |
| 2001 | $5,488 +1.9% | $367,800 |
| 2000 | $5,388 +1.8% | $367,800 +7.6% |
| 1997 | $5,291 | $341,800 |
Find assessor info on the county website
Neighborhood: 01810
Nearby homes
- $1,378,4004 bd2 ba3.6k sqft23 Timothy Dr, Andover, MA 01810Off Market
- $1,235,3004 bd4 ba3.4k sqft26 Timothy Dr, Andover, MA 01810Off Market
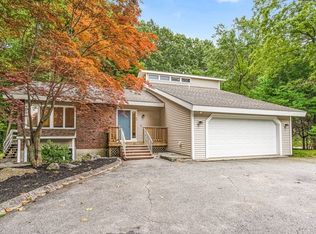
- $1,103,0004 bd2 ba2.3k sqft24 Timothy Dr, Andover, MA 01810Off Market
- $1,150,0004 bd4 ba2.9k sqft22 Timothy Dr, Andover, MA 01810Sold
- $181,900-- bd-- ba-- sqft25 Sunset Rock Rd, Andover, MA 01810Off Market
- $1,015,4004 bd2 ba2.1k sqft74 Spring Grove Rd, Andover, MA 01810Off Market
- $1,018,8003 bd1 ba2k sqft20 Timothy Dr, Andover, MA 01810Off Market
- $1,730,5006 bd4 ba4.8k sqft21 Timothy Dr, Andover, MA 01810Off Market
Nearby schools
GreatSchools rating
- 8/10South Elementary SchoolGrades: K-5Distance: 0.8 mi
- 8/10Andover West Middle SchoolGrades: 6-8Distance: 1.9 mi
- 10/10Andover High SchoolGrades: 9-12Distance: 1.9 mi
Schools provided by the listing agent
- Elementary: South
- Middle: Doherty
- High: Ahs
Source: MLS PIN. This data may not be complete. We recommend contacting the local school district to confirm school assignments for this home.
Get a cash offer in 3 minutes
Find out how much your home could sell for in as little as 3 minutes with a no-obligation cash offer.
Estimated market value
$1,392,800
Get a cash offer in 3 minutes
Find out how much your home could sell for in as little as 3 minutes with a no-obligation cash offer.
Estimated market value
$1,392,800
- Massachusetts
- Essex County
- Andover
- 01810
- 25 Timothy Dr
