If you're looking for easy, one-story living convenient to all Saratoga County offers in a quiet golf community, this well-appointed home might be the place! The kitchen is a culinary masterpiece featuring a Viking stove, Thermador refrigerator, quality cabinetry with spacious island and elegant granite countertops. Entertaining is a dream in this thoughtfully designed layout which accommodates guests in a separate space plus the finished bonus room provides an additional living area.
Enjoy the versatility of a 10'x 14' four-season room, perfect for gatherings year-round, with cable access for uninterrupted entertainment. Experience unforgettable outdoor moments on the substantial paver patio and Trex deck, overlooking a private backyard. Outdoor maintenance and winter storage is made easier thanks to the heated three-car garage and expansive 16' by 12' shed with electricity.
Just steps away, as a resident here you'll find direct access to the 5th hole of the executive golf course at Fairways of Halfmoon, which offers an 18-hole course with year-round restaurant, proshop and event space.
In excellent condition, this cozy home is a dream come true. Fine materials and crown molding throughout add timeless elegance that make it a house you'll be proud to call home. Don't miss the opportunity to make it yours!
NOTE: Owner is a licensed real estate agent.
Closed
$585,000
25 Timothy Way, Halfmoon, NY 12118
3beds
2,480sqft
Single Family Residence, Residential
Built in 2005
0.54 Acres Lot
$599,900 Zestimate®
$236/sqft
$3,035 Estimated rent
Home value
$599,900
$558,000 - $648,000
$3,035/mo
Zestimate® history
Owner options
List your home for rent
$3,035/mo
Rent Zestimate®
Find your next renter with Zillow Rental Manager. Plus, with online applications, you can quickly screen prospective tenants – for free.
$3,035/mo
Rent Zestimate®
Refinance and save
$3,758/mo
Est. payment
Refinancing to a lower rate could help reduce your monthly payments and save thousands over the life of the loan.
$3,758/mo
Est. payment
Explore your selling options
Work with a Zillow partner agent
Leverage their expertise and Zillow's premium Showcase listings to get your home seen by more buyers.
Get startedList with your own agent
Get your home in front of millions of buyers by listing it on Zillow.
Learn how to do itSell it yourself
Take full control of how buyers see your home on Zillow by listing For Sale by Owner (FSBO).
List your homeWhat's special
Overlooking a private backyardTrex deckOne-story livingSubstantial paver patioHeated three-car garageThermador refrigeratorCozy home
Zillow last checked:
Listing updated:
Listed by:
Joley Tetreault 518-366-1154,
Cartier Real Estate Group LLC
Bought with:
Taylor L Gioeni, 10491211998
NY ICON Group LLC
Source: Global MLS,MLS#: 202531125
Facts & features
Interior
Bedrooms & bathrooms
- Bedrooms: 3
- Bathrooms: 2
- Full bathrooms: 2
Primary bedroom
- Level: First
Bedroom
- Level: First
Primary bathroom
- Level: First
Full bathroom
- Level: First
Other
- Level: First
Den
- Level: First
Dining room
- Level: First
Family room
- Level: Second
Foyer
- Level: First
Great room
- Level: First
Kitchen
- Level: First
Heating
- Forced Air
Cooling
- Central Air
Appliances
- Included: Dishwasher, Disposal, Dryer, Gas Oven, Humidifier, Indoor Grill, Range, Range Hood, Refrigerator, Washer, Water Purifier
- Laundry: Electric Dryer Hookup, Laundry Room, Main Level
Features
- High Speed Internet, Ceiling Fan(s), Vaulted Ceiling(s), Walk-In Closet(s), Crown Molding, Eat-in Kitchen
- Flooring: Ceramic Tile, Hardwood, Laminate
- Doors: Sliding Doors
- Windows: Screens, Aluminum Frames
- Basement: Full,Unfinished
- Number of fireplaces: 1
- Fireplace features: Family Room, Gas
Interior area
- Total structure area: 2,480
- Total interior livable area: 2,480 sqft
- Finished area above ground: 2,480
- Finished area below ground: 0
Property
Parking
- Total spaces: 6
- Parking features: Workshop in Garage, Paved, Driveway, Garage Door Opener, Heated Garage
- Garage spaces: 3
- Has uncovered spaces: Yes
Features
- Patio & porch: Rear Porch, Composite Deck, Front Porch, Glass Enclosed, Patio
- Fencing: Invisible
- Has view: Yes
- View description: Golf Course
Lot
- Size: 0.54 Acres
- Features: Sprinklers In Front, Sprinklers In Rear, Cleared, Landscaped
Details
- Additional structures: Shed(s)
- Parcel number: 413800 261.1036
- Zoning description: Single Residence
- Special conditions: Other
Construction
Type & style
- Home type: SingleFamily
- Architectural style: Ranch
- Property subtype: Single Family Residence, Residential
Materials
- Vinyl Siding
- Foundation: Concrete Perimeter
- Roof: Shingle,Asphalt
Condition
- Updated/Remodeled
- New construction: No
- Year built: 2005
Utilities & green energy
- Sewer: Public Sewer
- Water: Public
- Utilities for property: Cable Connected
Community & HOA
Community
- Security: Smoke Detector(s), Carbon Monoxide Detector(s)
- Subdivision: Fairway Meadows
HOA
- Has HOA: No
Location
- Region: Mechanicville
Financial & listing details
- Price per square foot: $236/sqft
- Tax assessed value: $536,644
- Annual tax amount: $7,954
- Date on market: 12/26/2025
- Listing terms: Other
Price history
| Date | Event | Price |
|---|---|---|
| 2/23/2026 | Sold | $585,000+6.4%$236/sqft |
Source:  Global MLS #202531125 Report a problem Global MLS #202531125 Report a problem | ||
| 12/28/2025 | Pending sale | $549,900$222/sqft |
Source: Global MLS #202531125 Report a problem | ||
| 12/26/2025 | Listed for sale | $549,900+57.1%$222/sqft |
Source: Global MLS #202531125 Report a problem | ||
| 3/24/2021 | Listing removed | -- |
Source: Owner Report a problem | ||
| 7/31/2015 | Sold | $350,000+6.1%$141/sqft |
Source: Public Record Report a problem | ||
| 1/2/2009 | Sold | $330,000-8.3%$133/sqft |
Source: Public Record Report a problem | ||
| 8/24/2008 | Listing removed | $359,900$145/sqft |
Source: Owner Report a problem | ||
| 3/24/2008 | Listed for sale | $359,900+33.4%$145/sqft |
Source: Owner Report a problem | ||
| 11/22/2005 | Sold | $269,713$109/sqft |
Source: Public Record Report a problem | ||
Public tax history
| Year | Property taxes | Tax assessment |
|---|---|---|
| 2025 | -- | $199,900 |
| 2024 | -- | $199,900 |
| 2023 | -- | $199,900 |
| 2022 | -- | $199,900 |
| 2021 | -- | $199,900 |
| 2020 | -- | $199,900 |
| 2019 | -- | $199,900 |
| 2018 | -- | $199,900 |
| 2017 | $7,319 +283% | $199,900 |
| 2016 | $1,911 +7.2% | $199,900 |
| 2015 | $1,783 -72.2% | $199,900 |
| 2014 | $6,422 | $199,900 |
| 2013 | -- | $199,900 |
| 2012 | -- | $199,900 |
| 2011 | -- | $199,900 |
| 2010 | -- | $199,900 |
| 2009 | -- | $199,900 -12.4% |
| 2008 | -- | $228,100 |
| 2007 | -- | $228,100 |
| 2006 | -- | $228,100 +266.7% |
| 2005 | -- | $62,200 +138.3% |
| 2004 | -- | $26,100 |
Find assessor info on the county website
Neighborhood: 12118
Nearby homes
- $481,1003 bd2 ba1.6k sqft23 Timothy Way, Mechanicville, NY 12118Off Market
- $509,6003 bd2 ba2.1k sqft25 Timothys Way, Mechanicville, NY 12118Off Market
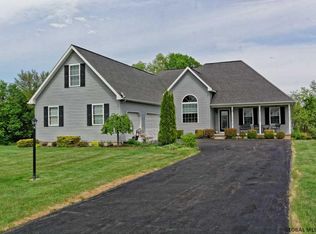
- $567,2004 bd4 ba2.2k sqft27 Timothys Way, Mechanicville, NY 12118Off Market
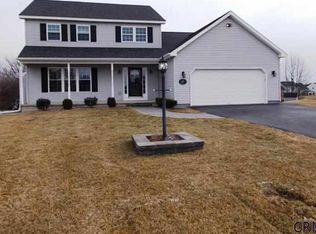
- $590,5004 bd2 ba2.2k sqft27 Timothy Way, Mechanicville, NY 12118Off Market
- $562,000-- bd-- ba2.1k sqft20 Timothy Way, Mechanicville, NY 12118Off Market
- $672,9004 bd2 ba2.6k sqft21 Timothy Way, Mechanicville, NY 12118Off Market
- $532,5004 bd2 ba2.1k sqft20 Timothys Way, Mechanicville, NY 12118Off Market
- $423,2003 bd2 ba-- sqft51 Timothy Way, Mechanicville, NY 12118Off Market
Nearby schools
GreatSchools rating
- 3/10Mechanicville Elementary SchoolGrades: PK-5Distance: 1.1 mi
- 5/10Mechanicville Junior Senior High SchoolGrades: 6-12Distance: 1.1 mi
Sell for more on Zillow
Get a Zillow Showcase℠ listing at no additional cost and you could sell for .
$599,900
2% more
+$11,998
With Zillow Showcase(estimated)
$611,898
- New York
- Saratoga County
- Mechanicville
- 12118
- 25 Timothy Way
Nearby cities
Nearby zip codes
Other Mechanicville Topics
