Welcome home to this charming, exceptionally well-maintained one-level ranch in the heart of Arnold Mills. This home offers a versatile floor plan and is suited for multi-generational living and ease and convenience for those that work from home. This home is highly energy efficient. Including ALL-new high-efficiency Pella fiberglass windows and slider, new (2024) Bosch and Mitsubishi heat pumps, and very well insulated through RISE energy with additional attic and basement insulation. Recent updates include, propane fireplace insert, updated full bath, oversized gutters, concrete patio and walkway, and a newly poured garage floor. Vinyl shaker shingle siding. AND...No need to worry on those stormy days or cold nights, this home even has a generator transfer switch! Inside, 1,834 square feet offers hardwood floors, two fireplaces, a bright eat-in kitchen with granite, mudroom, office, and comfortable primary suite with private bath and backyard access. Two additional bedrooms include an exceptionally spacious room with three closets, including a cedar closet. A level fenced yard, new patio, wide driveway, and two-car garage add to the appeal. The unfinished lower level offers abundant storage and space for many future possibilities. Located in a beloved Cumberland neighborhood and the Blue Ribbon Award-winning Community Elementary School district, with easy access to commuter routes, shopping, and everyday amenities. Come see ALL this move in ready home has to offer.
Pending
Price cut: $25.1K (9/26)
$674,900
25 Tingley Dr, Cumberland, RI 02864
3beds
1,834sqft
Single Family Residence
Built in 1956
0.34 Acres Lot
$-- Zestimate®
$368/sqft
$-- HOA
What's special
Two-car garagePropane fireplace insertWide drivewayLevel fenced yardNew patioTwo fireplacesNewly poured garage floor
- 55 days
- 683
- 23
Zillow last checked:
Listing updated:
Listed by:
Kimberly Horvath 508-560-8246,
Residential Properties Ltd.
Source: StateWide MLS RI,MLS#: 1421346
Facts & features
Interior
Bedrooms & bathrooms
- Bedrooms: 3
- Bathrooms: 2
- Full bathrooms: 2
Primary bedroom
- Level: First
Bedroom 2
- Level: First
Bedroom 3
- Level: First
Bathroom
- Level: First
Kitchen
- Level: First
Laundry
- Level: First
Living room
- Level: First
Mud room
- Level: First
Heating
- Electric, Bottle Gas, Oil, Central, Forced Air, Heat Pump, Hydro-Air
Cooling
- Central Air, Heat Pump
Appliances
- Included: Dishwasher, Dryer, Exhaust Fan, Microwave, Refrigerator, Washer
Features
- Wall (Dry Wall), Cedar Closet(s)(s), Plumbing (Mixed), Insulation (Walls), Ceiling Fan(s)
- Flooring: Ceramic Tile, Hardwood, Laminate, Carpet
- Doors: Storm Door(s)
- Windows: Insulated Windows
- Basement: Full,Interior and Exterior,Unfinished,Storage Space,Utility
- Attic: Attic Stairs
- Number of fireplaces: 2
- Fireplace features: Brick, Insert
Interior area
- Total structure area: 1,834
- Total interior livable area: 1,834 sqft
- Finished area above ground: 1,834
- Finished area below ground: 0
Video & virtual tour
Property
Parking
- Total spaces: 8
- Parking features: Detached, Driveway
- Garage spaces: 2
- Has uncovered spaces: Yes
Features
- Patio & porch: Patio
- Fencing: Fenced
Lot
- Size: 0.34 Acres
Details
- Foundation area: 1450
- Parcel number: CUMBM025B0090L000
- Zoning: R1
Construction
Type & style
- Home type: SingleFamily
- Architectural style: Ranch
- Property subtype: Single Family Residence
Materials
- Dry Wall, Shingles, Vinyl Siding
- Foundation: Concrete Perimeter
Condition
- New construction: No
- Year built: 1956
Utilities & green energy
- Electric: 200+ Amp Service, Circuit Breakers
- Sewer: Septic Tank
- Water: Public
- Utilities for property: Water Connected
Community & HOA
Community
- Features: Golf, Highway Access, Private School, Public School, Recreational Facilities, Restaurants, Schools, Near Shopping, Near Swimming, Tennis
- Subdivision: Arnold Mills
HOA
- Has HOA: No
Location
- Region: Cumberland
Financial & listing details
- Price per square foot: $368/sqft
- Tax assessed value: $462,600
- Annual tax amount: $4,927
- Date on market: 9/1/2026
Estimated market value
Not available
Estimated sales range
Not available
Not available
Price history
| Date | Event | Price |
|---|---|---|
| 10/24/2026 | Contingent | $674,900$368/sqft |
Source: MLS PIN #73580125 Report a problem | ||
| 10/21/2026 | Pending sale | $674,900$368/sqft |
Source:  StateWide MLS RI #1421346 Report a problem StateWide MLS RI #1421346 Report a problem | ||
| 10/3/2026 | Contingent | $674,900$368/sqft |
Source: StateWide MLS RI #1421346 Report a problem | ||
| 9/26/2026 | Price change | $674,900-3.6%$368/sqft |
Source: MLS PIN #73580125 Report a problem | ||
| 9/8/2026 | Listed for sale | $699,999+23.9%$382/sqft |
Source: StateWide MLS RI #1421346 Report a problem | ||
| 9/29/2023 | Sold | $565,000$308/sqft |
Source: Public Record Report a problem | ||
| 7/7/2023 | Sold | $565,000+2.7%$308/sqft |
Source: StateWide MLS RI #1334546 Report a problem | ||
| 5/29/2023 | Pending sale | $549,900$300/sqft |
Source: StateWide MLS RI #1334546 Report a problem | ||
| 5/8/2023 | Contingent | $549,900$300/sqft |
Source: StateWide MLS RI #1334546 Report a problem | ||
| 5/1/2023 | Listed for sale | $549,900+54.9%$300/sqft |
Source: StateWide MLS RI #1334546 Report a problem | ||
| 4/20/2016 | Sold | $354,900-1.1%$194/sqft |
Source: Public Record Report a problem | ||
| 8/12/2015 | Listing removed | $359,000$196/sqft |
Source: RE/MAX Town And Country #1103996 Report a problem | ||
| 8/1/2015 | Listed for sale | $359,000+12.2%$196/sqft |
Source: RE/MAX Town & Country #1103996 Report a problem | ||
| 7/31/2013 | Listing removed | $319,900$174/sqft |
Source: RE/MAX Town & Country #71530178 Report a problem | ||
| 5/16/2013 | Listed for sale | $319,900-4.2%$174/sqft |
Source: RE/MAX Town And Country #1041218 Report a problem | ||
| 10/24/2008 | Sold | $334,000+108.7%$182/sqft |
Source: Public Record Report a problem | ||
| 9/1/1993 | Sold | $160,000$87/sqft |
Source: Public Record Report a problem | ||
Public tax history
| Year | Property taxes | Tax assessment |
|---|---|---|
| 2025 | $5,676 +2.7% | $462,600 |
| 2024 | $5,528 -0.9% | $462,600 -3.6% |
| 2023 | $5,579 +1.1% | $480,100 +30.5% |
| 2022 | $5,516 +1.7% | $368,000 |
| 2021 | $5,424 -48.6% | $368,000 |
| 2020 | $10,560 +0.6% | $368,000 +13.1% |
| 2019 | $10,492 +3.3% | $325,500 |
| 2018 | $10,155 +105.1% | $325,500 |
| 2017 | $4,951 +4.6% | $325,500 +17.5% |
| 2016 | $4,733 | $277,100 |
| 2015 | $4,733 -50.9% | $277,100 |
| 2014 | $9,646 +97.4% | $277,100 -10.5% |
| 2013 | $4,887 +1.1% | $309,700 |
| 2012 | $4,834 +1.7% | $309,700 |
| 2011 | $4,751 +1.5% | $309,700 -13% |
| 2010 | $4,680 +2.7% | $355,900 |
| 2009 | $4,559 +3.5% | $355,900 |
| 2008 | $4,406 +7.2% | $355,900 -0.2% |
| 2007 | $4,110 +4.2% | $356,500 |
| 2006 | $3,946 | $356,500 |
Find assessor info on the county website
Monthly payment
Est. payment
Payment breakdown
Explore the cost of this home by adjusting the details. Changes won't be saved.Climate risks
Neighborhood: Arnold Mills
Similar homes
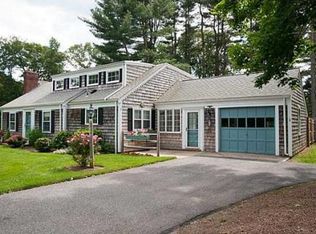
- $529,9003 bd1 ba2.1k sqft100 Sleepy Hollow Dr, Cumberland, RI 02864For Sale
 MLS ID #1425349, The Hometown Experts Team, RE/MAX Town & Country. StateWide MLS RI
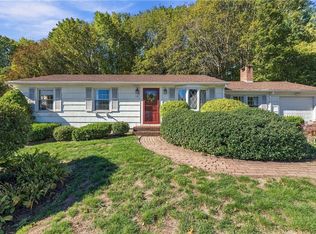
 - $629,9003 bd3 ba2.1k sqft109 Bear Hill Rd, Cumberland, RI 02864For Sale
 MLS ID #1424769, Patricia Bergevine, BHHS Evolution Properties. StateWide MLS RI
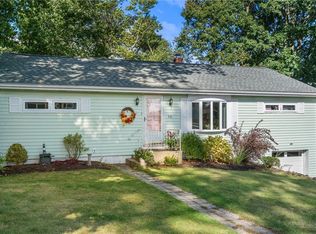
 - $489,4004 bd2 ba1.4k sqft30 Lockwood Rd, Cumberland, RI 02864For Sale
 MLS ID #1424176, Christopher Rapacioli, Coldwell Banker Realty. StateWide MLS RI
 - $619,9003 bd3 ba2k sqft20 Dexter Rock Rd, Lincoln, RI 02865For Sale
 MLS ID #1426493, Joseph Pytka, RE/MAX ONE. StateWide MLS RI
 - $459,9003 bd1 ba1.7k sqft66 Wayne Dr, Cumberland, RI 02864For SaleMLS ID #1424353, The DiSpirito Team, Engel & Volkers Oceanside. StateWide MLS RI
- $725,0003 bd3 ba2.5k sqft65 Sherman Ave, Seekonk, MA 02771For SaleMLS ID #1426705, Karen Occhialini, Residential Properties Ltd.. StateWide MLS RI
- $675,0003 bd3 ba2.3k sqft1566 Victory Hwy, North Smithfield, RI 02896For SaleMLS ID #1423662, Denali Group, Keller Williams Leading Edge. StateWide MLS RI
- $450,0003 bd1 ba1.5k sqft464 High St, Cumberland, RI 02864For SaleMLS ID #1425178, Juli McIntosh, RE/MAX Professionals. StateWide MLS RI
- $429,9003 bd1 ba1.2k sqft42 Pine Swamp Rd, Cumberland, RI 02864For SaleMLS ID #1420691, Wendie Fillmore-Palermo, Coldwell Banker Realty. StateWide MLS RI
- $539,9003 bd2 ba1.8k sqft145 Grandview Ave, Lincoln, RI 02865For SaleMLS ID #1425499, Monica Sye, Residential Properties Ltd.. StateWide MLS RI
- $699,0004 bd3 ba2.2k sqft130 Jackson Schoolhouse Rd, Pascoag, RI 02859For SaleMLS ID #1426825, Kristen Moore, RE/MAX Properties. StateWide MLS RI
- $494,9003 bd3 ba2k sqftApple Ridge Condos, Cumberland, RI 02864For SaleMLS ID #1422028, Priya Himatsingka, Mott & Chace Sotheby's Intl.. StateWide MLS RI
- $699,0003 bd2 ba1.5k sqft22 Bernard Ave, Barrington, RI 02806For SaleMLS ID #1426961, Matt Antonio, Corcoran Chart House Realty. StateWide MLS RI
- $750,0003 bd3 ba2.2k sqft13 Carltons Trl, Smithfield, RI 02917For SaleMLS ID #1426791, Richard Baccari, Churchill & Banks Co., LLC. StateWide MLS RI
- $899,9003 bd3 ba2k sqft41 Dexter Rock Rd, Lincoln, RI 02865For SaleMLS ID #1423427, Brett Bessette, William Raveis Inspire. StateWide MLS RI
- $479,9993 bd2 ba1.4k sqft60 Sherman Ave, Cumberland, RI 02864For SaleMLS ID #1418482, Randall Matthews, Zander Realty Group. StateWide MLS RI
- $699,9004 bd2 ba2k sqft37 Nelson Rd, Cranston, RI 02921For SaleMLS ID #1421202, Samuel Albert, Innovations Realty. StateWide MLS RI
- $584,9003 bd2 ba1.8k sqft32 Mountaindale Rd, Smithfield, RI 02917For SaleMLS ID #1422159, Ronald Rusin, Lamacchia Realty, Inc. StateWide MLS RI
