Skip main navigation
Sold for $355,000
  • $355,000

    25 Tinsmith Crossing #25, Wethersfield, CT 06109

    2beds
    1,241sqft
    Condominium, Townhouse
    Built in 1985
    -- sqft lot
    $357,500 Zestimate®
    $286/sqft
    $2,243 Estimated rent

    Home value

    $357,500

    $329,000 - $386,000

    $2,243/mo

    Zestimate® history
    Loading
    Loading...

    Owner options

    List your home for rent

    $2,243/mo

    Rent Zestimate®

    Find your next renter with Zillow Rental Manager. Plus, with online applications, you can quickly screen prospective tenants – for free.

    Learn more

    $2,243/mo

    Rent Zestimate®

    Refinance and save

    $2,843/mo

    Est. payment

    Refinancing to a lower rate could help reduce your monthly payments and save thousands over the life of the loan.

    See today's rates

    $2,843/mo

    Est. payment

    Explore your selling options

    Work with a Zillow partner agent

    Leverage their expertise and Zillow's premium Showcase listings to get your home seen by more buyers.

    Get started

    List with your own agent

    Get your home in front of millions of buyers by listing it on Zillow.

    Learn how to do it

    Sell it yourself

    Take full control of how buyers see your home on Zillow by listing For Sale by Owner (FSBO).

    List your home

    What's special

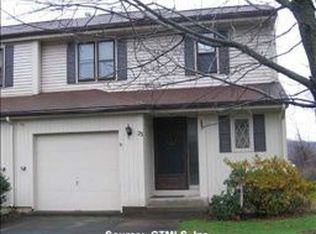
    HIGHEST & BEST OFFERS DUE BY NOON ON WEDNESDAY, APRIL 15. You're going to like what you see in this updated and well cared for condo in Wethersfield's desirable "THE CROSSINGS" complex. Light and bright best describes this 2BR, 1.5 Bath unit with attached garage and walk out basement. The updated kitchen with white cabinets and granite countertop boasts a subway tile backsplash, stainless steel appliances, including a 4-burner gas stove with griddle center, and a breakfast bar. Between the kitchen and living room is a dining area. In the living room you'll find that windows flank the fireplace on both sides, taking advantage of the view and the natural light that flows into this room throughout the day. The wooden mantle and black tile surrounding the fireplace add to the sleek modern vibe of this condo. The open concept floor plan allows you to see the fireplace from all living spaces on the main level. An atrium door in the living room adds more natural light and leads to the deck with privacy walls. Cathedral ceiling and open stairway connect the upper and lower levels of this condo. The laundry room and remodeled half bath complete the first floor. On the upper level, you'll find the good-sized primary bedroom with two closets, a full bath, the second bedroom along with a multi-purpose loft. The walk out basement is home to the newer Buderus boiler and has a slider that leads to the back yard. An attached garage and private driveway are added bonuses! The Crossings is a PUD consisting of 172 Units on 12 Acres of land. Your Real Estate Agent can provide you with HOA documents and utility bills from the MLS Attachments.

    Zillow last checked:

    Listing updated:

    Listed by:

    Cheri Trudon (860)214-1054,

    ERA Blanchard & Rossetto 860-646-2482

    Bought with:

    Amber L. Alcazar, RES.0807817

    Coldwell Banker Realty

    Source: Smart MLS,MLS#: 24159138MLS Logo

    Facts & features

    Interior

    Bedrooms & bathrooms
    • Bedrooms: 2
    • Bathrooms: 2
    • Full bathrooms: 1
    • 1/2 bathrooms: 1
    Primary bedroom
    • Features: Remodeled
    • Level: Upper
    Bedroom
    • Features: Remodeled
    • Level: Upper
    Bathroom
    • Features: Remodeled
    • Level: Main
    Bathroom
    • Features: Remodeled, Tub w/Shower
    • Level: Upper
    Dining room
    • Level: Main
    Kitchen
    • Features: Remodeled, Breakfast Bar, Granite Counters
    • Level: Main
    Living room
    • Features: Remodeled, Cathedral Ceiling(s), Fireplace
    • Level: Main
    Loft
    • Level: Upper
    Heating
    • Hot Water, Natural Gas
    Cooling
    • Ceiling Fan(s)
    Appliances
    • Included: Gas Range, Microwave, Refrigerator, Dishwasher, Washer, Dryer, Gas Water Heater, Water Heater
    • Laundry: Main Level
    Features
    • Wired for Data, Open Floorplan
    • Basement: Full,Unfinished
    • Attic: Access Via Hatch
    • Number of fireplaces: 1
    • Common walls with other units/homes: End Unit
    Interior area
    • Total structure area: 1,241
    • Total interior livable area: 1,241 sqft
    • Finished area above ground: 1,241
    • Finished area below ground: 0

    Property

    Parking
    • Total spaces: 3
    • Parking features: Attached, Paved, Driveway, Garage Door Opener
    • Attached garage spaces: 1
    • Has uncovered spaces: Yes
    Features
    • Stories: 2
    • Patio & porch: Deck
    Details
    • Parcel number: 759805
    • Zoning: SRD

    Construction

    Type & style
    • Home type: Condo
    • Architectural style: Townhouse
    • Property subtype: Condominium, Townhouse
    • Attached to another structure: Yes
    Materials
    • Vinyl Siding
    Condition
    • New construction: No
    • Year built: 1985

    Utilities & green energy

    • Sewer: Public Sewer
    • Water: Public

    Community & neighborhood

    Community
    • Community features: Basketball Court, Golf, Health Club, Library, Medical Facilities, Park, Private School(s), Near Public Transport
    Location
    • Region: Wethersfield

    HOA & financial

    HOA
    • Has HOA: Yes
    • HOA fee: $290 monthly
    • Amenities included: Management
    • Services included: Maintenance Grounds, Road Maintenance

    Price history

    DateEventPrice
    5/26/2026Sold$355,000+4.4%$286/sqft
    Source: Smart MLS #24159138 Report a problem
    4/16/2026Pending sale$340,000$274/sqft
    Source: Smart MLS #24159138 Report a problem
    4/11/2026Listed for sale$340,000+71.7%$274/sqft
    Source: Smart MLS #24159138 Report a problem
    5/6/2019Sold$198,000+91.2%$160/sqft
    Source: Smart MLS #170169703 Report a problem
    6/27/2018Sold$103,550$83/sqft
    Source: Smart MLS #170060871 Report a problem

    Public tax history

    Tax history is unavailable.

    Neighborhood: 06109

    Nearby schools

    GreatSchools rating
    Schools provided by the listing agent
    • Elementary: Samuel B. Webb
    • High: Wethersfield

    Source: Smart MLS. This data may not be complete. We recommend contacting the local school district to confirm school assignments for this home.

    Get pre-qualified for a loan
    At Zillow Home Loans, we can pre-qualify you in as little as 5 minutes with no impact to your credit score.

    An equal housing lender. NMLS #10287.

    Sell for more on Zillow
    Get a Zillow Showcase℠ listing at no additional cost and you could sell for .
    $357,500
    2% more
    +$7,150
    With Zillow Showcase(estimated)
    $364,650