The minute you walk through the double door entry into this unique end unit HOME with approximately 1904 square feet your eye is drawn to the dynamic, dramatic architecture, showcased by sweeping ceilings with light flooding the Living space through motorized solar skylights that are a towering 2 stories above. You may have missed the solid Eucalyptus floors and the custom wood burning Fireplace. But you will definitely notice the exquisite floor to ceiling bookcase with ambient backlighting crafted by an artist who married Art Deco with Italian Renaissance design. The open concept floorplan lends fluidity from the Living Room to the formal Dining Room. The Den has been outfitted with Cypress ceiling beams and lighted custom shelving. The Kitchen showcases stainless steel appliances, pendant lighting, Italian stone counters, Breakfast Bar and glass mosaic backsplash with undermount lighting. The oversized Master Bedroom sports a 2nd custom Fireplace, handmade cabinetry, and it is literally spacious enough for a California King PLUS additional furniture such as a couch, chairs, or desk to create a private retreat. The Master Bath has a jet spa tub, stand-alone shower, and his & hers closets. This Home has been re-piped within the last few years with PEX, the entire HVAC system was replaced with a 3.5 ton AND the ductwork is new. Other amenities include a Reverse Osmosis water filtration system, plantation shutters, French limestone tile floors, guest parking, and a 2 car direct access Garage. Enjoy the outdoors on the Patio which is tucked into the hillside for the ultimate in privacy. California Renaissance is a low density tract with a pool and spa in an attractive setting. The community is conveniently located approximately 7 miles from Laguna’s gorgeous coastline and it’s just a short hop to all major freeways and the toll road.
Sold for $1,150,000
Listed by: Rise Realty • Elizabeth DeBiasi • Contact: 949-813-3126
Bought with: Real Brokerage Technologies, Inc
$1,150,000
25 Titian, Aliso Viejo, CA 92656
3beds
1,904sqft
Townhouse
Built in 1989
-- sqft lot
$1,153,200 Zestimate®
$604/sqft
$4,648 Estimated rent
Home value
$1,153,200
$1.08M - $1.23M
$4,648/mo
Zestimate® history
Owner options
List your home for rent
$4,648/mo
Rent Zestimate®
Find your next renter with Zillow Rental Manager. Plus, with online applications, you can quickly screen prospective tenants – for free.
$4,648/mo
Rent Zestimate®
Refinance and save
$8,079/mo
Est. payment
Refinancing to a lower rate could help reduce your monthly payments and save thousands over the life of the loan.
$8,079/mo
Est. payment
Explore your selling options
Work with a Zillow partner agent
Leverage their expertise and Zillow's premium Showcase listings to get your home seen by more buyers.
Get startedList with your own agent
Get your home in front of millions of buyers by listing it on Zillow.
Learn how to do itSell it yourself
Take full control of how buyers see your home on Zillow by listing For Sale by Owner (FSBO).
List your homeWhat's special
Zillow last checked:
Listing updated:
Listed by:
Elizabeth DeBiasi DRE #01318585 949-813-3126,
Rise Realty
Bought with:
Yumi Kim, DRE #01987116
Real Brokerage Technologies, Inc
Source: CRMLS,MLS#: OC24171333 Originating MLS: California Regional MLS
Originating MLS: California Regional MLSFacts & features
Interior
Bedrooms & bathrooms
- Bedrooms: 3
- Bathrooms: 3
- Full bathrooms: 2
- 1/2 bathrooms: 1
- Main level bathrooms: 1
Rooms
- Room types: Bedroom, Den, Entry/Foyer, Kitchen, Laundry, Living Room, Other, Dining Room
Bedroom
- Features: All Bedrooms Up
Bathroom
- Features: Bathroom Exhaust Fan, Bathtub, Jetted Tub, Separate Shower, Tile Counters, Tub Shower, Vanity, Walk-In Shower
Other
- Features: Dressing Area
Kitchen
- Features: Stone Counters
Other
- Features: Walk-In Closet(s)
Heating
- Forced Air
Cooling
- Central Air
Appliances
- Included: Dishwasher, Electric Cooktop, Disposal, Gas Water Heater, Microwave, Water To Refrigerator, Water Heater, Dryer, Washer
- Laundry: Inside, Laundry Closet
Features
- Beamed Ceilings, Wet Bar, Breakfast Bar, Built-in Features, Cathedral Ceiling(s), Separate/Formal Dining Room, High Ceilings, Open Floorplan, Recessed Lighting, Two Story Ceilings, All Bedrooms Up, Dressing Area, Walk-In Closet(s)
- Flooring: Carpet, Tile, Wood
- Windows: Plantation Shutters, Screens, Skylight(s)
- Has fireplace: Yes
- Fireplace features: Gas Starter, Living Room, Wood Burning
- Common walls with other units/homes: No Common Walls
Interior area
- Total interior livable area: 1,904 sqft
Property
Parking
- Total spaces: 2
- Parking features: Door-Multi, Direct Access, Garage, Garage Door Opener
- Attached garage spaces: 2
Accessibility
- Accessibility features: Safe Emergency Egress from Home
Features
- Levels: Two
- Stories: 2
- Entry location: 1
- Patio & porch: Patio
- Pool features: Community, Heated, Association
- Has spa: Yes
- Spa features: Association, Community, Heated, In Ground
- Has view: Yes
- View description: Hills, Trees/Woods
Lot
- Features: Back Yard
Details
- Parcel number: 93450383
- Special conditions: Standard
Construction
Type & style
- Home type: Townhouse
- Property subtype: Townhouse
Condition
- Turnkey
- New construction: No
- Year built: 1989
Utilities & green energy
- Sewer: Public Sewer, Sewer Tap Paid
- Water: Public
- Utilities for property: Cable Available, Natural Gas Connected, Sewer Connected, Water Connected
Community & HOA
Community
- Features: Curbs, Gutter(s), Storm Drain(s), Street Lights, Suburban, Sidewalks, Pool
- Security: Carbon Monoxide Detector(s), Smoke Detector(s)
- Subdivision: California Renaissance (Car)
HOA
- Has HOA: Yes
- Amenities included: Pool, Spa/Hot Tub
- HOA fee: $410 monthly
- HOA name: California Renaissance
- HOA phone: 949-716-3998
- Second HOA fee: $137 quarterly
- Second HOA name: Avca
- Second HOA phone: 949-243-7750
Location
- Region: Aliso Viejo
Financial & listing details
- Price per square foot: $604/sqft
- Tax assessed value: $1,173,000
- Date on market: 8/23/2024
- Cumulative days on market: 14 days
- Listing terms: Cash to New Loan,Conventional
- Inclusions: Washer, Dryer, Fireplace Wood, and 2 Large planters on the front porch.
- Exclusions: Refrigerator
Price history
| Date | Event | Price |
|---|---|---|
| 10/7/2024 | Sold | $1,150,000-4.2%$604/sqft |
Source:  CRMLS #OC24171333 Report a problem CRMLS #OC24171333 Report a problem | ||
| 9/7/2024 | Contingent | $1,200,000$630/sqft |
Source: CRMLS #OC24171333 Report a problem | ||
| 8/23/2024 | Listed for sale | $1,200,000$630/sqft |
Source: CRMLS #OC24171333 Report a problem | ||
Public tax history
| Year | Property taxes | Tax assessment |
|---|---|---|
| 2026 | -- | $1,173,000 +2% |
| 2025 | $11,646 +182.4% | $1,150,000 +177% |
| 2024 | $4,124 +2.3% | $415,113 +2% |
| 2023 | $4,030 +2% | $406,974 +2% |
| 2022 | $3,949 +2% | $398,995 +2% |
| 2021 | $3,871 +1.1% | $391,172 +1% |
| 2020 | $3,830 | $387,162 +2% |
| 2019 | $3,830 +2% | $379,571 +2% |
| 2018 | $3,754 +4.1% | $372,129 +2% |
| 2017 | $3,606 | $364,833 +2% |
| 2016 | $3,606 +2.6% | $357,680 +1.5% |
| 2015 | $3,515 -8.4% | $352,308 +2% |
| 2014 | $3,838 | $345,407 +0.5% |
| 2013 | -- | $343,846 +2% |
| 2012 | -- | $337,104 +2% |
| 2011 | -- | $330,495 +0.8% |
| 2010 | -- | $328,025 -0.2% |
| 2009 | -- | $328,806 +2% |
| 2008 | -- | $322,359 +2% |
| 2007 | -- | $316,039 +2% |
| 2006 | -- | $309,843 +2% |
| 2005 | -- | $303,768 +2% |
| 2004 | -- | $297,812 +1.9% |
| 2003 | -- | $292,354 +2% |
| 2002 | -- | $286,622 +4.2% |
| 2001 | $4,108 | $275,000 |
Find assessor info on the county website
Neighborhood: 92656
Nearby homes
- $870,2003 bd3 ba1.4k sqft32 Titian, Aliso Viejo, CA 92656Off Market
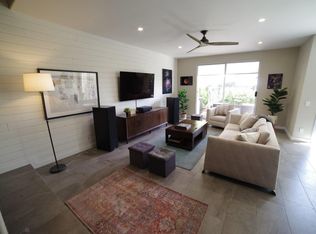
- $810,0002 bd2 ba1.4k sqft30 Titian, Aliso Viejo, CA 92656Off Market
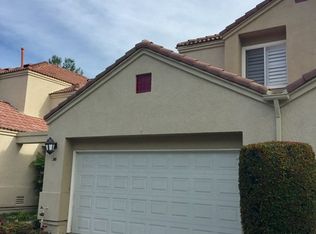
- $941,4003 bd3 ba1.5k sqft28 Titian, Aliso Viejo, CA 92656Off Market

- $1,009,4003 bd2 ba1.8k sqft26 Titian, Aliso Viejo, CA 92656Off Market
- $915,5003 bd2 ba1.6k sqft24 Titian, Aliso Viejo, CA 92656Off Market
- $831,6003 bd2 ba1.6k sqft22 Titian, Aliso Viejo, CA 92656Off Market
- $691,8002 bd2 ba1.4k sqft20 Titian, Aliso Viejo, CA 92656Off Market
- $853,7002 bd3 ba1.4k sqft18 Titian, Aliso Viejo, CA 92656Off Market
Nearby schools
GreatSchools rating
- 8/10Oak Grove Elementary SchoolGrades: K-5Distance: 1.8 mi
- 9/10Aliso Viejo Middle SchoolGrades: 6-8Distance: 1.3 mi
- 10/10Aliso Niguel High SchoolGrades: 9-12Distance: 2.5 mi
Schools provided by the listing agent
- Elementary: Oakgrove
- Middle: Aliso Viejo
- High: Aliso Niguel
Source: CRMLS. This data may not be complete. We recommend contacting the local school district to confirm school assignments for this home.
Get a cash offer in 3 minutes
Find out how much your home could sell for in as little as 3 minutes with a no-obligation cash offer.
Estimated market value
$1,153,200
Get a cash offer in 3 minutes
Find out how much your home could sell for in as little as 3 minutes with a no-obligation cash offer.
Estimated market value
$1,153,200
