If 2026 is your year for a fresh start, look no further than this stunning, sun-drenched townhouse in one of Dracut’s most desirable communities. From the moment you step inside, this beautifully maintained home wraps you in a warm, "welcome-home" energy. The main level features an eat-in kitchen with a French door leading to a private balcony, alongside a spacious living room complete with rich hardwood floors, a cozy corner fireplace, and sliders to the back deck—perfect for indoor-outdoor entertaining.Upstairs, the generous bedrooms offer ample storage with double closets. The primary suite is a true retreat, boasting a dramatic Palladian window, vaulted ceilings, and a staircase leading to a versatile, skylit loft—ideal for a private home office or reading nook. First showing at OH on Saturday 11-12:30 PM.
Sold for $425,000
$425,000
25 Tobey Rd Unit 55, Dracut, MA 01826
2beds
1,261sqft
Condominium, Townhouse
Built in 1988
-- sqft lot
$424,900 Zestimate®
$337/sqft
$2,518 Estimated rent
Home value
$424,900
$399,000 - $455,000
$2,518/mo
Zestimate® history
Owner options
List your home for rent
$2,518/mo
Rent Zestimate®
Find your next renter with Zillow Rental Manager. Plus, with online applications, you can quickly screen prospective tenants – for free.
$2,518/mo
Rent Zestimate®
Refinance and save
$3,200/mo
Est. payment
Refinancing to a lower rate could help reduce your monthly payments and save thousands over the life of the loan.
$3,200/mo
Est. payment
Explore your selling options
Work with a Zillow partner agent
Leverage their expertise and Zillow's premium Showcase listings to get your home seen by more buyers.
Get startedList with your own agent
Get your home in front of millions of buyers by listing it on Zillow.
Learn how to do itSell it yourself
Take full control of how buyers see your home on Zillow by listing For Sale by Owner (FSBO).
List your homeWhat's special
Cozy corner fireplaceSkylit loftBack deckEat-in kitchenRich hardwood floorsGenerous bedroomsPrivate balcony
Zillow last checked:
Listing updated:
Listed by:
Athoye Sharif 540-449-6295,
Redfin Corp. 617-340-7803
Bought with:
Satcha Vargas
eXp Realty LLC
Source: MLS PIN,MLS#: 73551014
Facts & features
Interior
Bedrooms & bathrooms
- Bedrooms: 2
- Bathrooms: 2
- Full bathrooms: 1
- 1/2 bathrooms: 1
- Main level bathrooms: 1
Primary bedroom
- Features: Vaulted Ceiling(s), Closet, Flooring - Hardwood
- Level: Second
- Area: 240.33
- Dimensions: 14 x 17.17
Bedroom 2
- Features: Closet, Flooring - Hardwood
- Level: Second
- Area: 188.83
- Dimensions: 11 x 17.17
Primary bathroom
- Features: No
Bathroom 1
- Features: Bathroom - Half, Flooring - Stone/Ceramic Tile, Lighting - Overhead
- Level: Main,First
- Area: 37.08
- Dimensions: 5 x 7.42
Bathroom 2
- Features: Bathroom - Full, Bathroom - With Tub & Shower, Flooring - Stone/Ceramic Tile, Lighting - Overhead
- Level: Second
- Area: 38.67
- Dimensions: 4.83 x 8
Dining room
- Features: Closet, Flooring - Hardwood, Deck - Exterior, Exterior Access, Slider, Lighting - Pendant
- Level: Main,First
- Area: 102.12
- Dimensions: 14.42 x 7.08
Kitchen
- Features: Flooring - Stone/Ceramic Tile, Pantry, Deck - Exterior, Exterior Access, Slider, Stainless Steel Appliances, Gas Stove, Peninsula
- Level: Main,First
- Area: 85.5
- Dimensions: 9 x 9.5
Living room
- Features: Flooring - Hardwood
- Level: Main,First
- Area: 249.33
- Dimensions: 14.67 x 17
Heating
- Forced Air, Natural Gas
Cooling
- Central Air
Appliances
- Included: Disposal, Microwave, Freezer, Washer, Dryer, ENERGY STAR Qualified Refrigerator, ENERGY STAR Qualified Dishwasher, Rangetop - ENERGY STAR, Oven
- Laundry: In Unit
Features
- Loft
- Flooring: Tile, Carpet, Hardwood, Flooring - Wall to Wall Carpet
- Windows: Skylight(s)
- Has basement: Yes
- Has fireplace: Yes
- Fireplace features: Living Room
- Common walls with other units/homes: 2+ Common Walls
Interior area
- Total structure area: 1,261
- Total interior livable area: 1,261 sqft
- Finished area above ground: 1,261
Property
Parking
- Total spaces: 3
- Parking features: Under, Off Street
- Attached garage spaces: 1
- Uncovered spaces: 2
Features
- Entry location: Unit Placement(Street)
- Patio & porch: Deck
- Exterior features: Deck
Details
- Parcel number: M:49 B:170 L:2.55,3513287
- Zoning: RES
Construction
Type & style
- Home type: Townhouse
- Property subtype: Condominium, Townhouse
Materials
- Frame
- Roof: Slate
Condition
- Year built: 1988
Utilities & green energy
- Electric: 220 Volts
- Sewer: Public Sewer
- Water: Public
- Utilities for property: for Gas Range, for Gas Oven
Community & HOA
Community
- Features: Public Transportation, Shopping, Park, Golf, Medical Facility, Public School
HOA
- Services included: Insurance, Road Maintenance, Maintenance Grounds, Snow Removal, Trash
- HOA fee: $300 monthly
Location
- Region: Dracut
Financial & listing details
- Price per square foot: $337/sqft
- Tax assessed value: $408,300
- Annual tax amount: $3,948
- Date on market: 9/15/2026
Price history
| Date | Event | Price |
|---|---|---|
| 9/18/2026 | Sold | $425,000+2.4%$337/sqft |
Source: MLS PIN #73551014 Report a problem | ||
| 7/30/2026 | Pending sale | $415,000$329/sqft |
Source: MLS PIN #73551014 Report a problem | ||
| 7/21/2026 | Contingent | $415,000$329/sqft |
Source: MLS PIN #73551014 Report a problem | ||
| 7/16/2026 | Listed for sale | $415,000+29.7%$329/sqft |
Source: MLS PIN #73551014 Report a problem | ||
| 7/5/2022 | Sold | $320,000$254/sqft |
Source: MLS PIN #72987195 Report a problem | ||
| 5/25/2022 | Listed for sale | $320,000+82.9%$254/sqft |
Source: MLS PIN #72987195 Report a problem | ||
| 4/26/2002 | Sold | $175,000$139/sqft |
Source: Public Record Report a problem | ||
Public tax history
| Year | Property taxes | Tax assessment |
|---|---|---|
| 2025 | $3,866 +3.4% | $382,000 +6.8% |
| 2024 | $3,739 +3.1% | $357,800 +14.2% |
| 2023 | $3,627 +4.3% | $313,200 +10.7% |
| 2022 | $3,477 +4.7% | $282,900 +10.9% |
| 2021 | $3,320 +4.1% | $255,200 +6.8% |
| 2020 | $3,189 +2.2% | $238,900 +5.3% |
| 2019 | $3,119 +7.8% | $226,800 +10.9% |
| 2017 | $2,892 +15.8% | $204,500 +21.5% |
| 2016 | $2,498 +4.4% | $168,300 +5.1% |
| 2015 | $2,392 +4.3% | $160,200 +1.2% |
| 2014 | $2,294 +5.1% | $158,300 +0.1% |
| 2013 | $2,182 -8.6% | $158,200 -14.3% |
| 2012 | $2,387 -1.6% | $184,600 -3.5% |
| 2011 | $2,426 +9.6% | $191,200 +2% |
| 2010 | $2,213 -6.4% | $187,400 -14% |
| 2009 | $2,365 -0.7% | $217,800 -3.5% |
| 2008 | $2,382 +6.4% | $225,800 -2.2% |
| 2007 | $2,239 | $230,800 |
Find assessor info on the county website
Neighborhood: 01826
Nearby homes
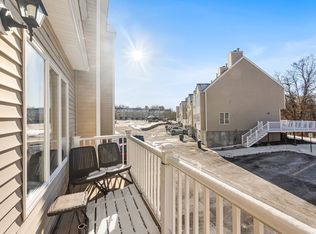
- $410,0002 bd2 ba1k sqft25 Tobey Rd UNIT 57, Dracut, MA 01826Sold
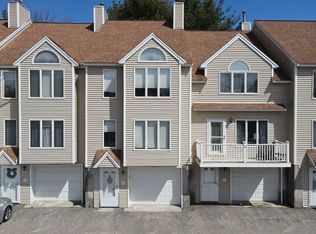
- $400,0002 bd2 ba1.2k sqft25 Tobey Rd UNIT 58, Dracut, MA 01826Sold
- $636,1005 bd2 ba1.9k sqft14 Hillside Rd, Dracut, MA 01826Off Market
- $571,5003 bd1 ba1.3k sqft10 Hillside Rd, Dracut, MA 01826Off Market
- $550,0003 bd1 ba1.4k sqft18 Hillside Rd, Dracut, MA 01826Off Market
- $435,0002 bd2 ba1.5k sqft51 Tobey Rd UNIT 46, Dracut, MA 01826Sold
- $440,0002 bd2 ba1.2k sqft51 Tobey Rd UNIT 47, Dracut, MA 01826Sold
- $414,4002 bd2 ba1.4k sqft51 Tobey Rd UNIT 41, Dracut, MA 01826Off Market
Nearby schools
GreatSchools rating
- 6/10George High Englesby Elementary SchoolGrades: K-5Distance: 1.3 mi
- 6/10Justus C. Richardson Middle SchoolGrades: 6-8Distance: 1.4 mi
- 4/10Dracut Senior High SchoolGrades: 9-12Distance: 1.2 mi
Schools provided by the listing agent
- Elementary: George High Englesby
- Middle: Justus C. Richardson
- High: Dracut Senior
Source: MLS PIN. This data may not be complete. We recommend contacting the local school district to confirm school assignments for this home.
Get a cash offer in 3 minutes
Find out how much your home could sell for in as little as 3 minutes with a no-obligation cash offer.
Estimated market value
$424,900
Get a cash offer in 3 minutes
Find out how much your home could sell for in as little as 3 minutes with a no-obligation cash offer.
Estimated market value
$424,900
- Massachusetts
- Middlesex County
- Dracut
- 01826
- 25 Tobey Rd Unit 55
