Skip main navigation
Sold for $8,695,000
  • $8,695,000

    25 Tokeneke Trail, Darien, CT 06820

    5beds
    6,108sqft
    Single Family Residence
    Built in 1910
    0.6 Acres Lot
    $9,127,900 Zestimate®
    $1,424/sqft
    $7,061 Estimated rent

    Home value

    $9,127,900

    $8.22M - $10.13M

    $7,061/mo

    Zestimate® history
    Loading
    Loading...

    Owner options

    List your home for rent

    $7,061/mo

    Rent Zestimate®

    Find your next renter with Zillow Rental Manager. Plus, with online applications, you can quickly screen prospective tenants – for free.

    Learn more

    $7,061/mo

    Rent Zestimate®

    Refinance and save

    $51,505/mo

    Est. payment

    Refinancing to a lower rate could help reduce your monthly payments and save thousands over the life of the loan.

    See today's rates

    $51,505/mo

    Est. payment

    Explore your selling options

    Work with a Zillow partner agent

    Leverage their expertise and Zillow's premium Showcase listings to get your home seen by more buyers.

    Get started

    List with your own agent

    Get your home in front of millions of buyers by listing it on Zillow.

    Learn how to do it

    Sell it yourself

    Take full control of how buyers see your home on Zillow by listing For Sale by Owner (FSBO).

    List your home

    What's special

    Waterfront retreatWater viewsPrivate beachPanoramic water viewsBreathtaking sunrisesStone terracesPrivate terrace
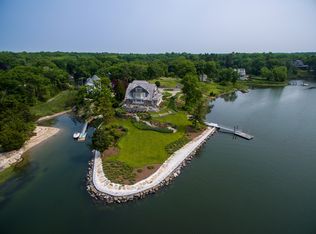
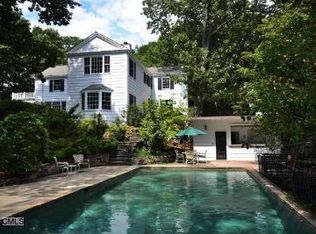
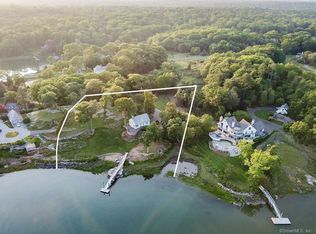
    25 Tokeneke Trail - Where the Sky meets the Sea. Wake up to breathtaking sunrises, spend afternoons on the water, and end each day with sunset views from your private terrace. 25 Tokeneke Trail isn't just a home-it's a lifestyle. Perfectly perched above the shoreline and not in a flood zone, this stunning waterfront retreat offers direct access to the water with its own private beach and dock. Designed for seamless indoor-outdoor living, nearly every room frames panoramic water views. Multiple stone terraces, a firepit, and lush landscaping create the perfect setting for entertaining or quiet relaxation. Inside, over 6,000 sq. ft. of refined living space includes five bedrooms, seven baths, and a private studio suite over the detached garage ideal for a guest house or private retreat. Minutes from downtown Darien and the train to NYC, this rare property blends the serenity of coastal living with the best of modern luxury.

    Zillow last checked:

    Listing updated:

    Listed by:

    Team AFA at William Raveis Real Estate,

    Nellie Snell (203)979-9149,

    William Raveis Real Estate 203-655-1423

    Bought with:

    Nellie Snell, RES.0800556

    William Raveis Real Estate

    Source: Smart MLS,MLS#: 24126696MLS Logo

    Facts & features

    Interior

    Bedrooms & bathrooms
    • Bedrooms: 5
    • Bathrooms: 8
    • Full bathrooms: 5
    • 1/2 bathrooms: 3
    Primary bedroom
    • Features: High Ceilings, Balcony/Deck, Bedroom Suite, Built-in Features, Dressing Room, Walk-In Closet(s)
    • Level: Upper
    • Area: 256.8 Square Feet
    • Dimensions: 16.02 x 16.03
    Bedroom
    • Features: High Ceilings, Built-in Features, Hardwood Floor
    • Level: Upper
    • Area: 171.42 Square Feet
    • Dimensions: 10.06 x 17.04
    Bedroom
    • Features: High Ceilings, Hardwood Floor
    • Level: Upper
    • Area: 227.26 Square Feet
    • Dimensions: 15.1 x 15.05
    Bedroom
    • Features: High Ceilings, Hardwood Floor
    • Level: Upper
    • Area: 407.1 Square Feet
    • Dimensions: 27.05 x 15.05
    Bedroom
    • Features: Beamed Ceilings, Bedroom Suite, Cedar Closet(s)
    • Level: Third,Upper
    • Area: 240.46 Square Feet
    • Dimensions: 17.09 x 14.07
    Primary bathroom
    • Features: Double-Sink, Full Bath, Stall Shower
    • Level: Upper
    • Area: 121.38 Square Feet
    • Dimensions: 10.09 x 12.03
    Bathroom
    • Features: High Ceilings, Tub w/Shower
    • Level: Upper
    • Area: 48.82 Square Feet
    • Dimensions: 8.07 x 6.05
    Bathroom
    • Features: Tub w/Shower
    • Level: Third,Upper
    • Area: 78.24 Square Feet
    • Dimensions: 7.1 x 11.02
    Dining room
    • Features: Bay/Bow Window, High Ceilings, Hardwood Floor
    • Level: Main
    • Area: 17.77 Square Feet
    • Dimensions: 1.04 x 17.09
    Kitchen
    • Features: High Ceilings, Breakfast Nook, Built-in Features, Dining Area, Pantry, Hardwood Floor
    • Level: Main
    • Area: 198.39 Square Feet
    • Dimensions: 14.1 x 14.07
    Living room
    • Features: High Ceilings, Built-in Features, Fireplace, Patio/Terrace, Sliders, Hardwood Floor
    • Level: Main
    • Area: 393.11 Square Feet
    • Dimensions: 23.07 x 17.04
    Living room
    • Features: High Ceilings, Wet Bar, Entertainment Center, Fireplace, Hardwood Floor
    • Level: Main
    • Area: 337.94 Square Feet
    • Dimensions: 14.04 x 24.07
    Office
    • Features: High Ceilings, Built-in Features, Full Bath
    • Level: Main
    • Area: 195.84 Square Feet
    • Dimensions: 13.03 x 15.03
    Heating
    • Forced Air, Hot Water, Propane
    Cooling
    • Central Air
    Appliances
    • Included: Gas Cooktop, Oven/Range, Microwave, Range Hood, Ice Maker, Dishwasher, Instant Hot Water, Washer, Dryer, Wine Cooler, Water Heater
    • Laundry: Main Level
    Features
    • Sound System, Entrance Foyer, Smart Thermostat
    • Doors: French Doors
    • Basement: Full,Heated,Cooled
    • Attic: Pull Down Stairs
    • Number of fireplaces: 2
    Interior area
    • Total structure area: 6,108
    • Total interior livable area: 6,108 sqft
    • Finished area above ground: 5,583
    • Finished area below ground: 525

    Property

    Parking
    • Total spaces: 4
    • Parking features: Attached, Detached, Driveway, Garage Door Opener, Private
    • Attached garage spaces: 4
    • Has uncovered spaces: Yes
    Accessibility
    • Accessibility features: 32" Minimum Door Widths, Accessible Hallway(s)
    Features
    • Patio & porch: Terrace, Patio
    • Exterior features: Rain Gutters, Lighting, Awning(s), Underground Sprinkler
    • Has view: Yes
    • View description: Water
    • Has water view: Yes
    • Water view: Water
    • Waterfront features: Waterfront, Dock or Mooring, Beach Access, Association Required
    Lot
    • Size: 0.60 Acres
    • Features: Level, Landscaped
    Details
    • Additional structures: Guest House
    • Parcel number: 109260
    • Zoning: R-1
    • Other equipment: Entertainment System

    Construction

    Type & style
    • Home type: SingleFamily
    • Architectural style: Colonial
    • Property subtype: Single Family Residence
    Materials
    • Shingle Siding
    • Foundation: Concrete Perimeter, Slab
    • Roof: Shingle
    Condition
    • New construction: No
    • Year built: 1910

    Utilities & green energy

    • Sewer: Septic Tank
    • Water: Public
    • Utilities for property: Underground Utilities, Cable Available

    Community & neighborhood

    Security
    • Security features: Security System
    Community
    • Community features: Library, Park, Playground, Private School(s), Public Rec Facilities, Near Public Transport
    Location
    • Region: Darien
    • Subdivision: Tokeneke

    HOA & financial

    HOA
    • Has HOA: Yes
    • HOA fee: $2,500 annually
    • Services included: Security, Snow Removal, Road Maintenance

    Price history

    DateEventPrice
    11/21/2025Sold$8,695,000$1,424/sqft
    Source: Smart MLS #24126696 Report a problem
    10/15/2025Pending sale$8,695,000$1,424/sqft
    Source: Smart MLS #24126696 Report a problem
    9/16/2025Listed for sale$8,695,000-1.1%$1,424/sqft
    Source: Smart MLS #24126696 Report a problem
    9/16/2025Listing removed$8,795,000$1,440/sqft
    Source: Greenwich MLS, Inc. #122897 Report a problem
    5/29/2025Listed for sale$8,795,000+122.7%$1,440/sqft
    Source: Smart MLS #24092867 Report a problem
    12/22/2021Sold$3,950,000-10.1%$647/sqft
    Source: Smart MLS #170205437 Report a problem
    11/15/2021Contingent$4,395,000$720/sqft
    Source: Smart MLS #170205437 Report a problem
    8/16/2021Price change$4,395,000-6.4%$720/sqft
    Source: Smart MLS #170205437 Report a problem
    7/7/2021Listed for sale$4,695,000-4.2%$769/sqft
    Source: Smart MLS #170205437 Report a problem
    7/9/2020Listing removed$4,899,000$802/sqft
    Source: Houlihan Lawrence #35185 Report a problem
    5/13/2020Listing removed$17,000$3/sqft
    Source: Houlihan Lawrence #35956 Report a problem
    5/7/2020Listed for rent$17,000$3/sqft
    Source: Houlihan Lawrence #35956 Report a problem
    5/4/2020Price change$4,899,000-1%$802/sqft
    Source: Houlihan Lawrence #35185 Report a problem
    11/26/2019Price change$4,950,000-9.9%$810/sqft
    Source: Houlihan Lawrence #35185 Report a problem
    9/18/2019Price change$5,495,000-3.5%$900/sqft
    Source: Houlihan Lawrence #35185 Report a problem
    6/12/2019Listed for sale$5,695,000+321.9%$932/sqft
    Source: Houlihan Lawrence #35185 Report a problem
    5/12/1993Sold$1,350,000$221/sqft
    Source: Public Record Report a problem

    Public tax history

    YearProperty taxesTax assessment
    2025$63,445 +33.2%$4,098,500 +26.4%
    2024$47,648 -4.1%$3,243,590 +15%
    2023$49,662 +2.2%$2,820,090
    2022$48,590 +2.3%$2,820,090
    2021$47,490 +3.1%$2,820,090
    2020$46,052 -0.9%$2,820,090
    2019$46,447 0%$2,820,090 -2.4%
    2018$46,468 -0.5%$2,889,810
    2017$46,699 +2.5%$2,889,810
    2016$45,572 +2.7%$2,889,810
    2015$44,359 +2.3%$2,889,810
    2014$43,376 -6.4%$2,889,810 -17.9%
    2013$46,339 +3.9%$3,518,550
    2012$44,615 +3.9%$3,518,550
    2011$42,926 +3.9%$3,518,550
    2010$41,308 +3.3%$3,518,550
    2009$40,006 -3%$3,518,550 +24.1%
    2008$41,252 +4.9%$2,835,210
    2007$39,324 -25.4%$2,835,210 -30%
    2005$52,735 +55.6%$4,050,300 +42.9%
    2004$33,881 +53.7%$2,835,210 +68%
    2003$22,041 -6.9%$1,687,700
    2001$23,662 +7.4%$1,687,700 -30%
    2000$22,041 +82.9%$2,411,000 +254.6%
    1999$12,049 $679,970

    Find assessor info on the county website

    Neighborhood: Tokeneke

    Nearby schools

    GreatSchools rating
    Schools provided by the listing agent
    • Elementary: Tokeneke
    • Middle: Middlesex
    • High: Darien

    Source: Smart MLS. This data may not be complete. We recommend contacting the local school district to confirm school assignments for this home.

    Sell for more on Zillow
    Get a Zillow Showcase℠ listing at no additional cost and you could sell for .
    $9,127,900
    2% more
    +$182K
    With Zillow Showcase(estimated)
    $9,310,458