Skip main navigation
Sold for $665,000
  • $665,000

    25 Townview Dr, Doylestown, PA 18901

    4beds
    2,887sqft
    Single Family Residence
    Built in 1963
    0.57 Acres Lot
    $776,600 Zestimate®
    $230/sqft
    $4,261 Estimated rent

    Home value

    $776,600

    $738,000 - $823,000

    $4,261/mo

    Zestimate® history
    Loading
    Loading...

    Owner options

    List your home for rent

    $4,261/mo

    Rent Zestimate®

    Find your next renter with Zillow Rental Manager. Plus, with online applications, you can quickly screen prospective tenants – for free.

    Learn more

    $4,261/mo

    Rent Zestimate®

    Refinance and save

    $4,197/mo

    Est. payment

    Refinancing to a lower rate could help reduce your monthly payments and save thousands over the life of the loan.

    See today's rates

    $4,197/mo

    Est. payment

    Explore your selling options

    Work with a Zillow partner agent

    Leverage their expertise and Zillow's premium Showcase listings to get your home seen by more buyers.

    Get started

    List with your own agent

    Get your home in front of millions of buyers by listing it on Zillow.

    Learn how to do it

    Sell it yourself

    Take full control of how buyers see your home on Zillow by listing For Sale by Owner (FSBO).

    List your home

    What's special

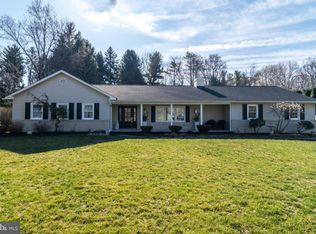
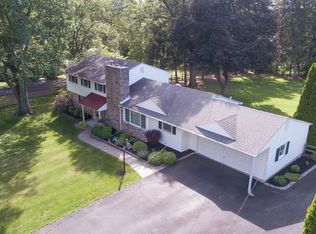
    Situated on the edge of Doylestown Borough hence the name “Townview”, in the much loved and scenic Pebble Hill setting of the township, you will find this original-owner, Colonial home. This tucked away setting has the peacefulness your have wanted and have been searching for. As soon as you walk up, you feel something warm, comfortable. The attractive appeal of this nearly 3000 sq ft home is obvious with its stone front, dormered second story and stately trees. What makes it such an especially unique find is that it offers an enormous Great room, with its own separate entrance. Ideal for the homebuyer searching for a loft area or home office space plus it offers plenty of space for further expansion. Showcase features that are sure to impress you includes massive-sized rooms for everyday living and gracious entertaining, a Kitchen with an expansive Breakfast room and Laundry area, hardwood flooring throughout, stone Family room fireplace, bay window seat with storage, built-ins, dormered palladium windows, and vaulted ceilings accented by skylights. Walls of windows in both the Family room and Primary Bedroom bring in the sunlight to brighten your days. The rear Sunroom, a treasured space for the owners, is accessed through the Family room and is idyllic for outdoor relaxation and enjoyment. You will also appreciate the view of a quiet, open yard bordered by the privacy of trees and mature landscaping. **NOTE: Septic system has passed thorough inspection and has been upgraded! With extremely affordable property taxes and awarding-winning schools, you can the be the savvy homebuyer when making this your new home choice. Please don’t delay and make your appointment today!

    Zillow last checked:

    Listing updated:

    Listed by:

    Carol Madden-Shugars 215-327-0137,

    BHHS Fox & Roach-Doylestown

    Bought with:

    Carol Madden-Shugars, RS163356A

    BHHS Fox & Roach-Doylestown

    Source: Bright MLS,MLS#: PABU2069482MLS Logo

    Facts & features

    Interior

    Bedrooms & bathrooms
    • Bedrooms: 4
    • Bathrooms: 3
    • Full bathrooms: 2
    • 1/2 bathrooms: 1
    • Main level bathrooms: 1
    Rooms
    • Room types: Living Room, Dining Room, Primary Bedroom, Sitting Room, Bedroom 2, Bedroom 3, Bedroom 4, Kitchen, Family Room, Breakfast Room, 2nd Stry Fam Rm, Sun/Florida Room, Laundry
    Basement
    • Area: 0
    Heating
    • Summer/Winter Changeover, Baseboard, Oil
    Cooling
    • Central Air, Electric
    Appliances
    • Included: Water Heater
    • Laundry: Main Level, Laundry Room
    Features
    • Attic, Breakfast Area, Built-in Features, Ceiling Fan(s), Family Room Off Kitchen, Bathroom - Stall Shower, Bathroom - Tub Shower, Walk-In Closet(s), Vaulted Ceiling(s)
    • Flooring: Ceramic Tile, Carpet, Hardwood, Wood
    • Windows: Bay/Bow, Palladian, Skylight(s)
    • Basement: Sump Pump,Partially Finished
    • Number of fireplaces: 1
    • Fireplace features: Stone, Insert, Pellet Stove
    Interior area
    • Total structure area: 2,887
    • Total interior livable area: 2,887 sqft
    • Finished area above ground: 2,887
    • Finished area below ground: 0

    Property

    Parking
    • Total spaces: 2
    • Parking features: Storage, Garage Faces Front, Garage Door Opener, Inside Entrance, Attached, Driveway
    • Attached garage spaces: 2
    • Has uncovered spaces: Yes
    Accessibility
    • Accessibility features: None
    Features
    • Levels: Two
    • Stories: 2
    • Patio & porch: Patio
    • Pool features: None
    • Has view: Yes
    • View description: Garden
    Lot
    • Size: 0.57 Acres
    • Dimensions: 125.00 x 200.00
    • Features: Front Yard, Rear Yard, SideYard(s)
    Details
    • Additional structures: Above Grade, Below Grade
    • Parcel number: 09032046
    • Zoning: R1
    • Special conditions: Standard

    Construction

    Type & style
    • Home type: SingleFamily
    • Architectural style: Colonial
    • Property subtype: Single Family Residence
    Materials
    • Frame, Aluminum Siding, Masonry, Stone
    • Foundation: Concrete Perimeter
    • Roof: Shingle
    Condition
    • Very Good
    • New construction: No
    • Year built: 1963

    Utilities & green energy

    • Sewer: On Site Septic
    • Water: Conditioner, Filter, Well

    Community & HOA

    Community
    • Subdivision: Pebble Hill
    HOA
    • Has HOA: No
    Location
    • Region: Doylestown
    • Municipality: DOYLESTOWN TWP

    Financial & listing details

    • Price per square foot: $230/sqft
    • Tax assessed value: $37,120
    • Annual tax amount: $6,394
    • Date on market: 5/2/2024
    • Listing agreement: Exclusive Right To Sell
    • Inclusions: Washer / Dryer And Refrigerator
    • Ownership: Fee Simple

    Price history

    DateEventPrice
    8/8/2024Sold$665,000-1.5%$230/sqft
    Source: Bright MLS #PABU2069482 Report a problem
    7/30/2024Pending sale$675,000$234/sqft
    Source: Bright MLS #PABU2069482 Report a problem
    6/24/2024Contingent$675,000$234/sqft
    Source: Bright MLS #PABU2069482 Report a problem
    6/21/2024Price change$675,000-1.9%$234/sqft
    Source: Bright MLS #PABU2069482 Report a problem
    5/18/2024Listed for sale$687,900$238/sqft
    Source: Bright MLS #PABU2069482 Report a problem
    5/11/2024Contingent$687,900$238/sqft
    Source: Bright MLS #PABU2069482 Report a problem
    5/2/2024Listed for sale$687,900$238/sqft
    Source: Bright MLS #PABU2069482 Report a problem

    Public tax history

    YearProperty taxesTax assessment
    2025$6,964 +2%$37,120
    2024$6,827 +9%$37,120
    2023$6,264 +1.1%$37,120
    2022$6,194 +2.1%$37,120
    2021$6,066 +0.5%$37,120
    2020$6,039 +1.4%$37,120
    2018$5,955 +1.4%$37,120
    2017$5,871 $37,120
    2016$5,871 $37,120
    2015-- $37,120
    2014-- $37,120
    2013-- $37,120
    2012-- $37,120
    2011-- $37,120
    2010-- $37,120
    2009-- $37,120
    2008-- $37,120
    2007-- $37,120
    2006-- $37,120
    2005-- $37,120 +300%
    2004-- $9,280
    2003-- $9,280
    2002-- $9,280
    2000-- $9,280
    Find assessor info on the county website

    Neighborhood: 18901

    Nearby schools

    GreatSchools rating
    Schools provided by the listing agent
    • Elementary: Kutz
    • Middle: Lenape
    • High: Central Bucks High School West
    • District: Central Bucks

    Source: Bright MLS. This data may not be complete. We recommend contacting the local school district to confirm school assignments for this home.

    Get a cash offer in 3 minutes
    Find out how much your home could sell for in as little as 3 minutes with a no-obligation cash offer.
    Estimated market value
    $776,600
    Get a cash offer in 3 minutes
    Find out how much your home could sell for in as little as 3 minutes with a no-obligation cash offer.
    Estimated market value
    $776,600